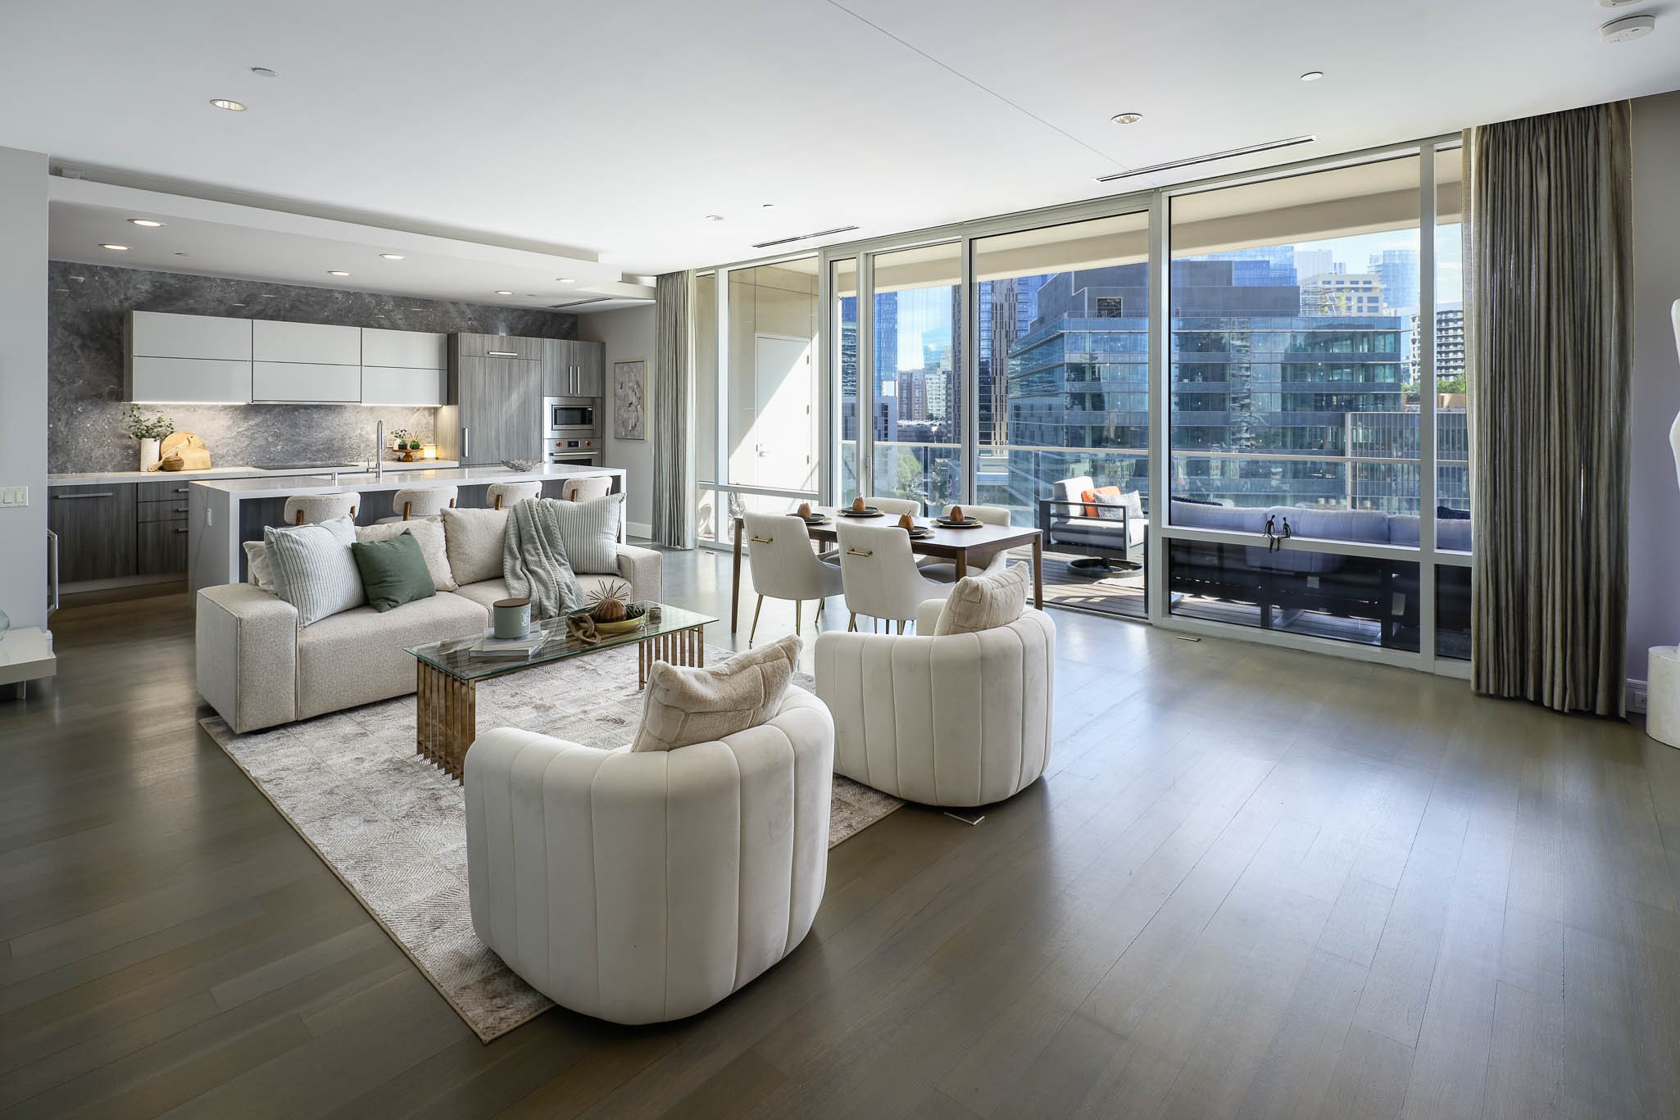
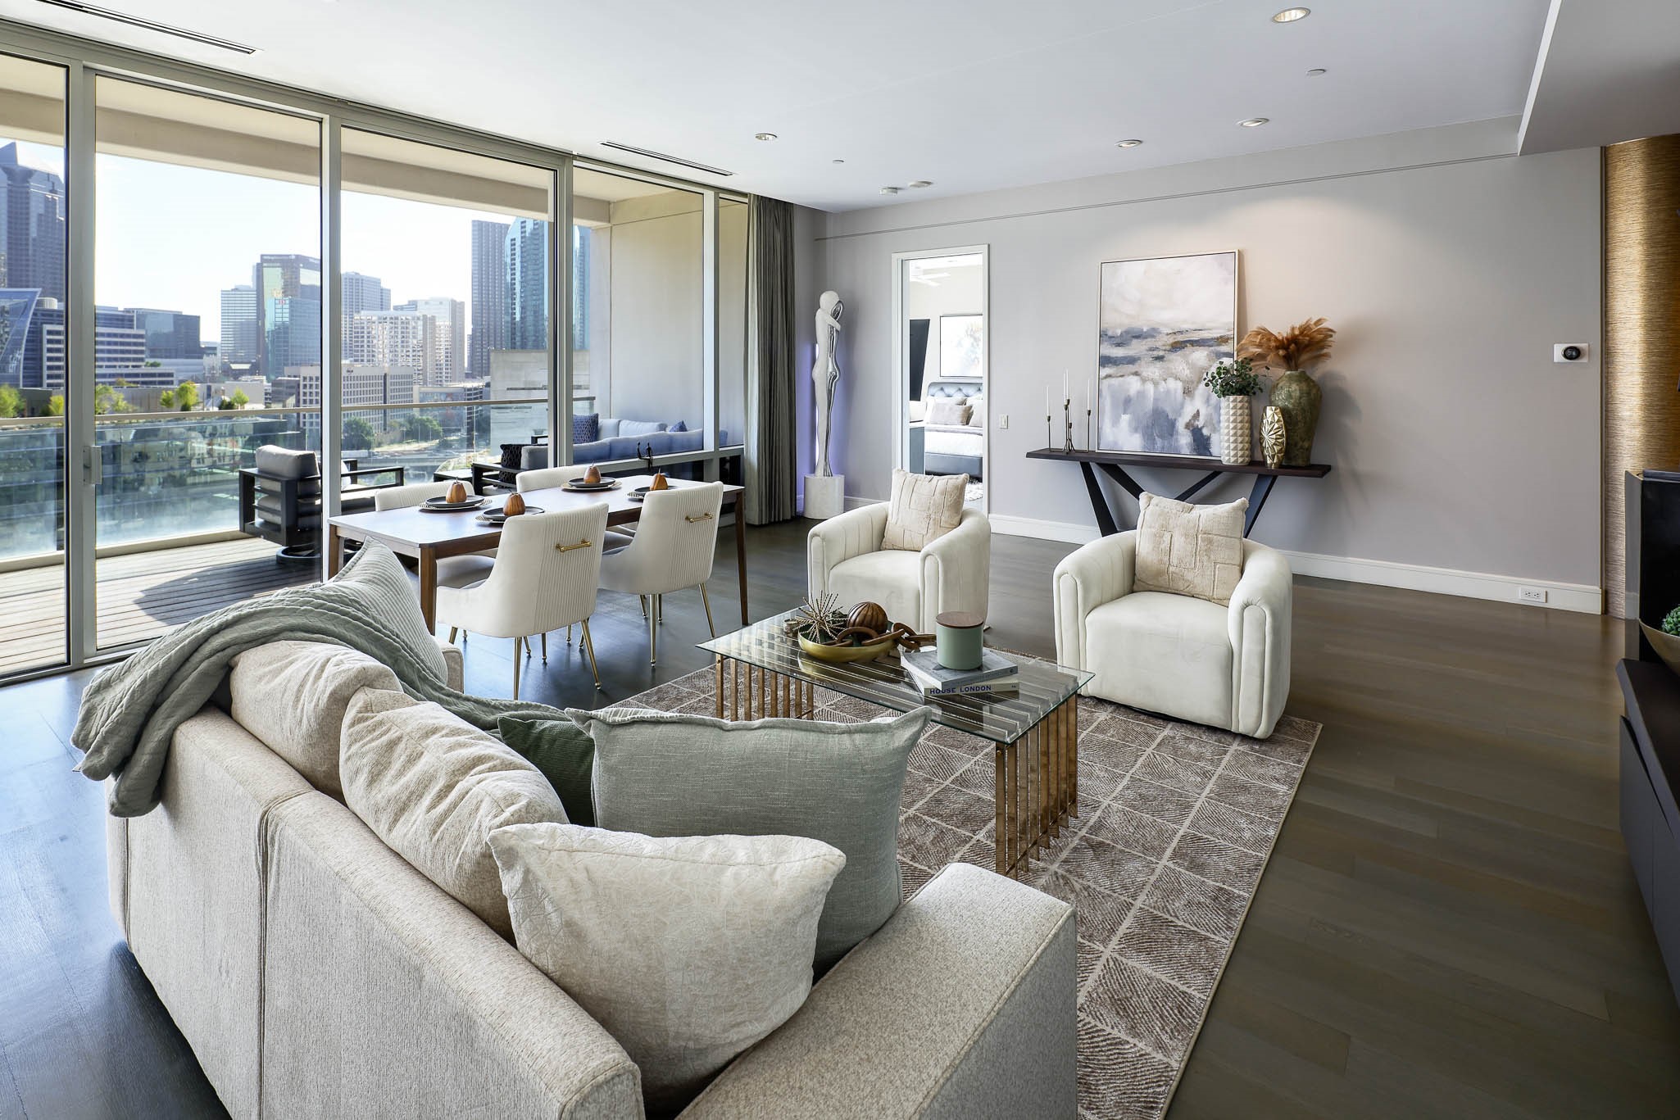



Open-plan condo living room and kitchen with floor-to-ceiling windows overlooking downtown buildings.
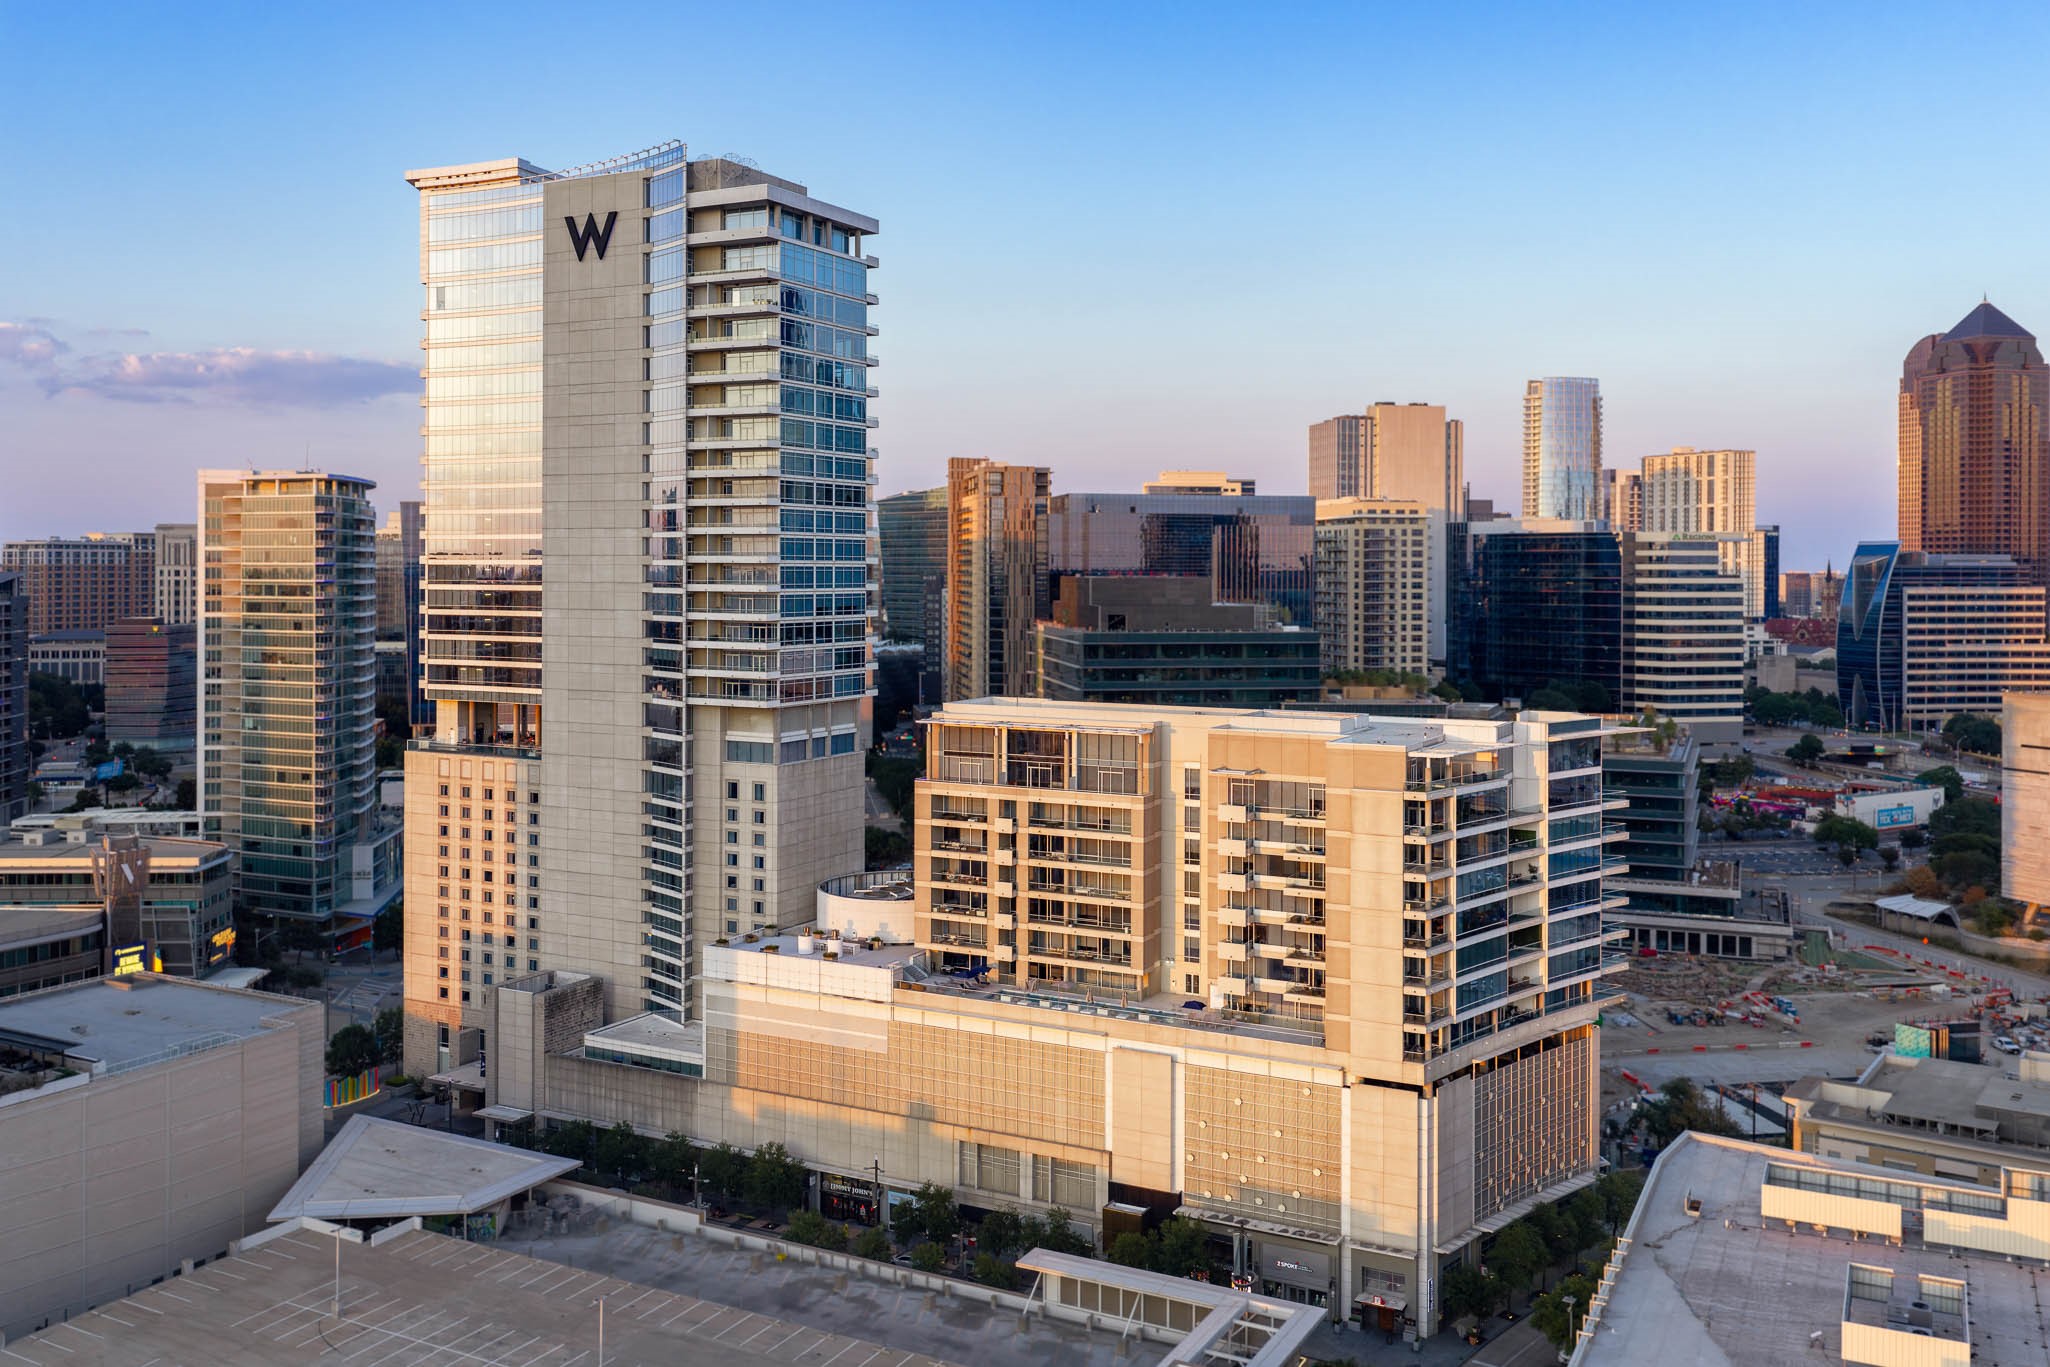
Aerial view of high-rise buildings and downtown Dallas in golden-hour light.
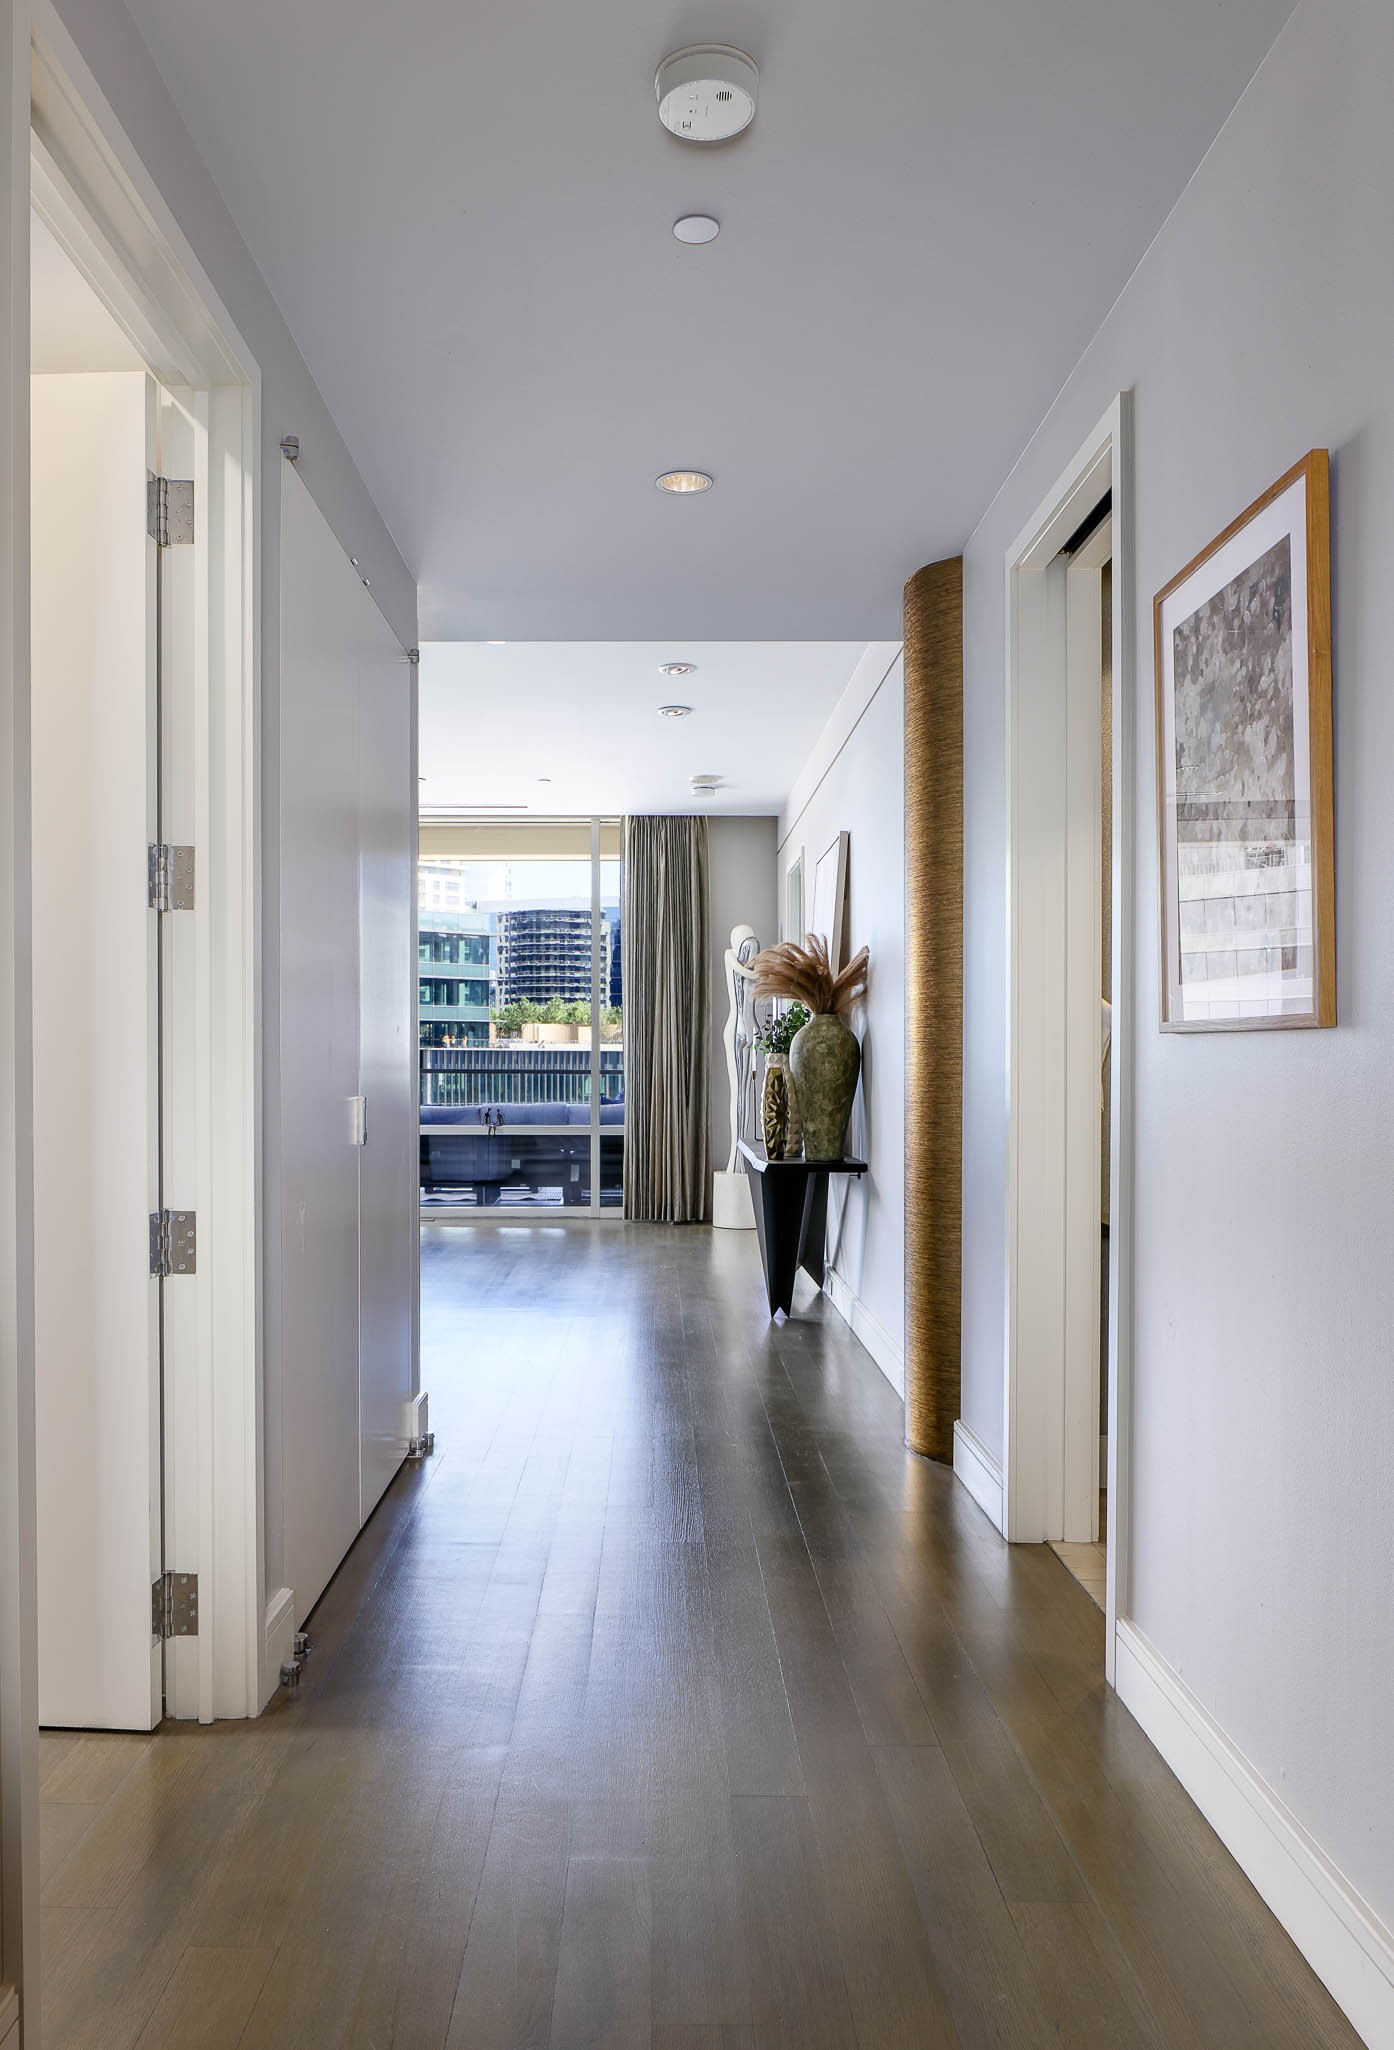
Condo hallway with dark wood floors, decorative console, and floor-to-ceiling windows overlooking city buildings.
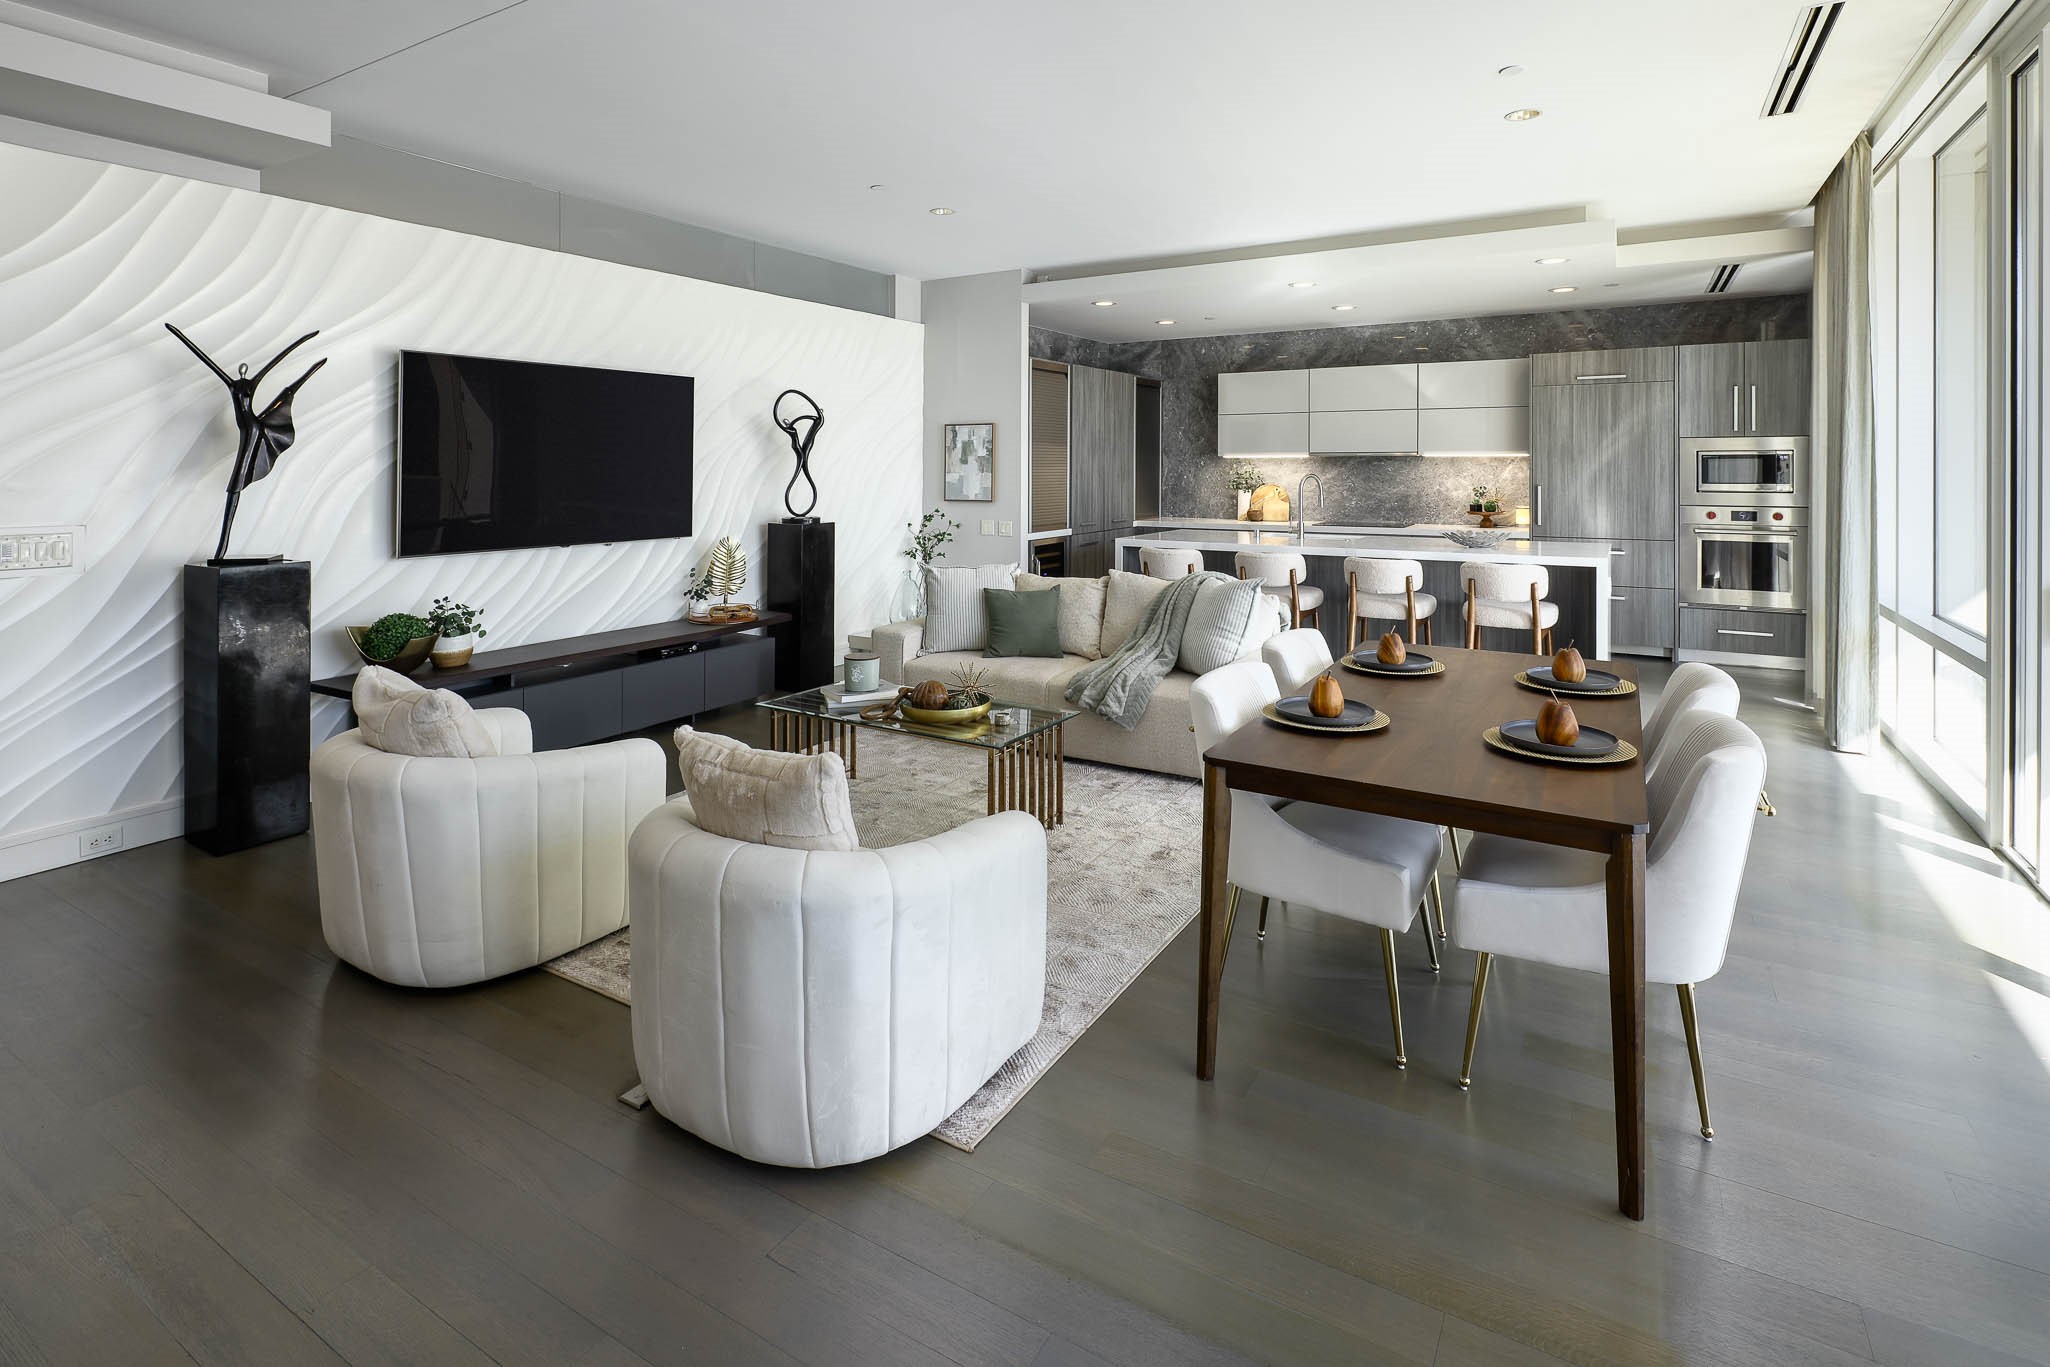
Open-plan condo living and dining area with a sculpted accent wall and floor-to-ceiling windows.
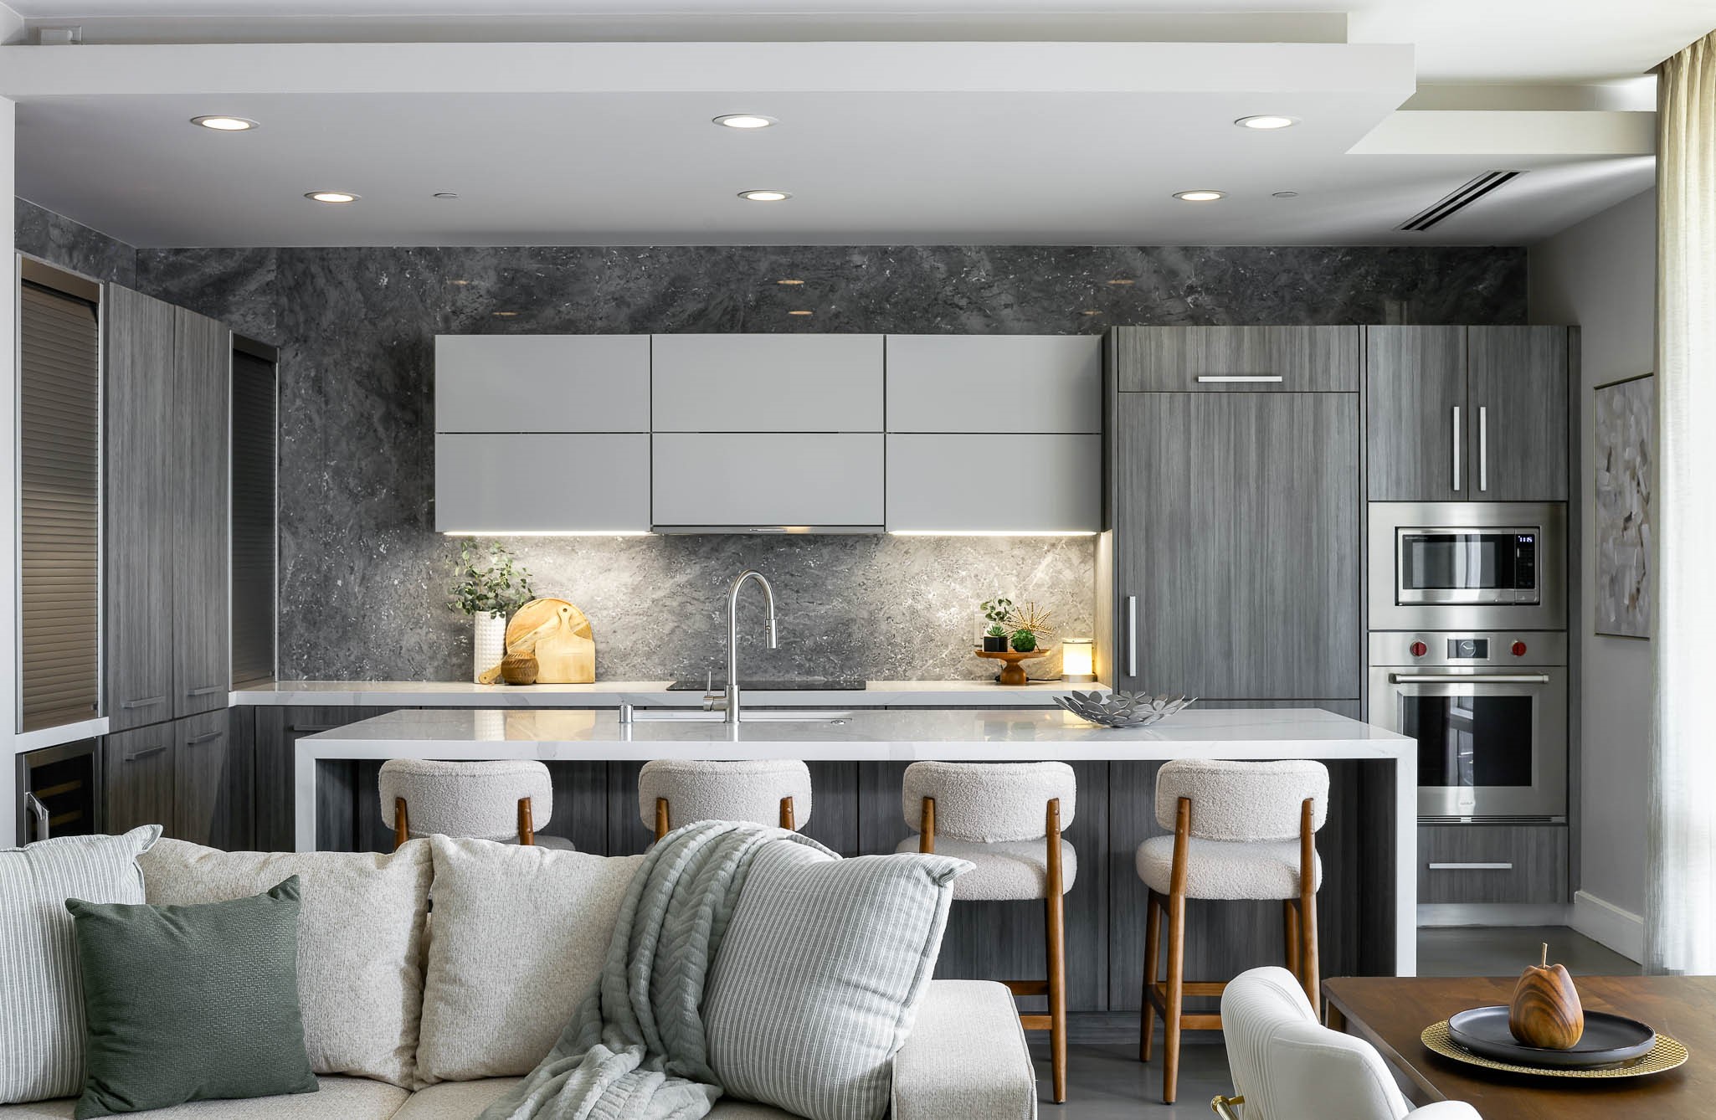
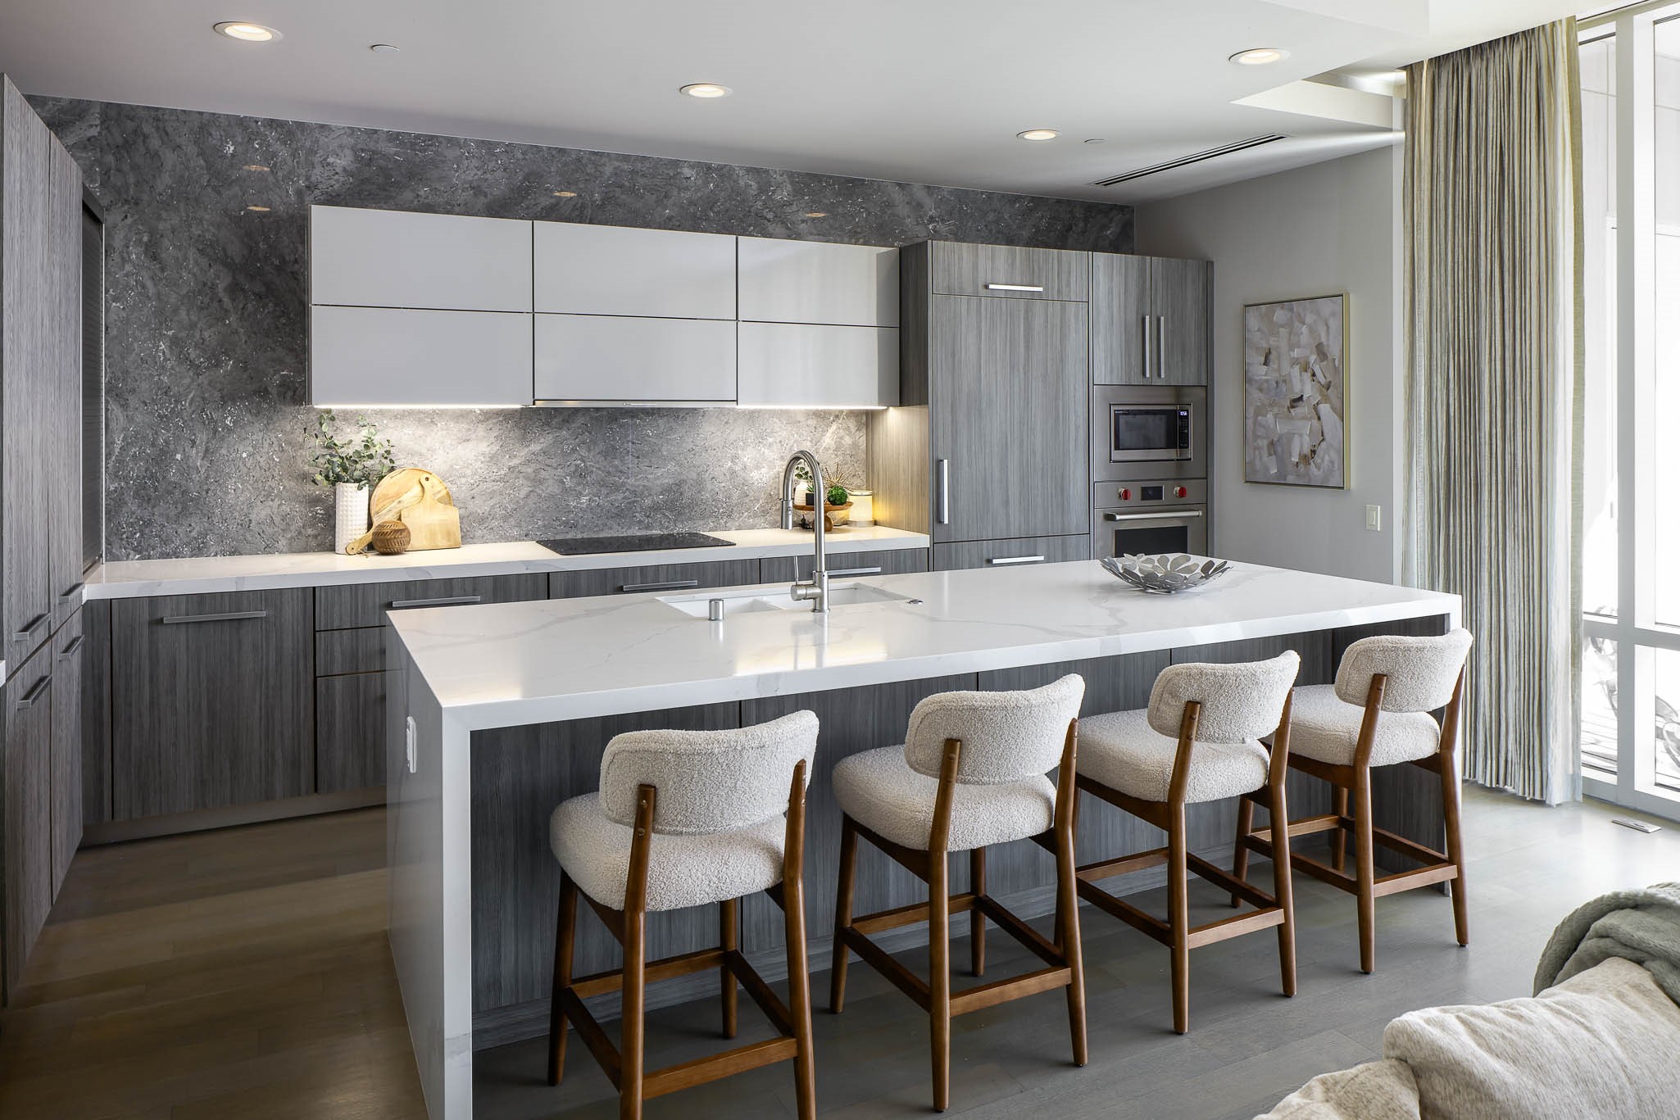
Modern condo kitchen with a large island, four upholstered stools, and an adjoining living area.
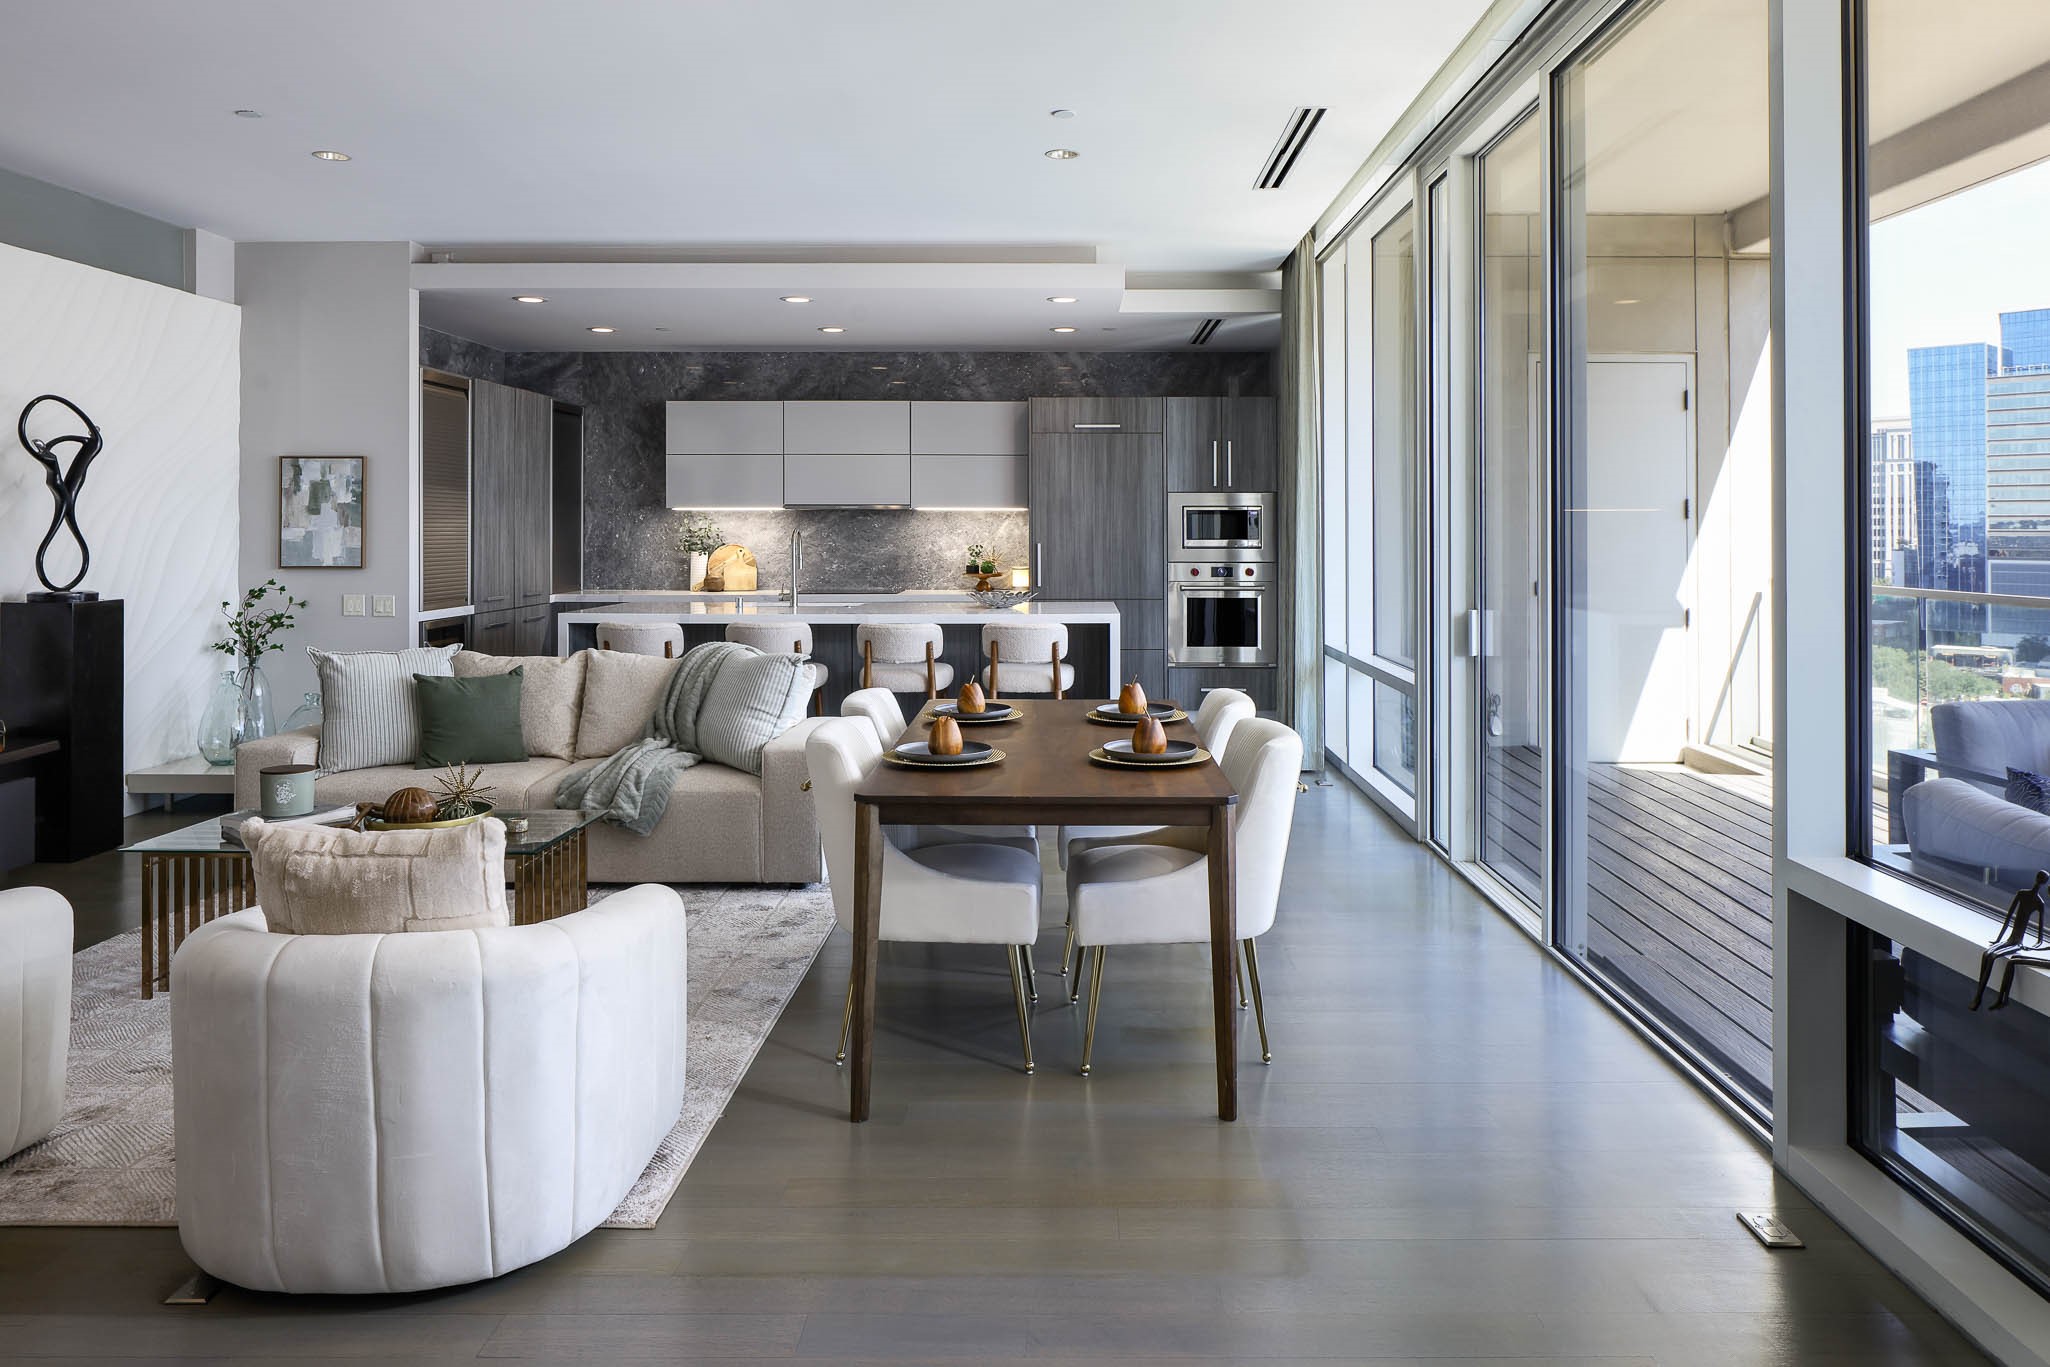
Open-plan living and dining room with a modern kitchen and floor-to-ceiling windows overlooking the city.
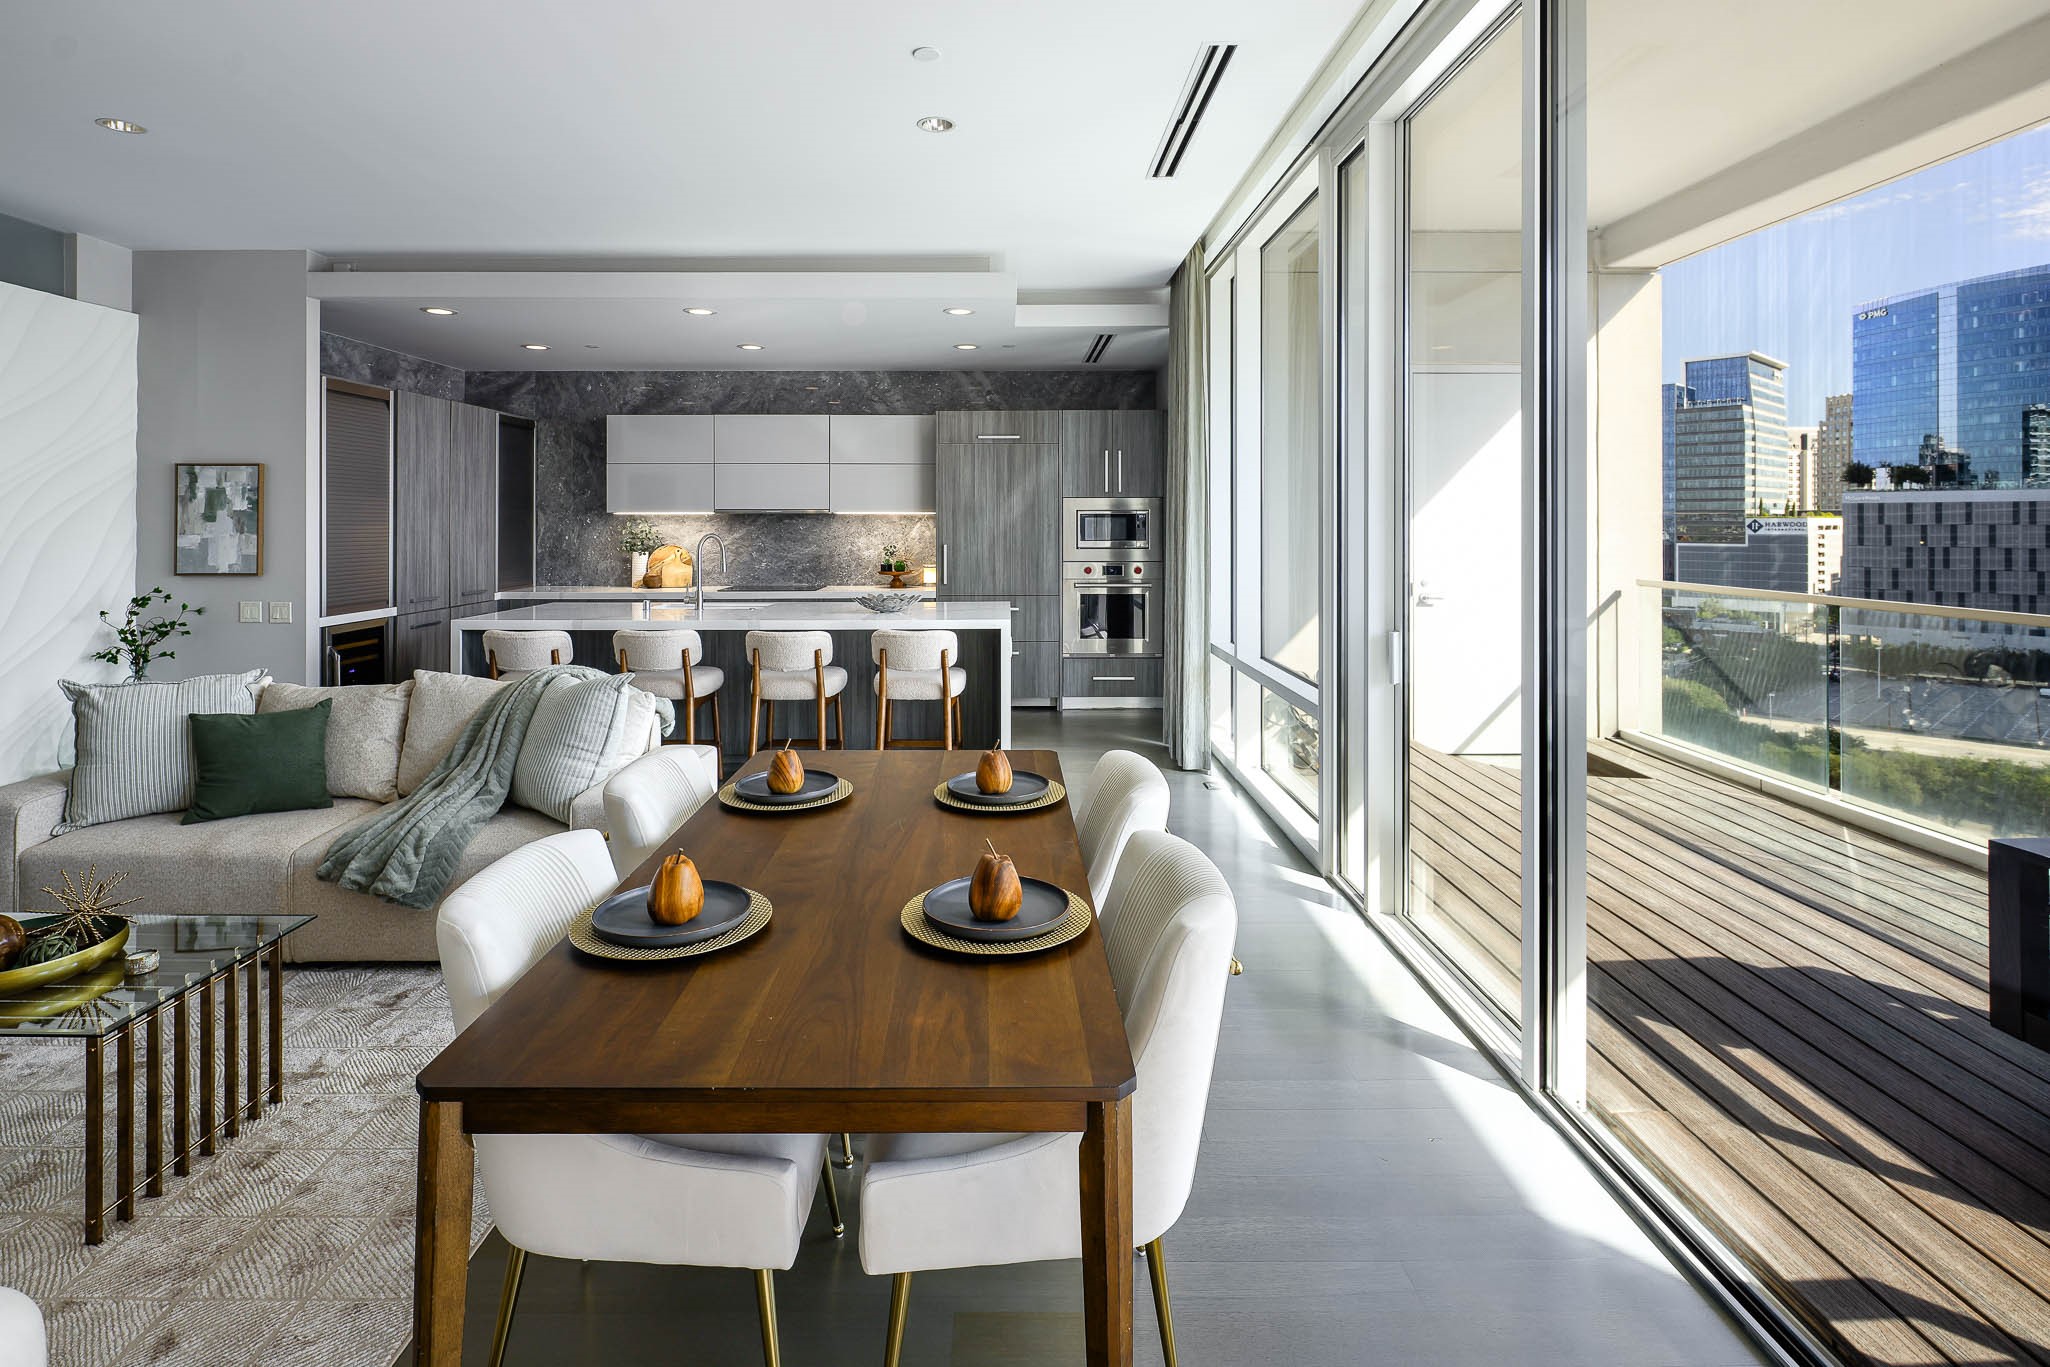
Open-plan dining and kitchen with floor-to-ceiling windows, a furnished balcony, and city views.
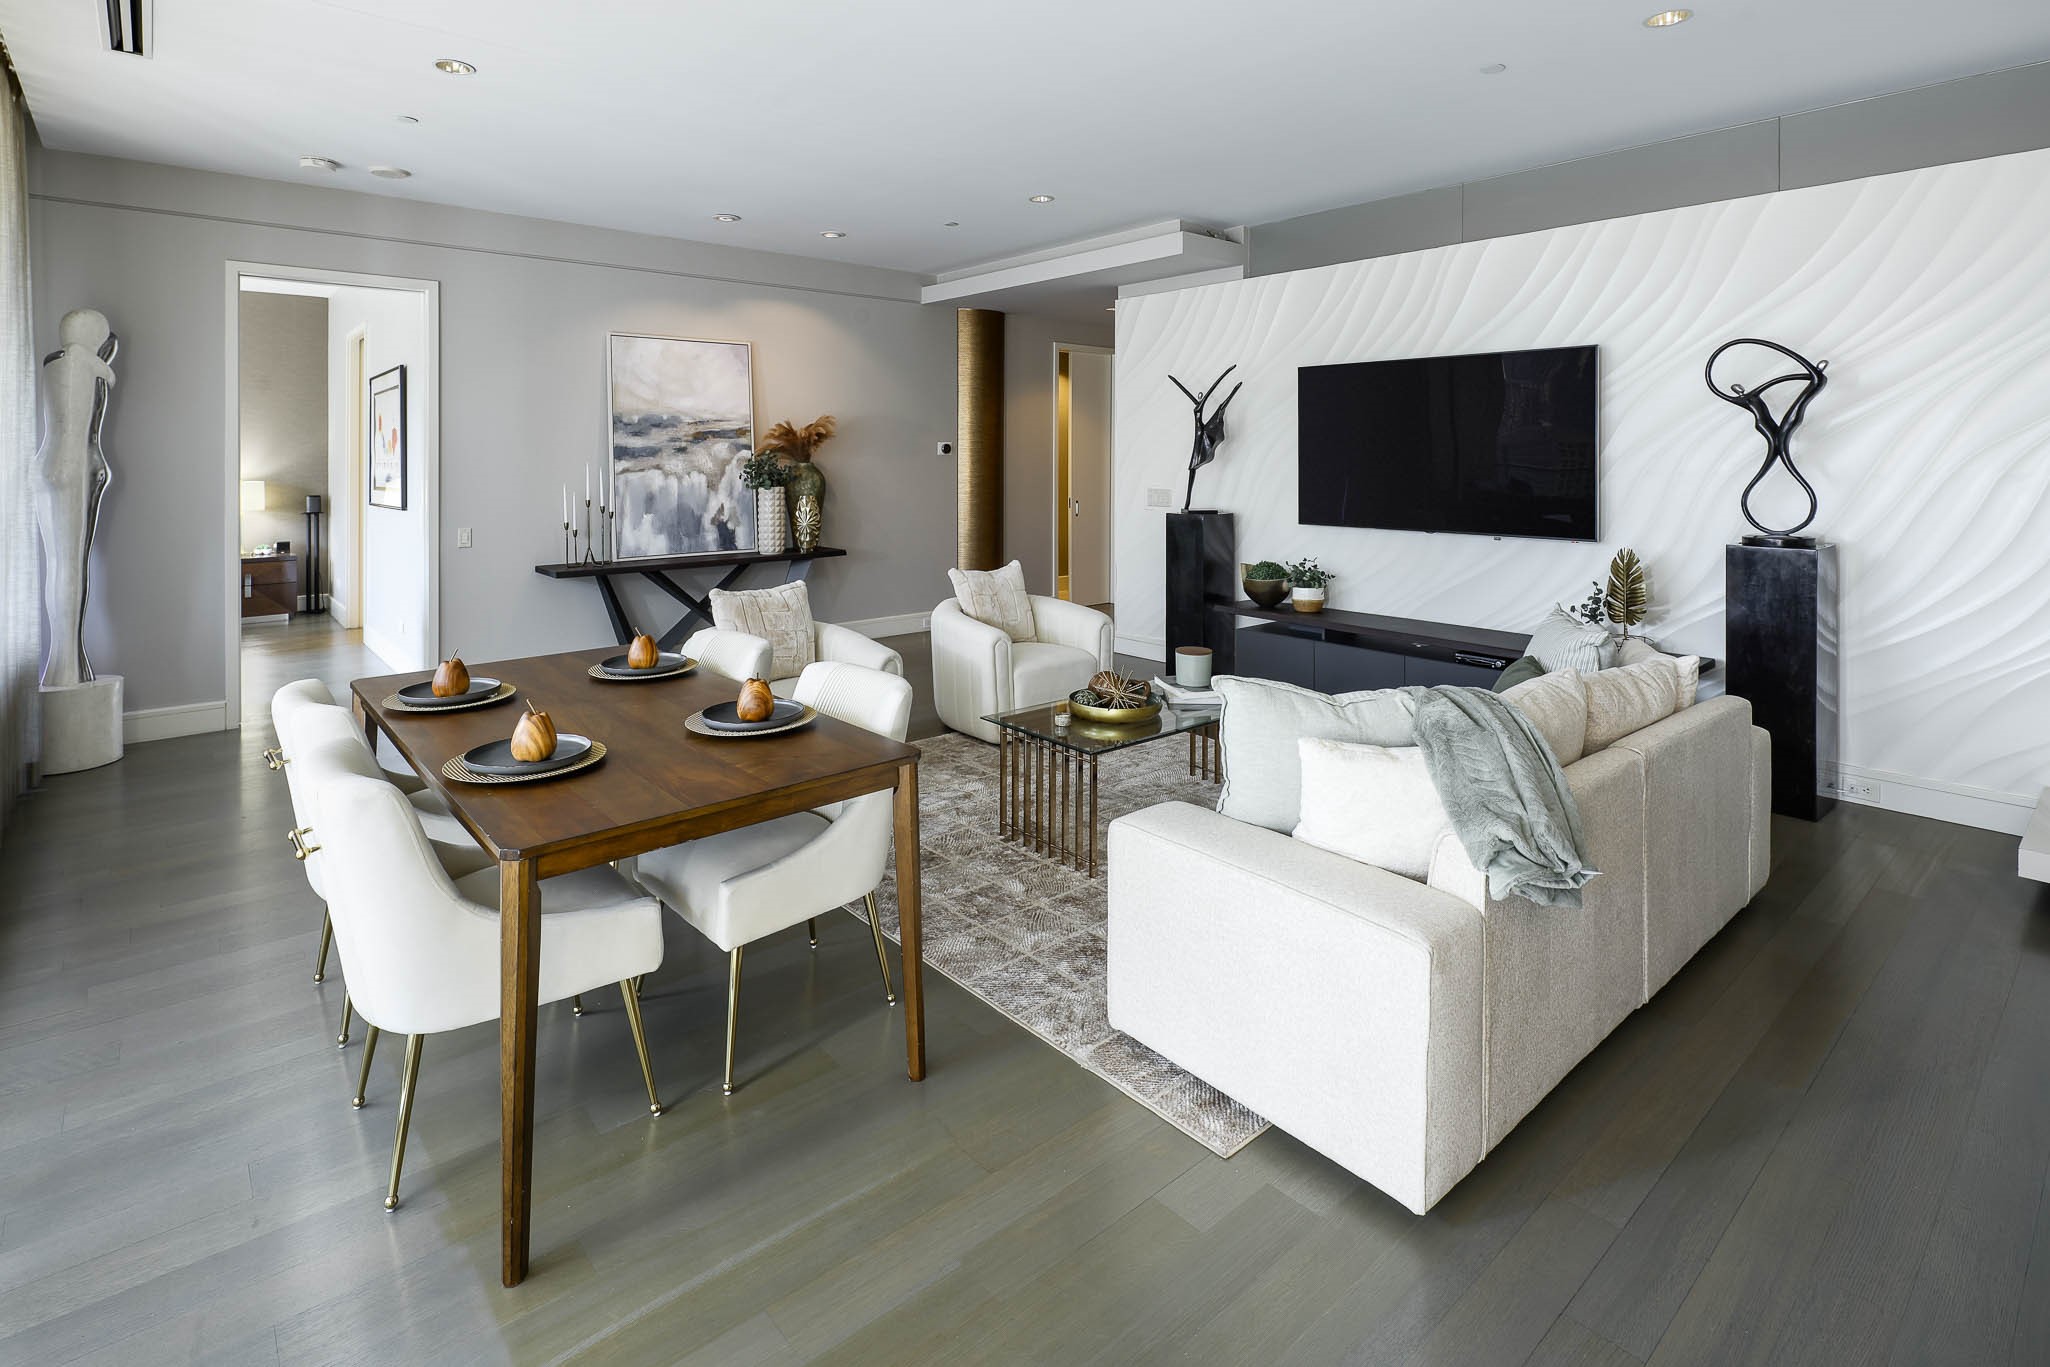
Open-plan living and dining room with a sculptural white TV wall and a dark wood dining table.
Staged living and dining area with floor-to-ceiling windows overlooking the Dallas skyline.
Modern condo kitchen with a large white island, four upholstered stools, and dark stone backsplash.
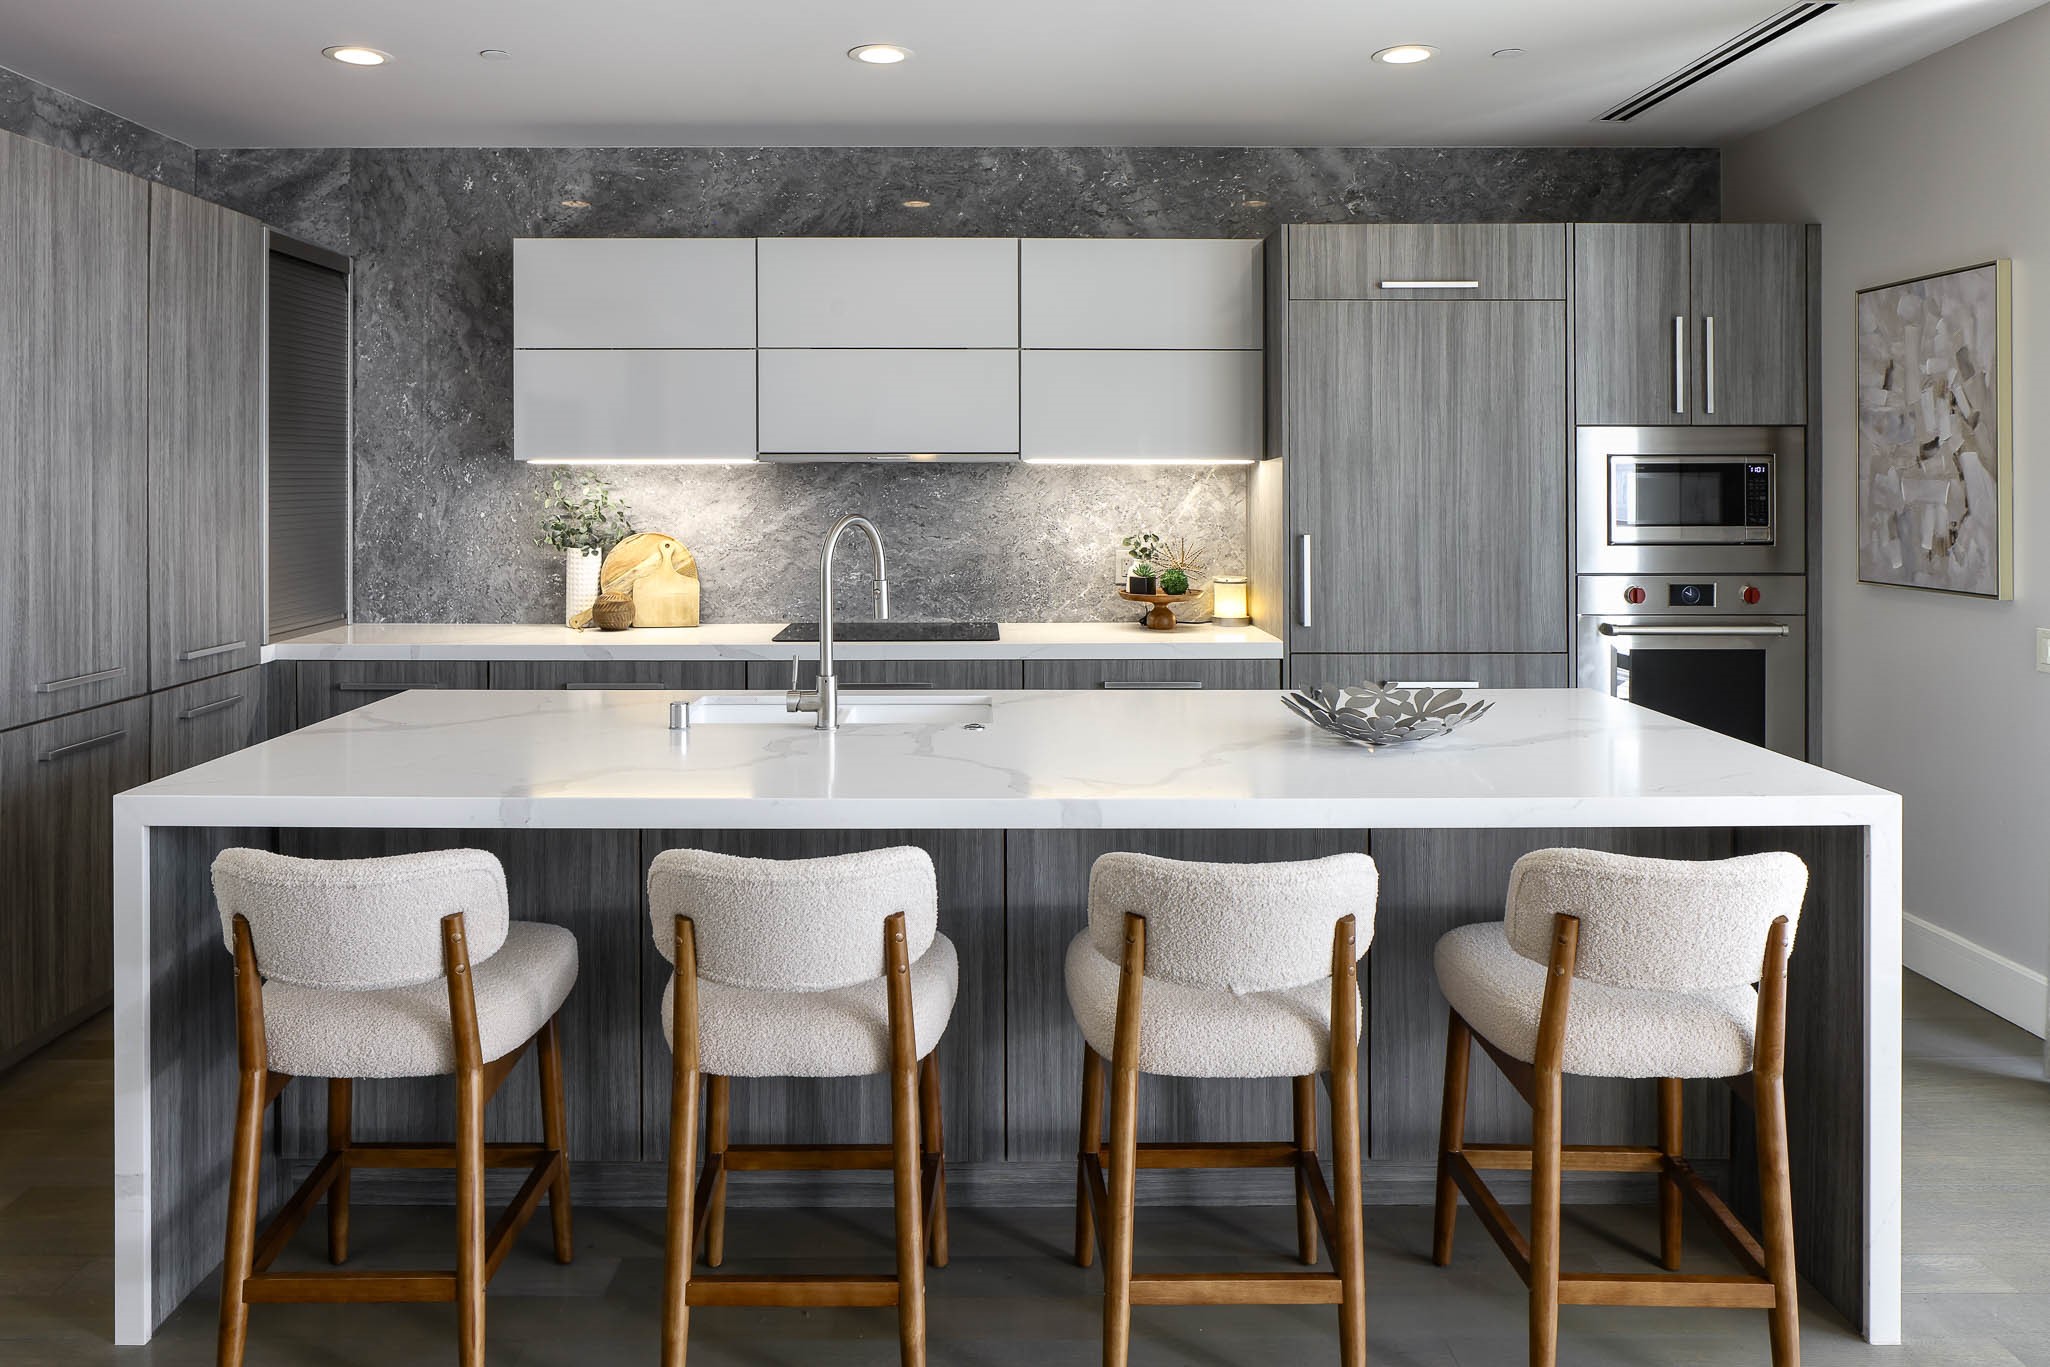
Modern kitchen with a large white island, four upholstered bar stools, and gray cabinetry.
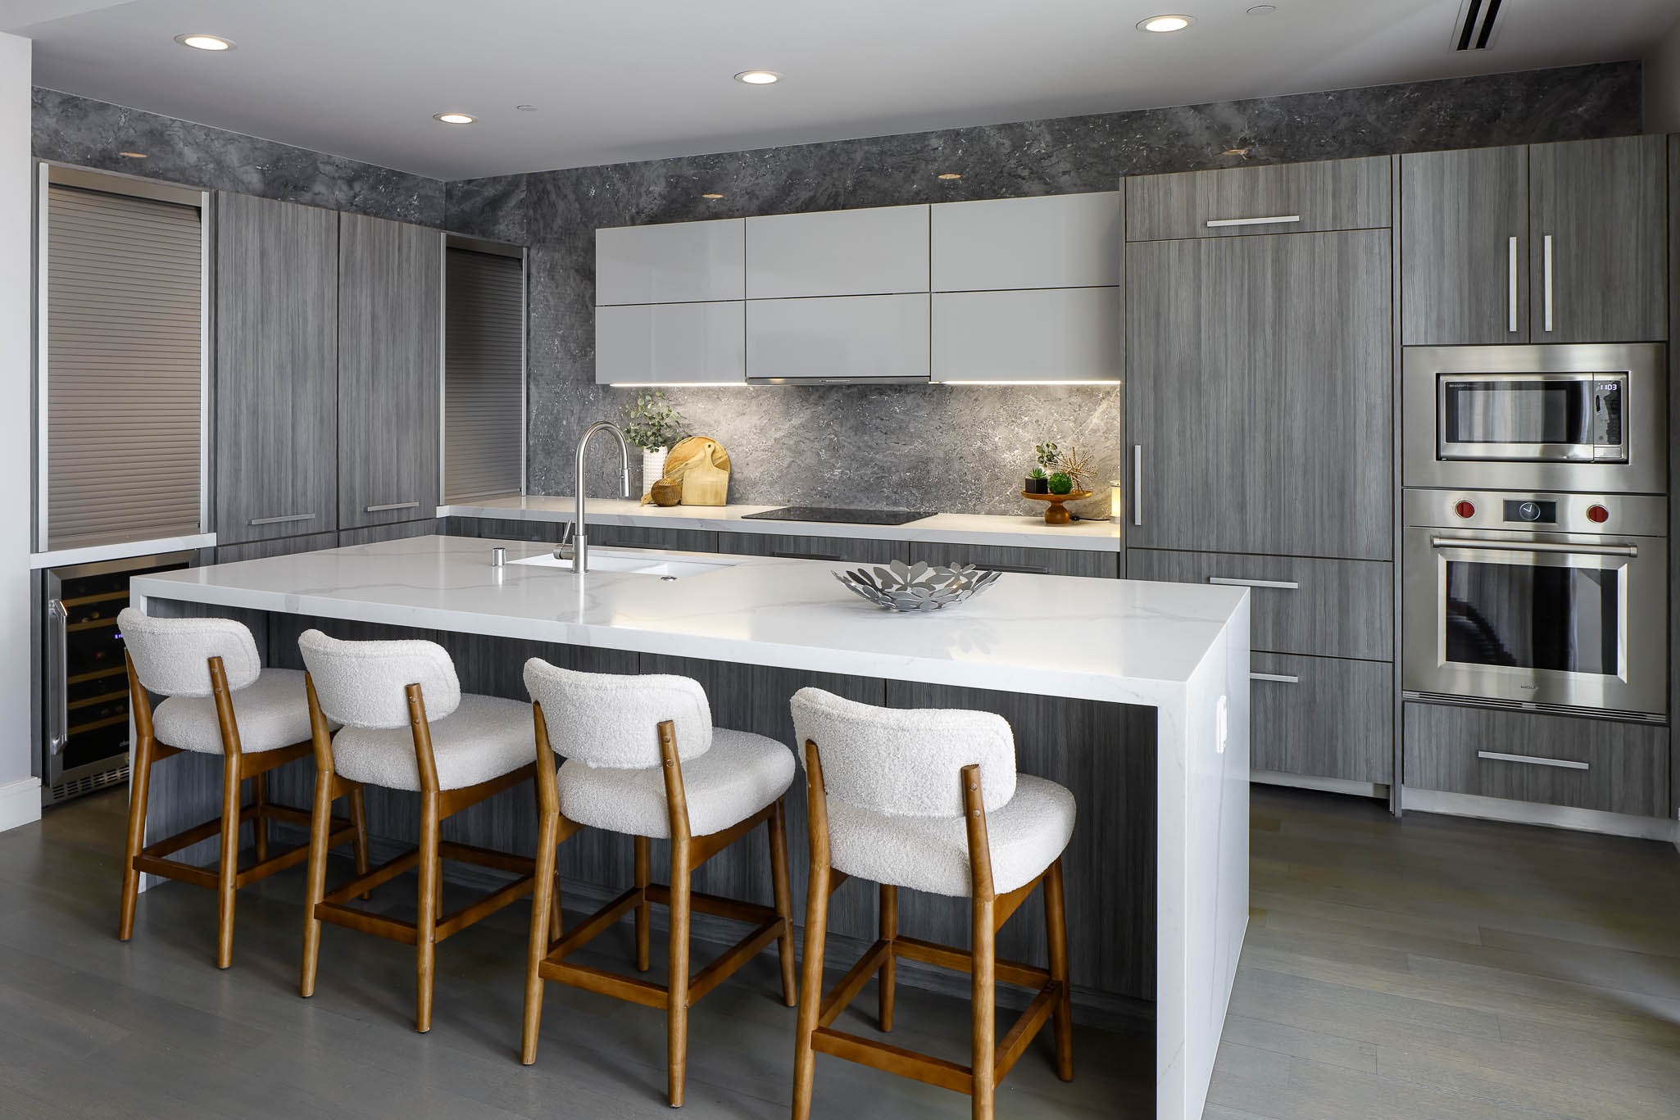
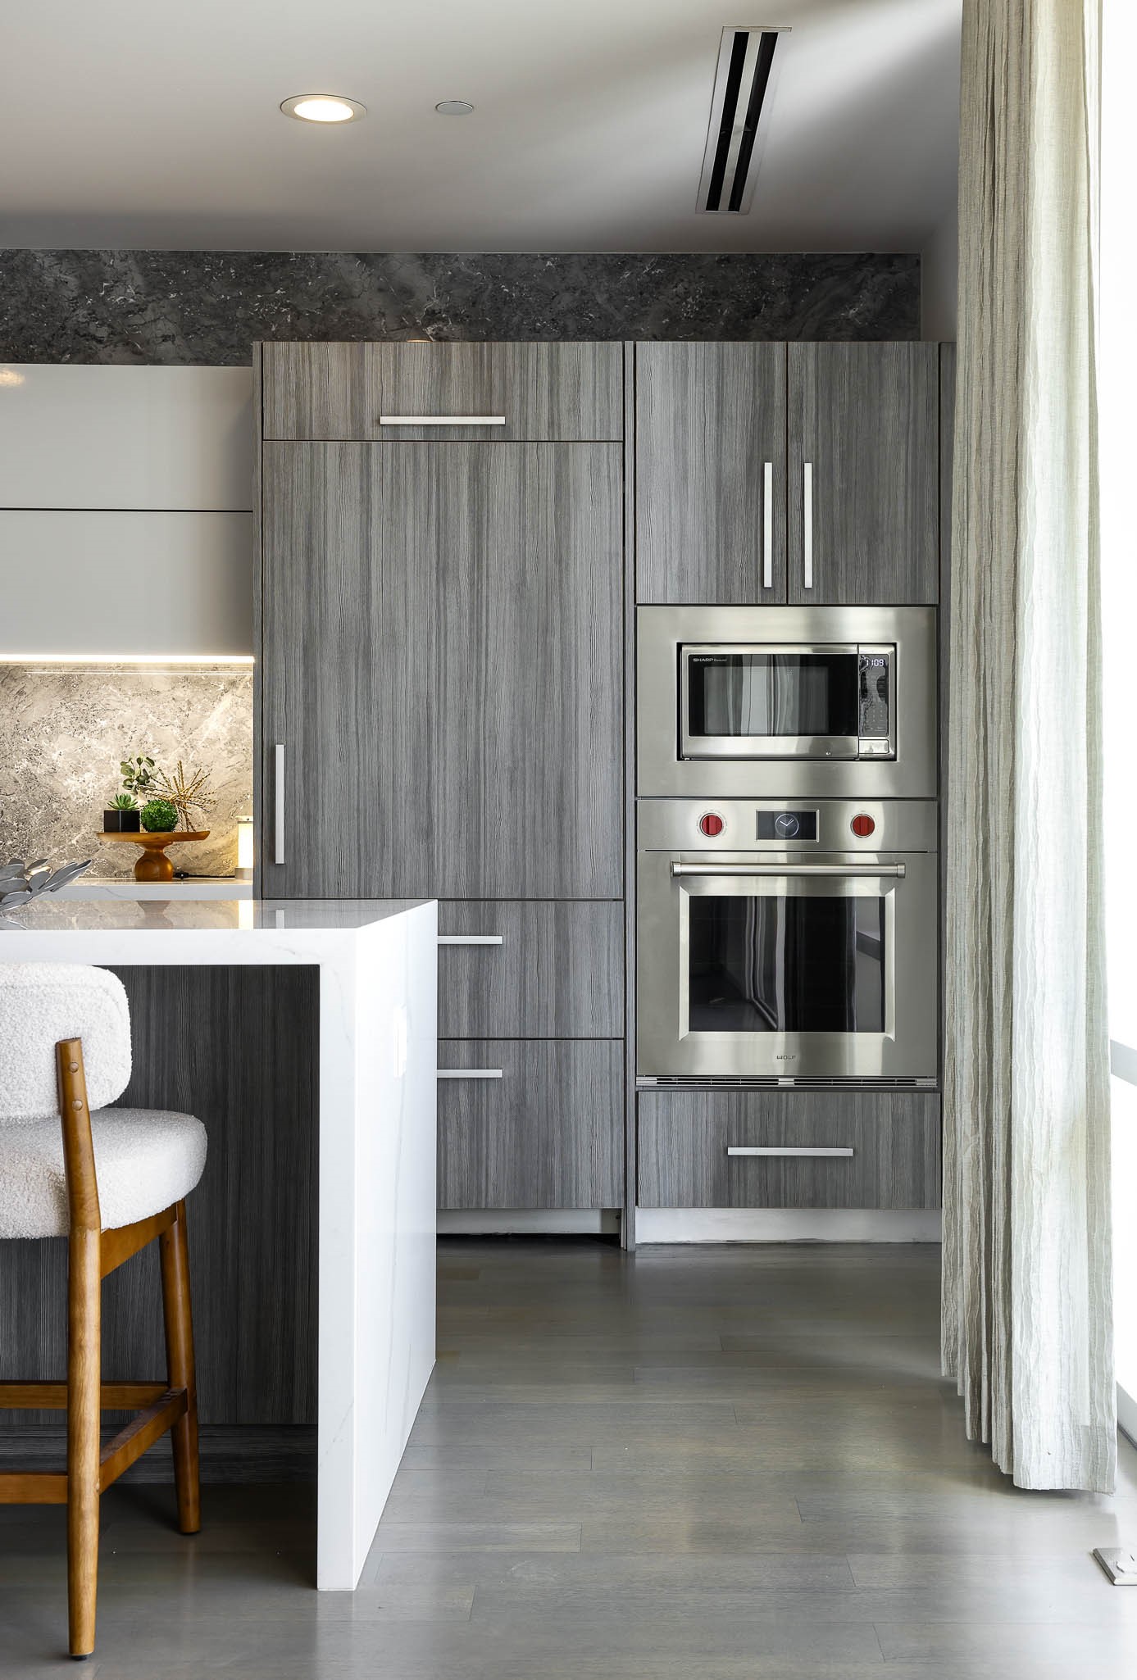
Modern kitchen with a white island, four upholstered bar stools, and built-in stainless steel appliances.
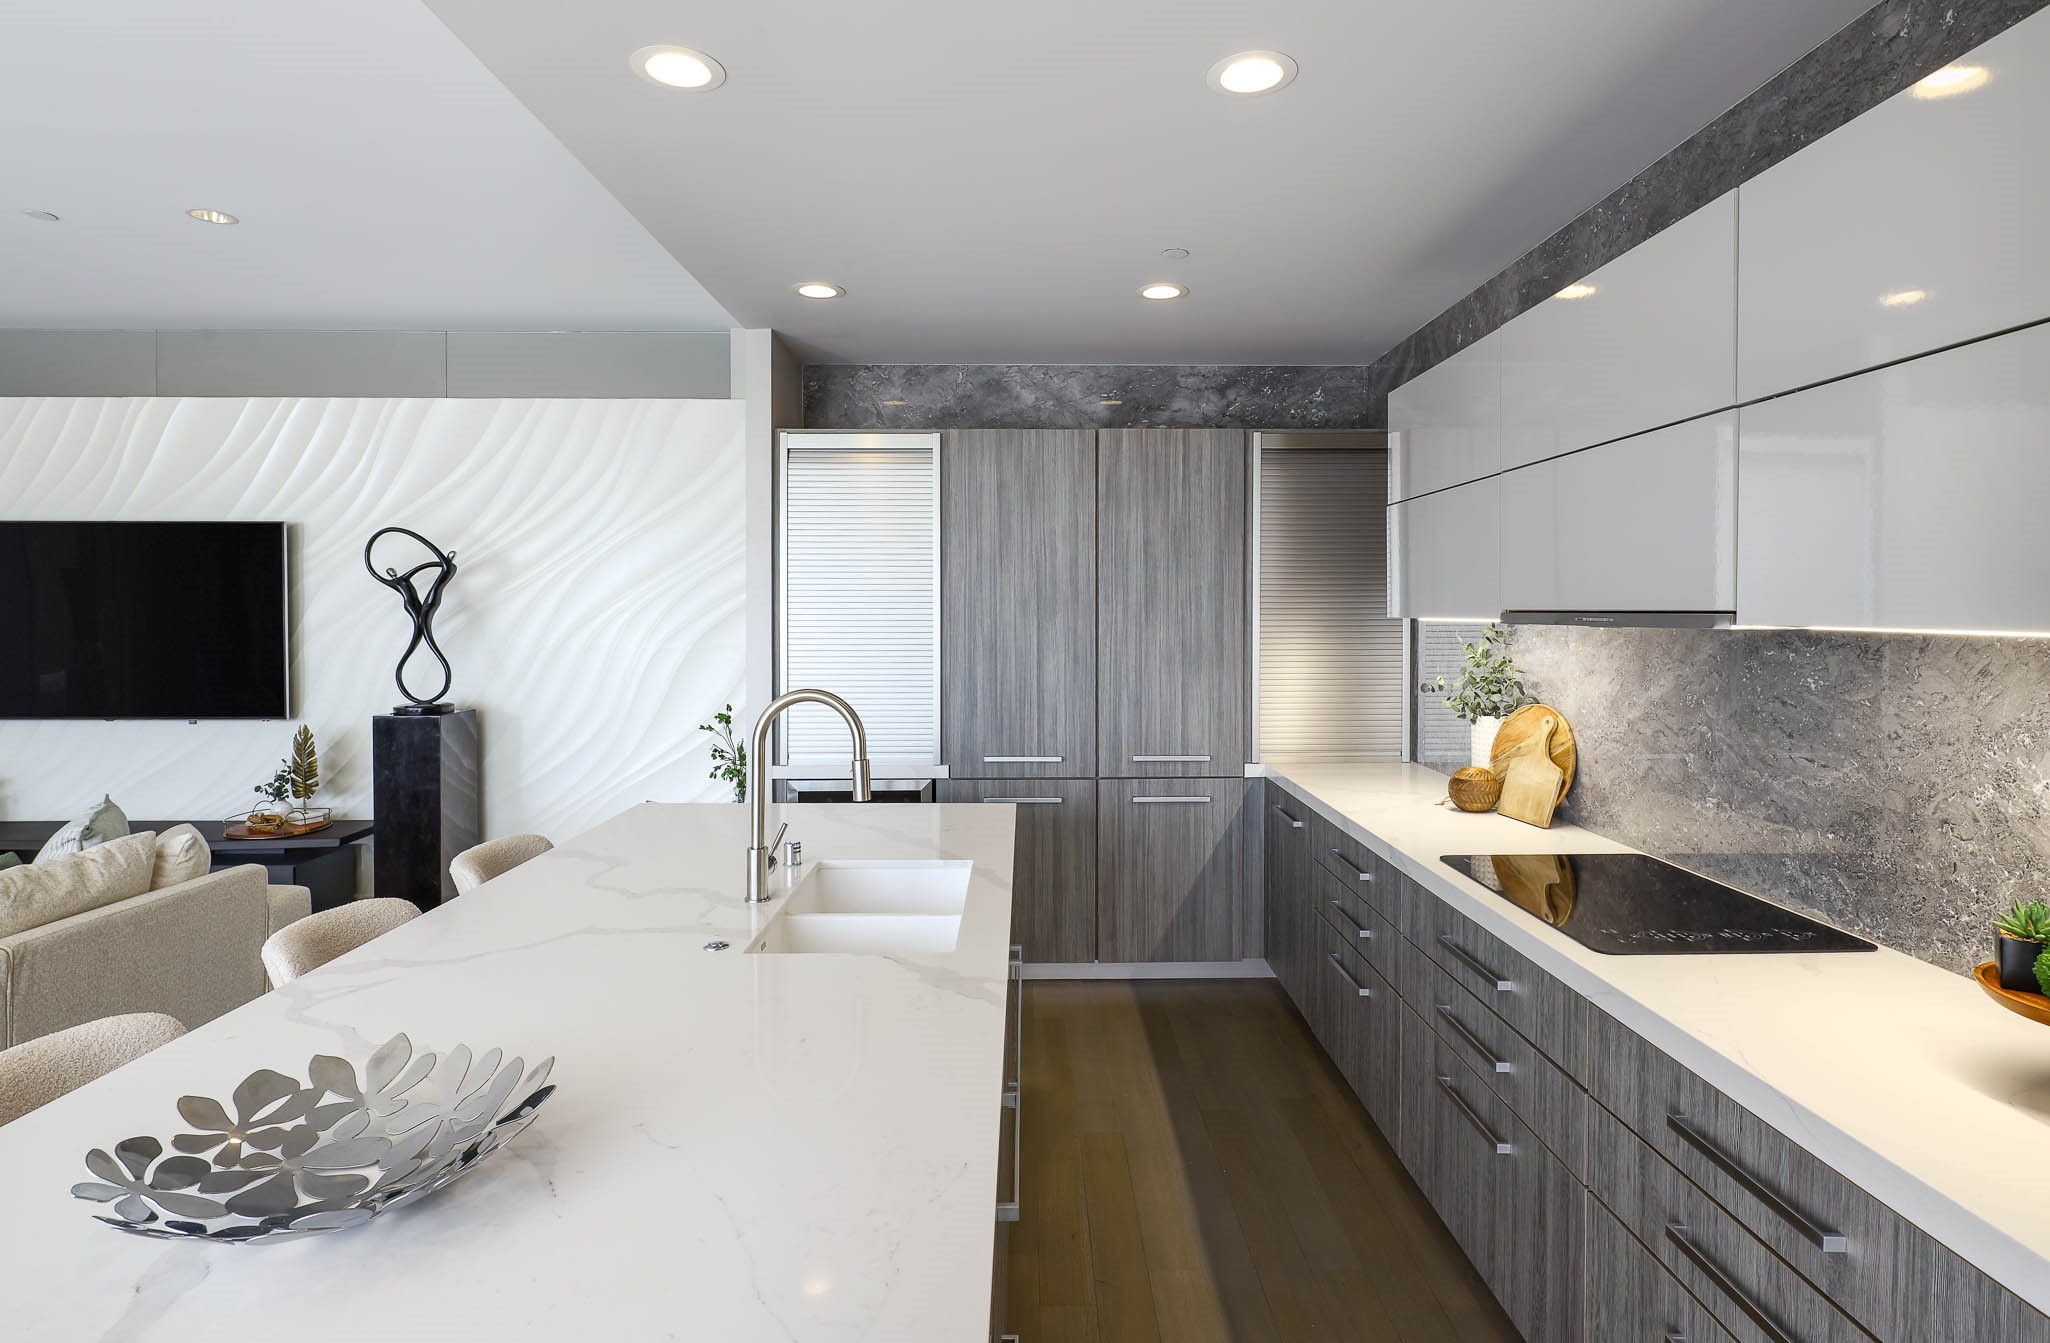
Modern kitchen with gray cabinetry, stone backsplash, and stainless-steel appliances.
Modern condo kitchen with a large white island, gray cabinetry, and stone backsplash.
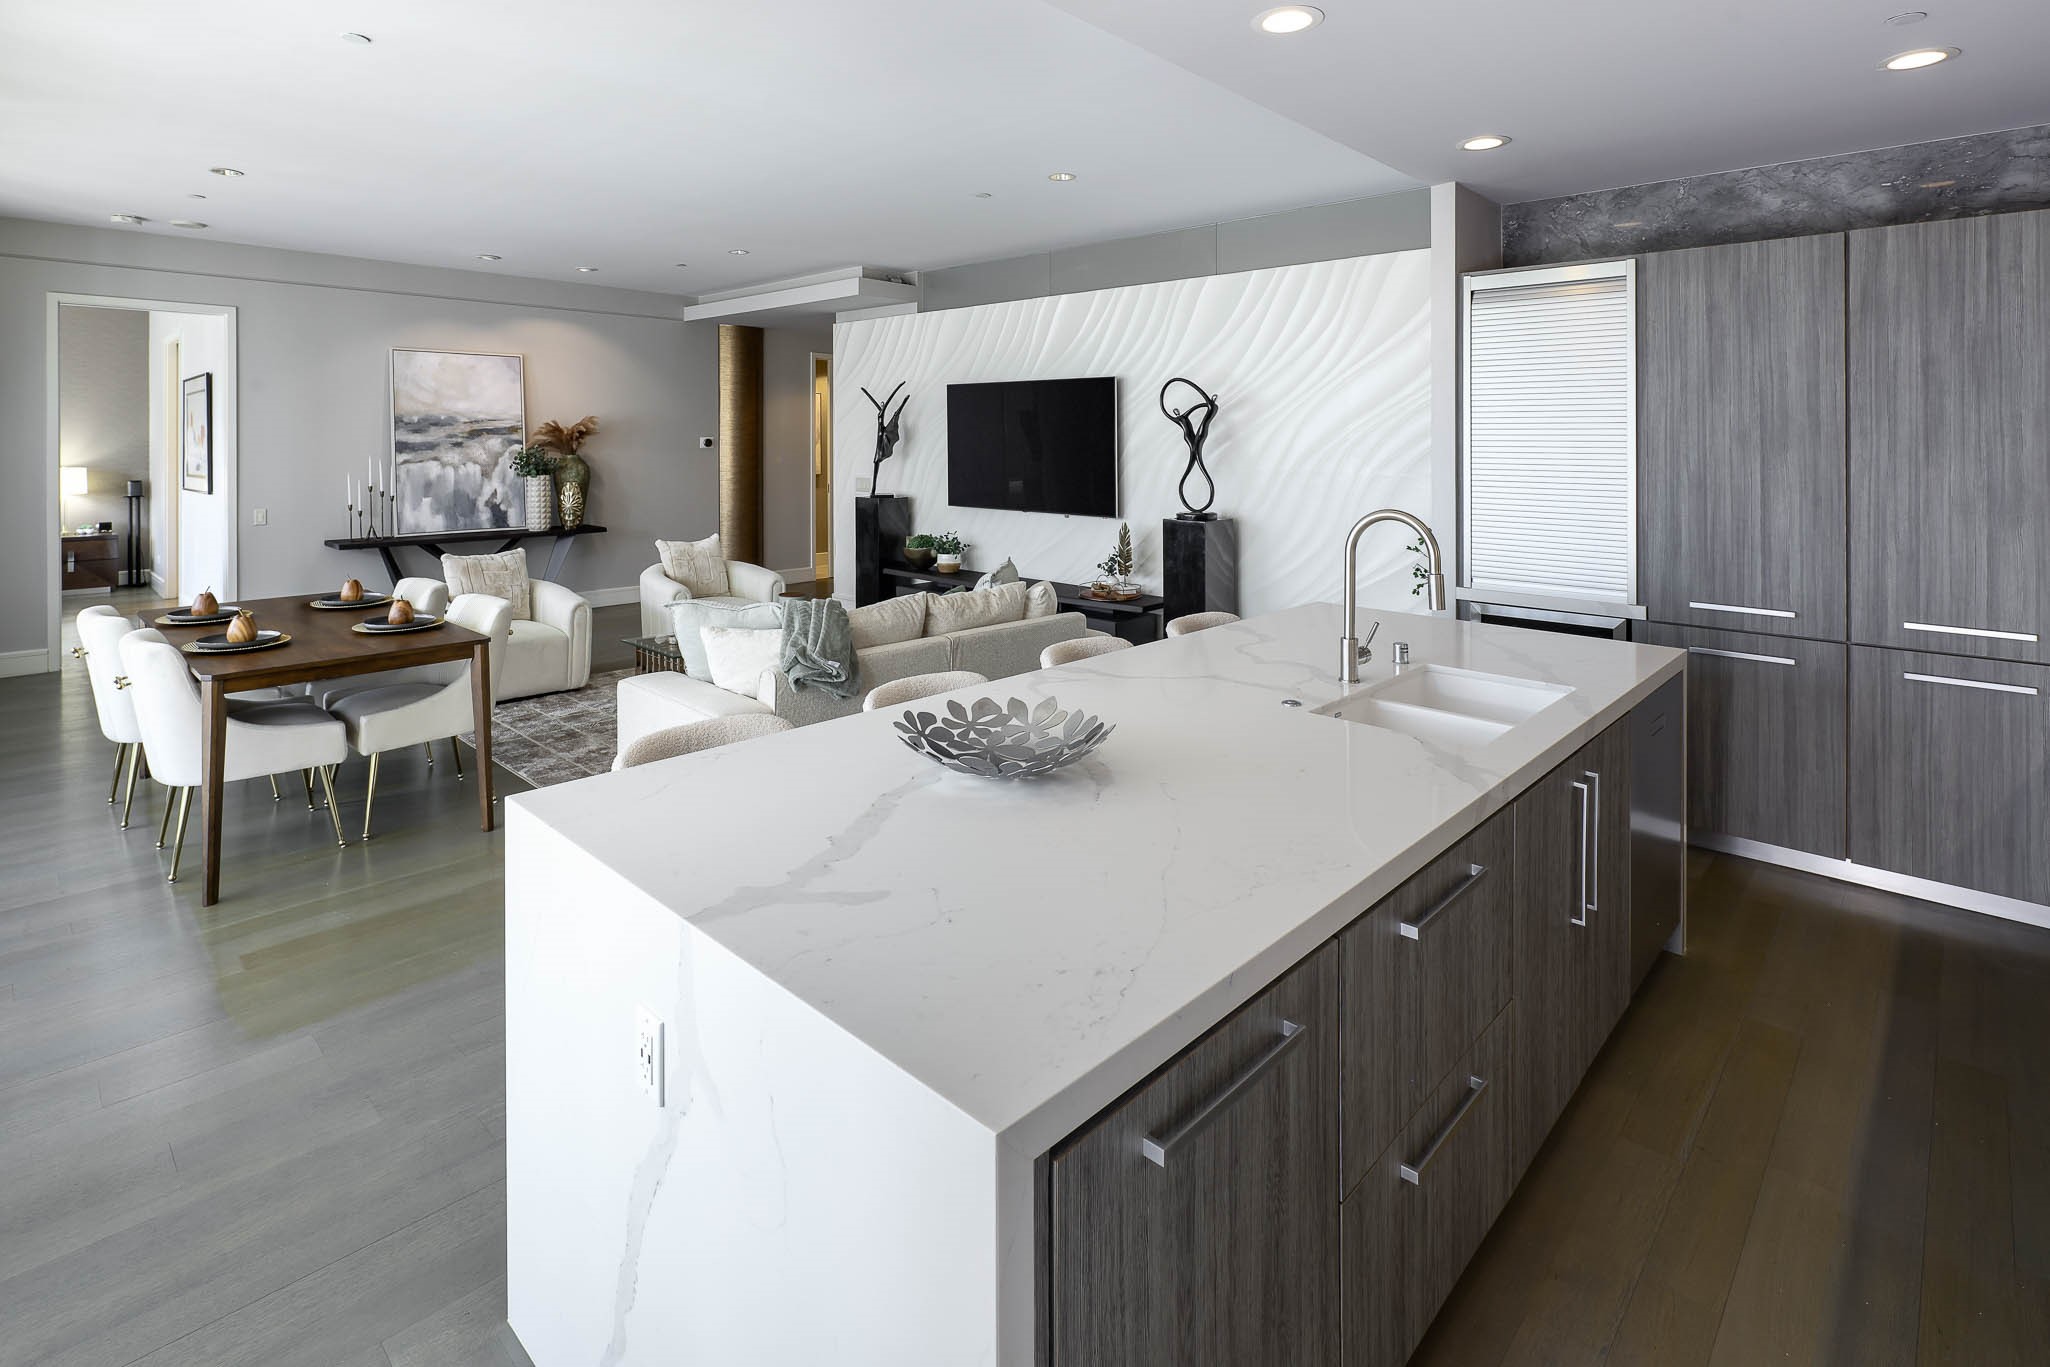
Open-plan kitchen, dining, and living area with a large white stone island and sculpted media wall.
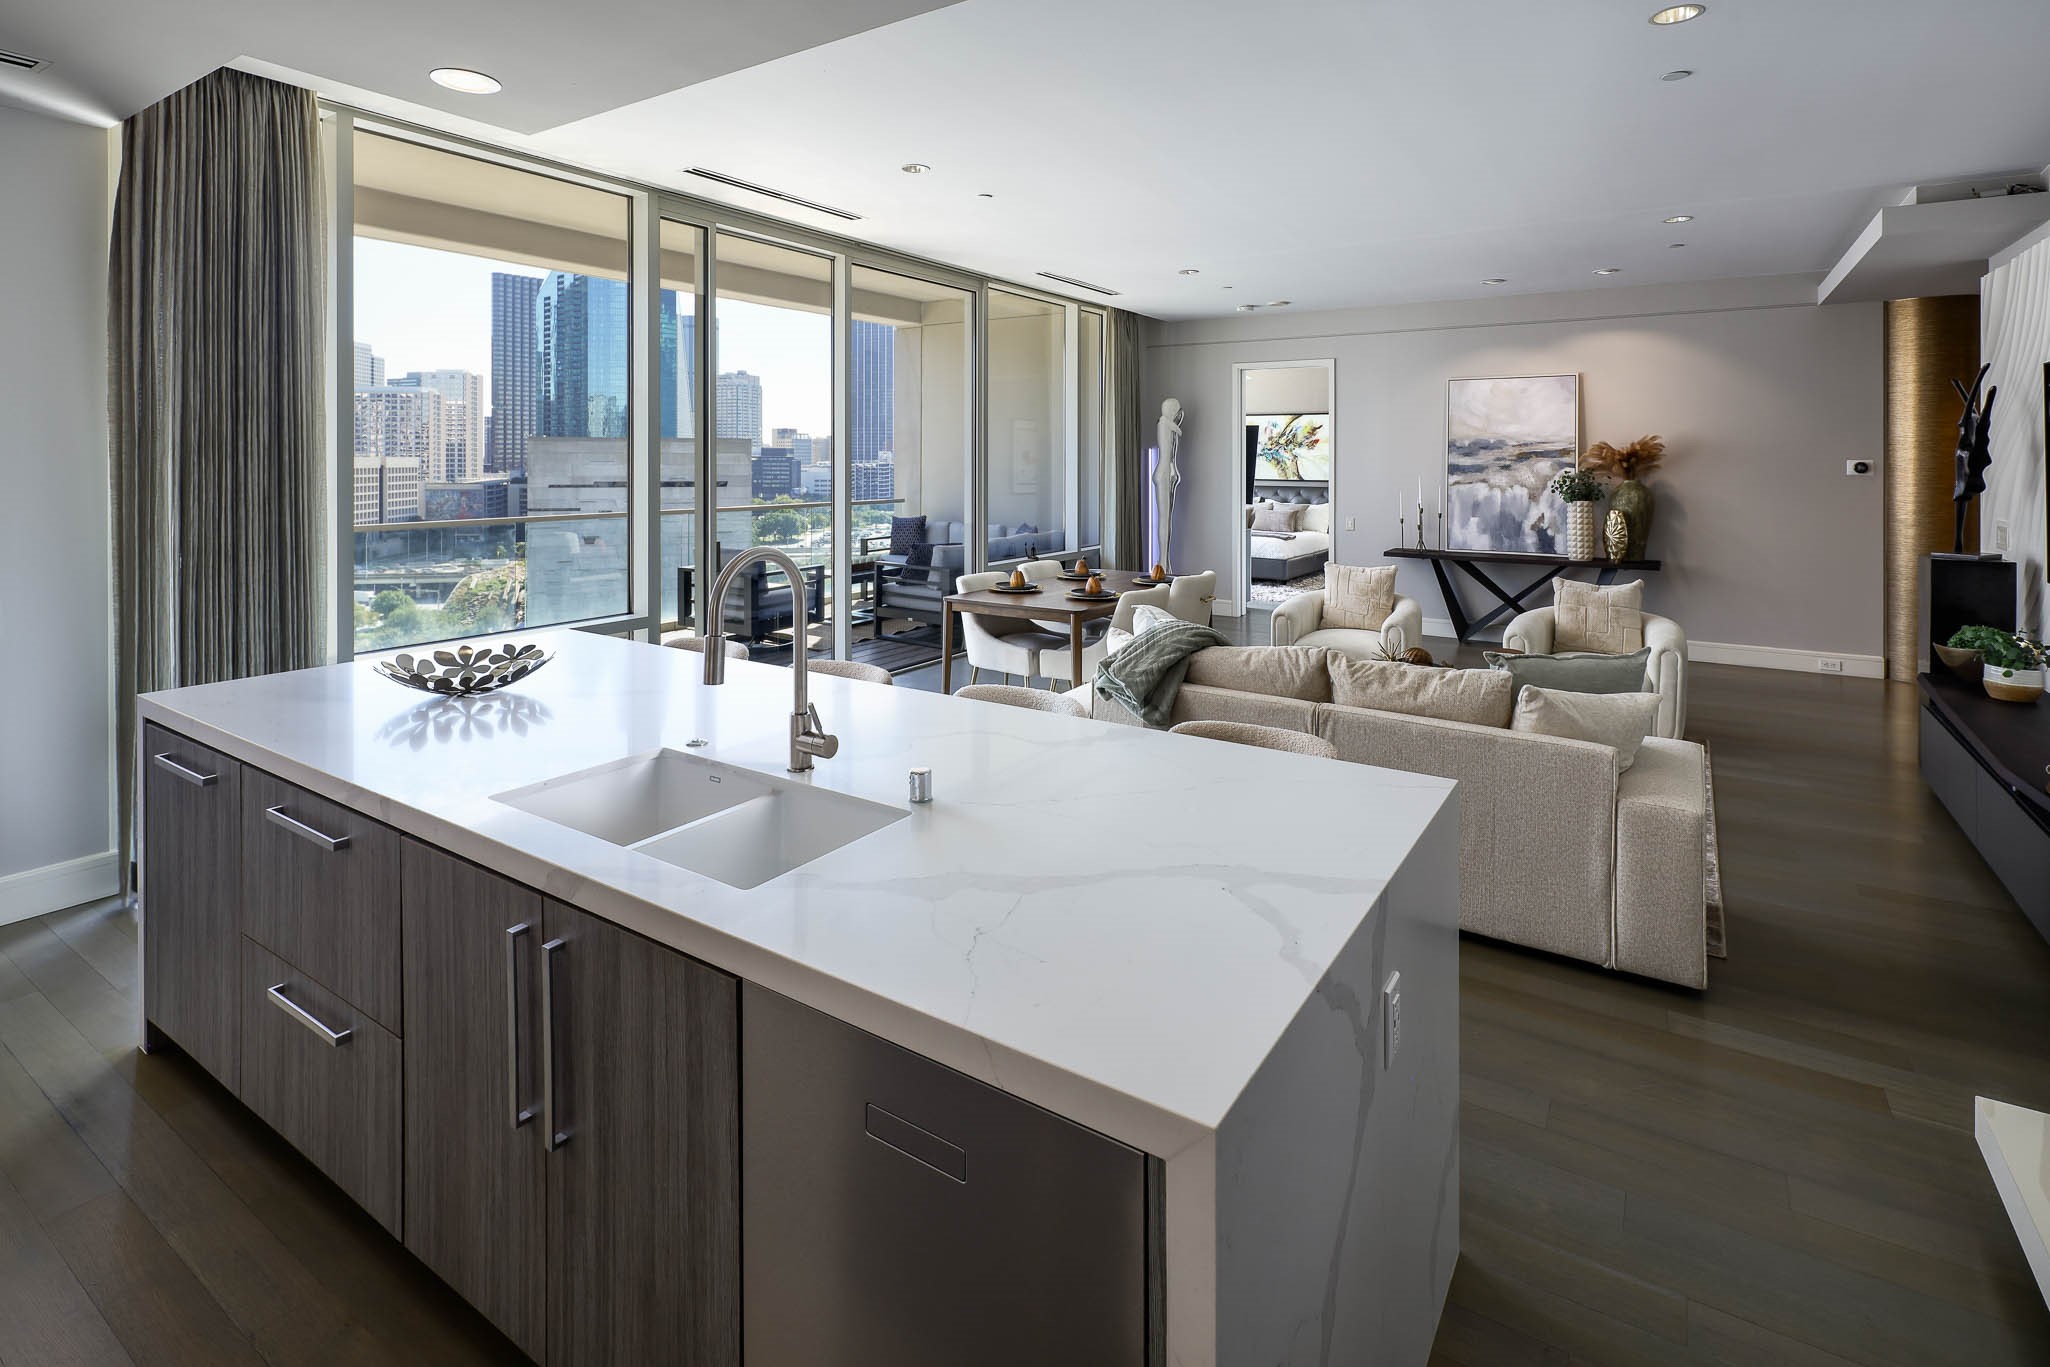
Open-plan kitchen and living area with a large island, floor-to-ceiling windows, and a city skyline view.
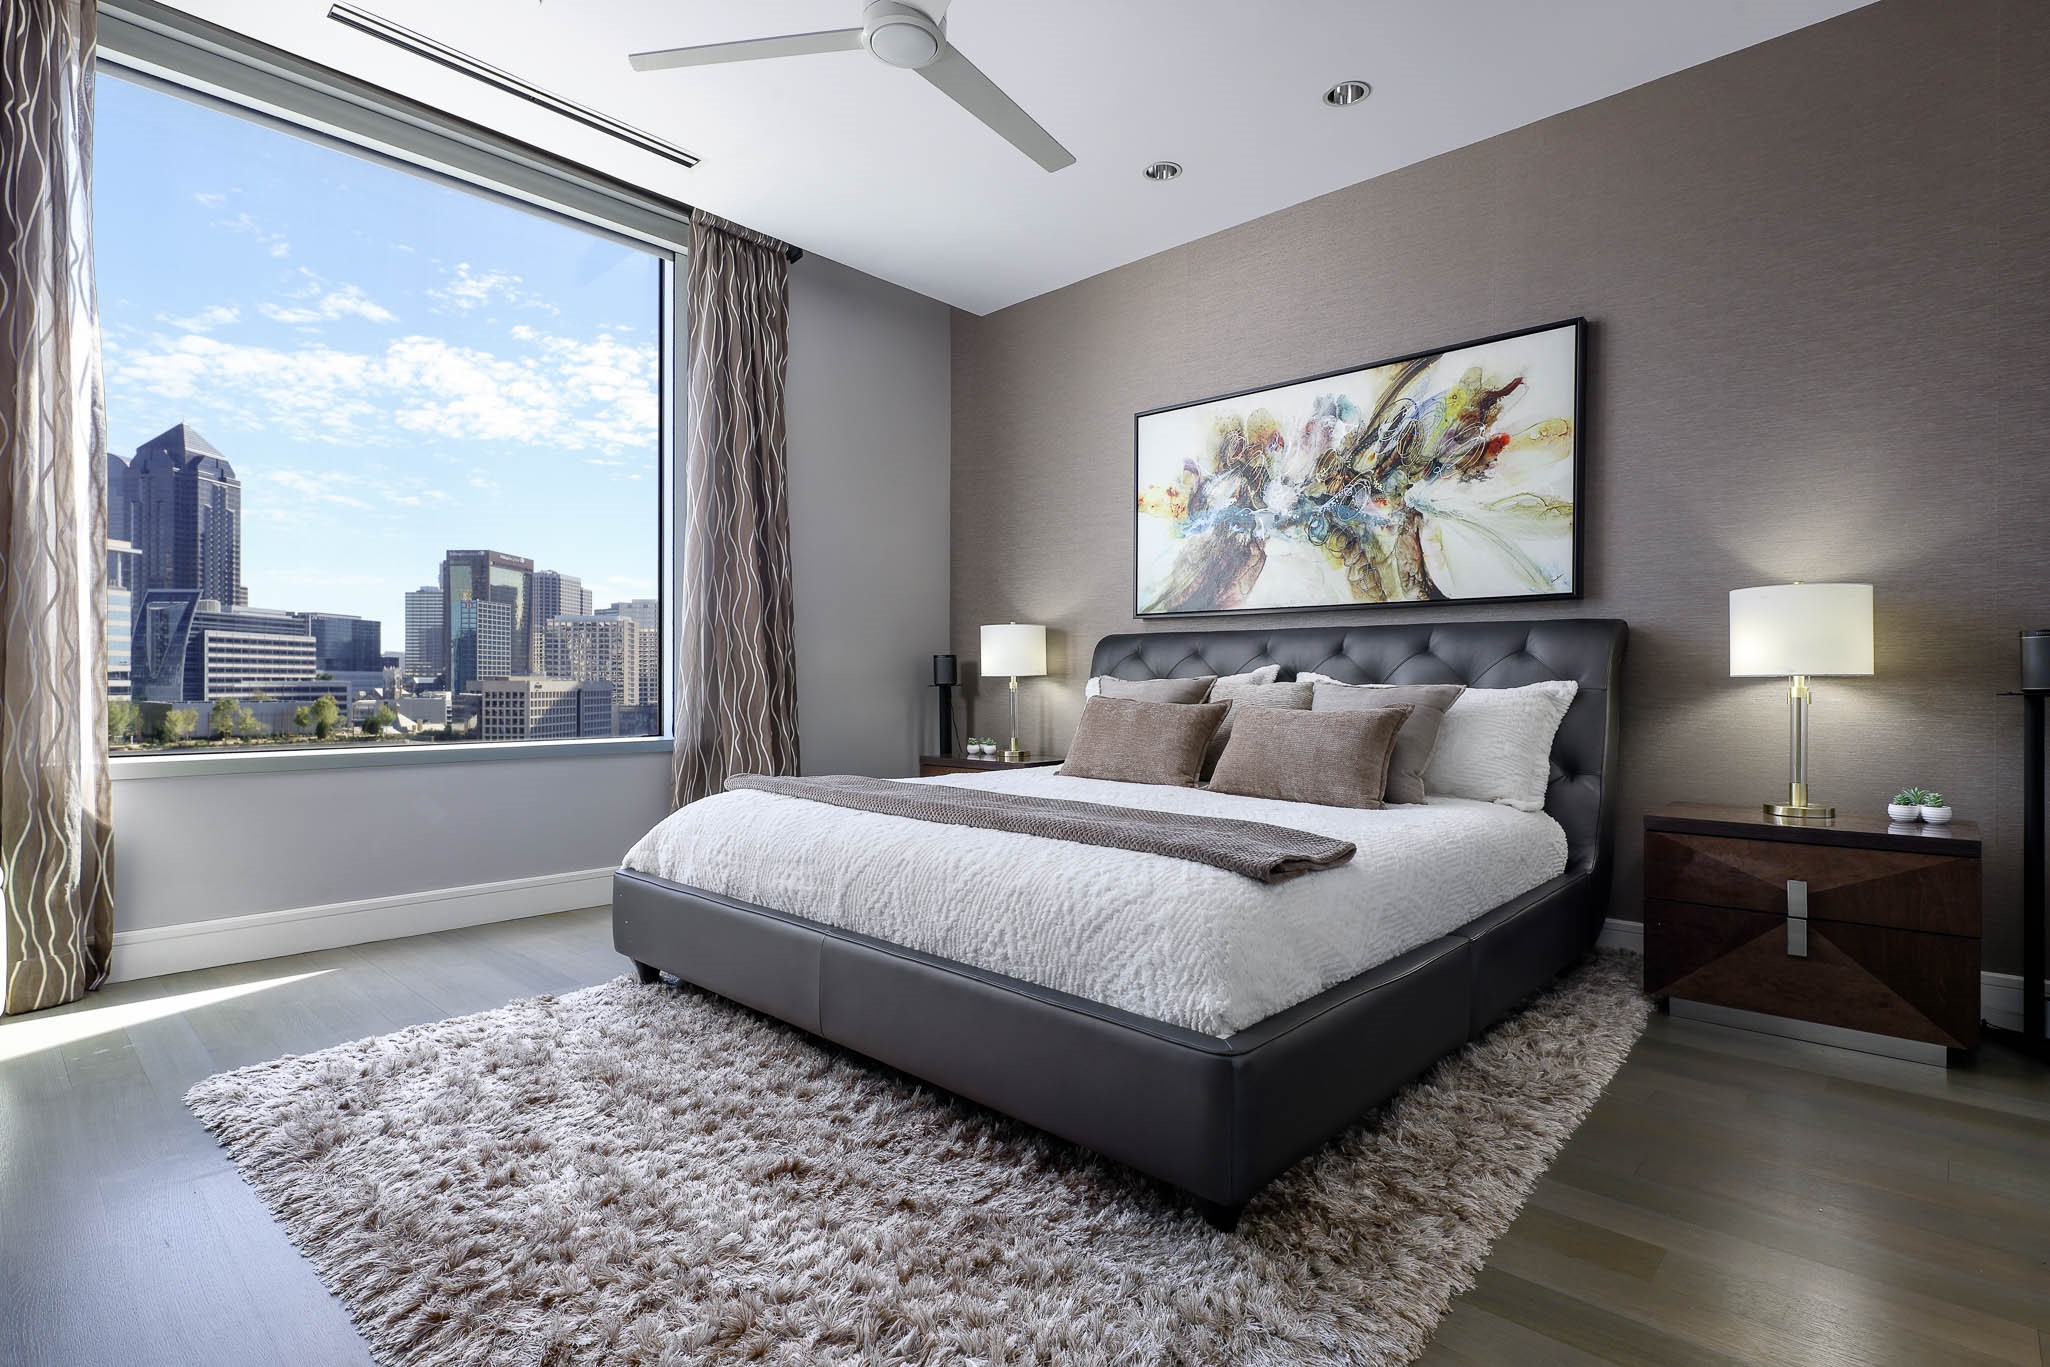
Bedroom with a tufted gray bed and a large window overlooking the Dallas skyline.
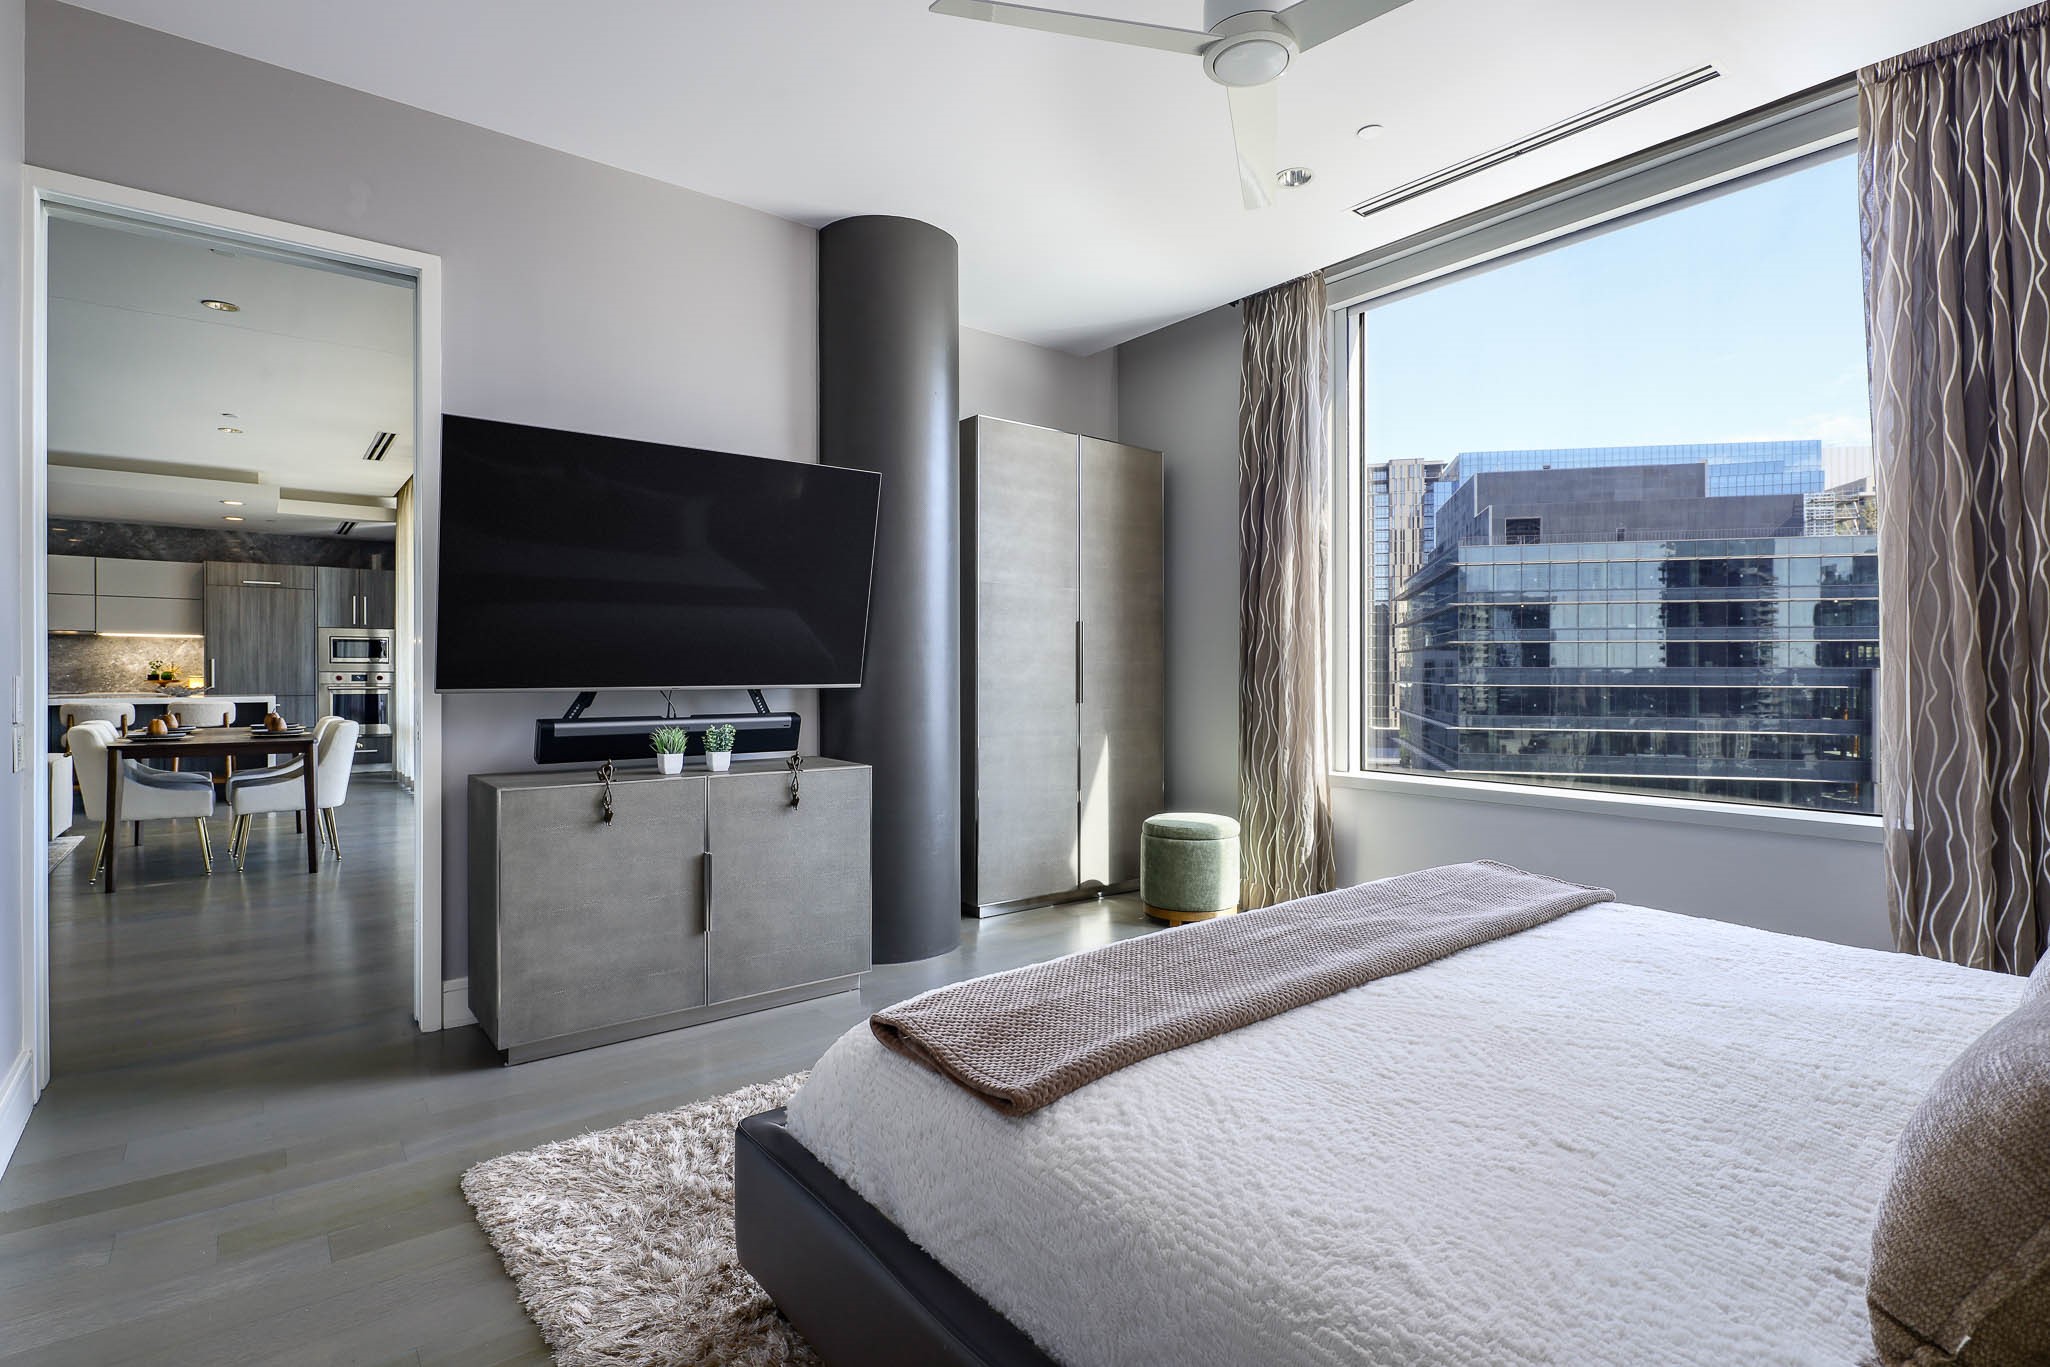
Modern bedroom with a large window overlooking downtown buildings and an adjoining dining area.
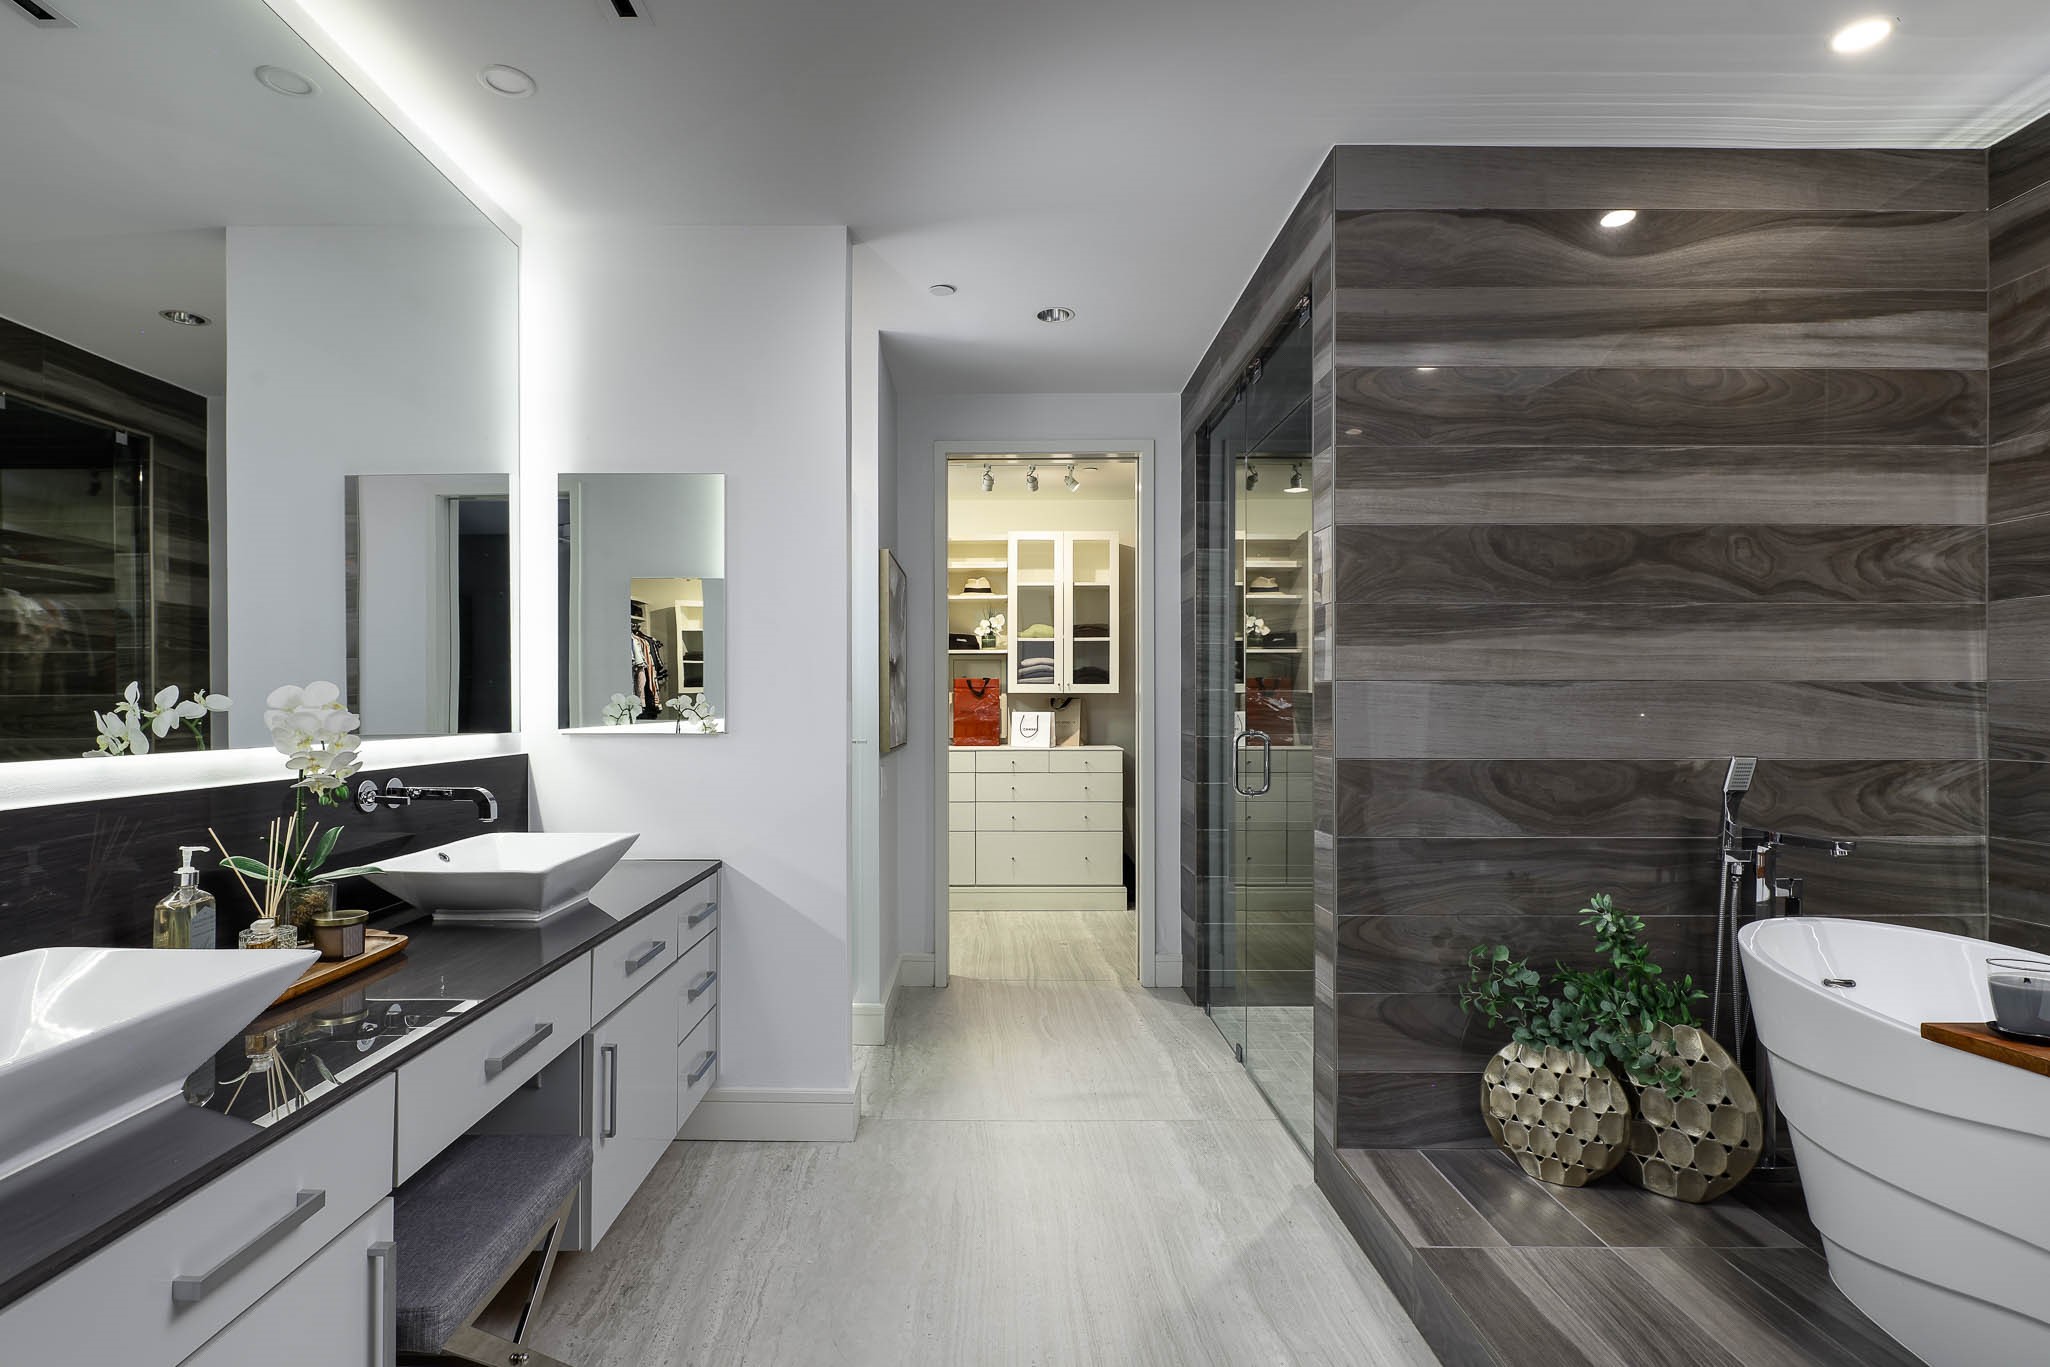
Modern bathroom with double vessel sinks, a freestanding tub, and dark wood-look tile.
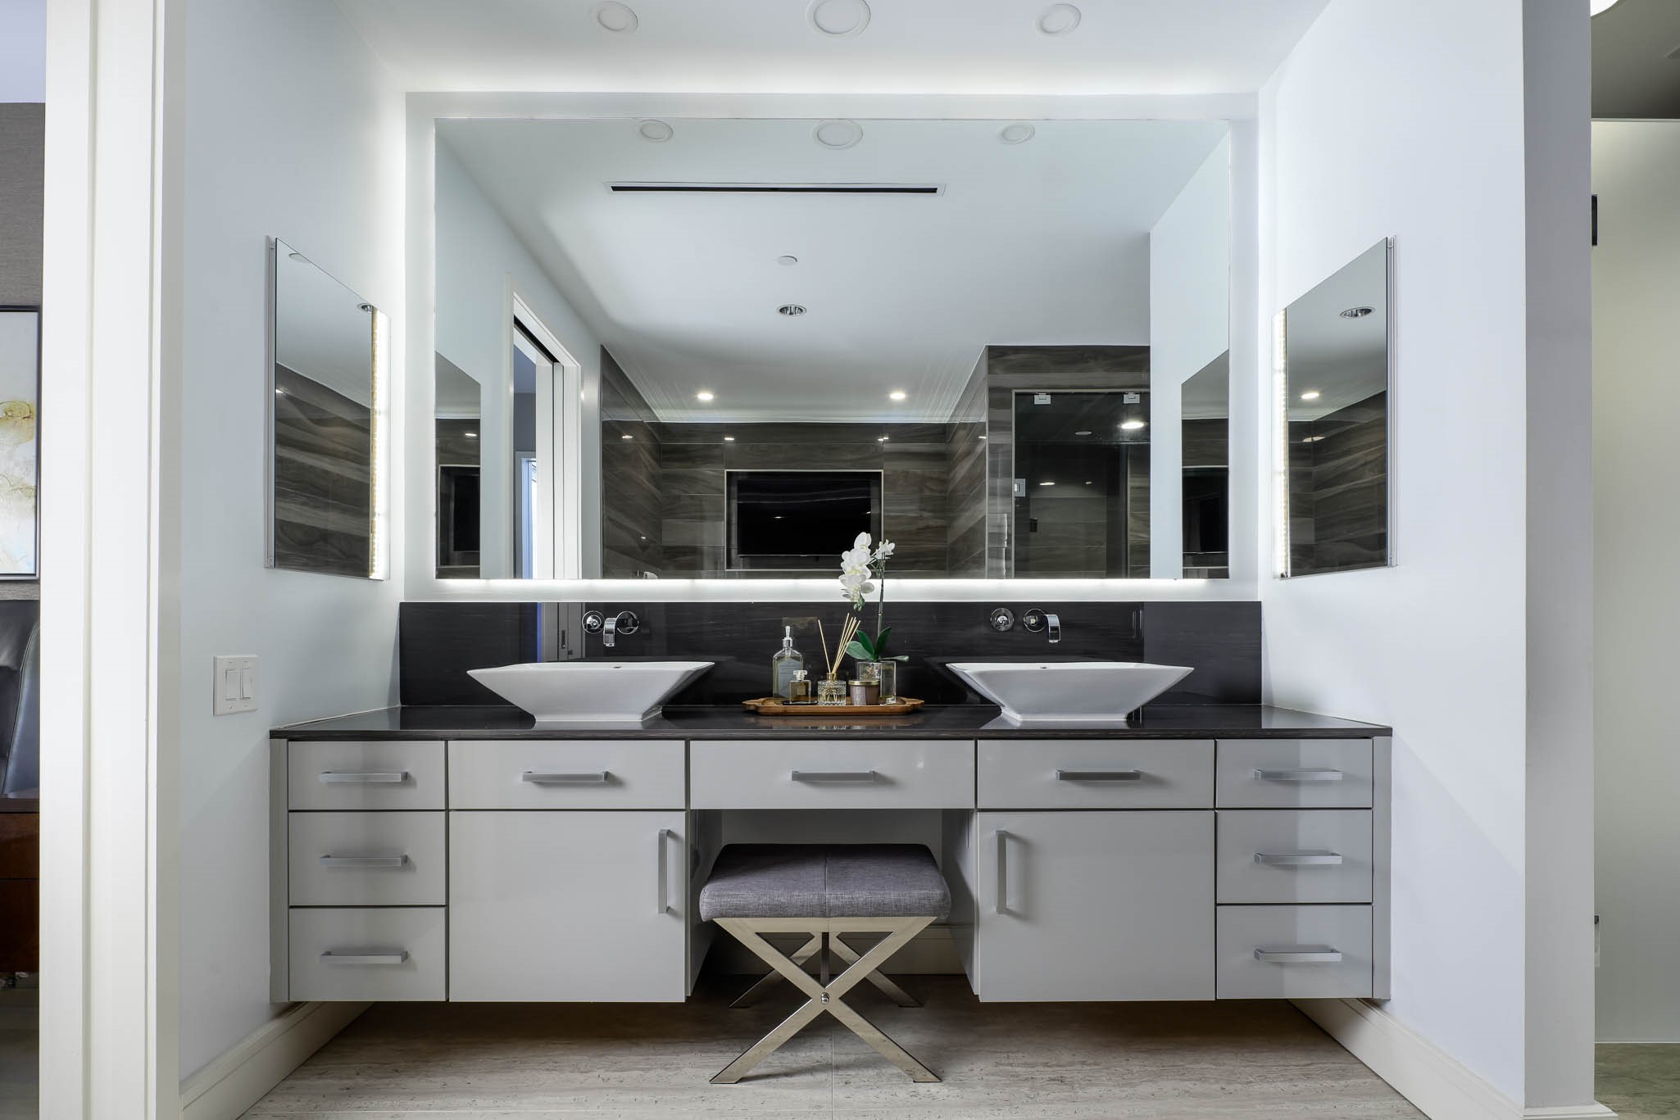
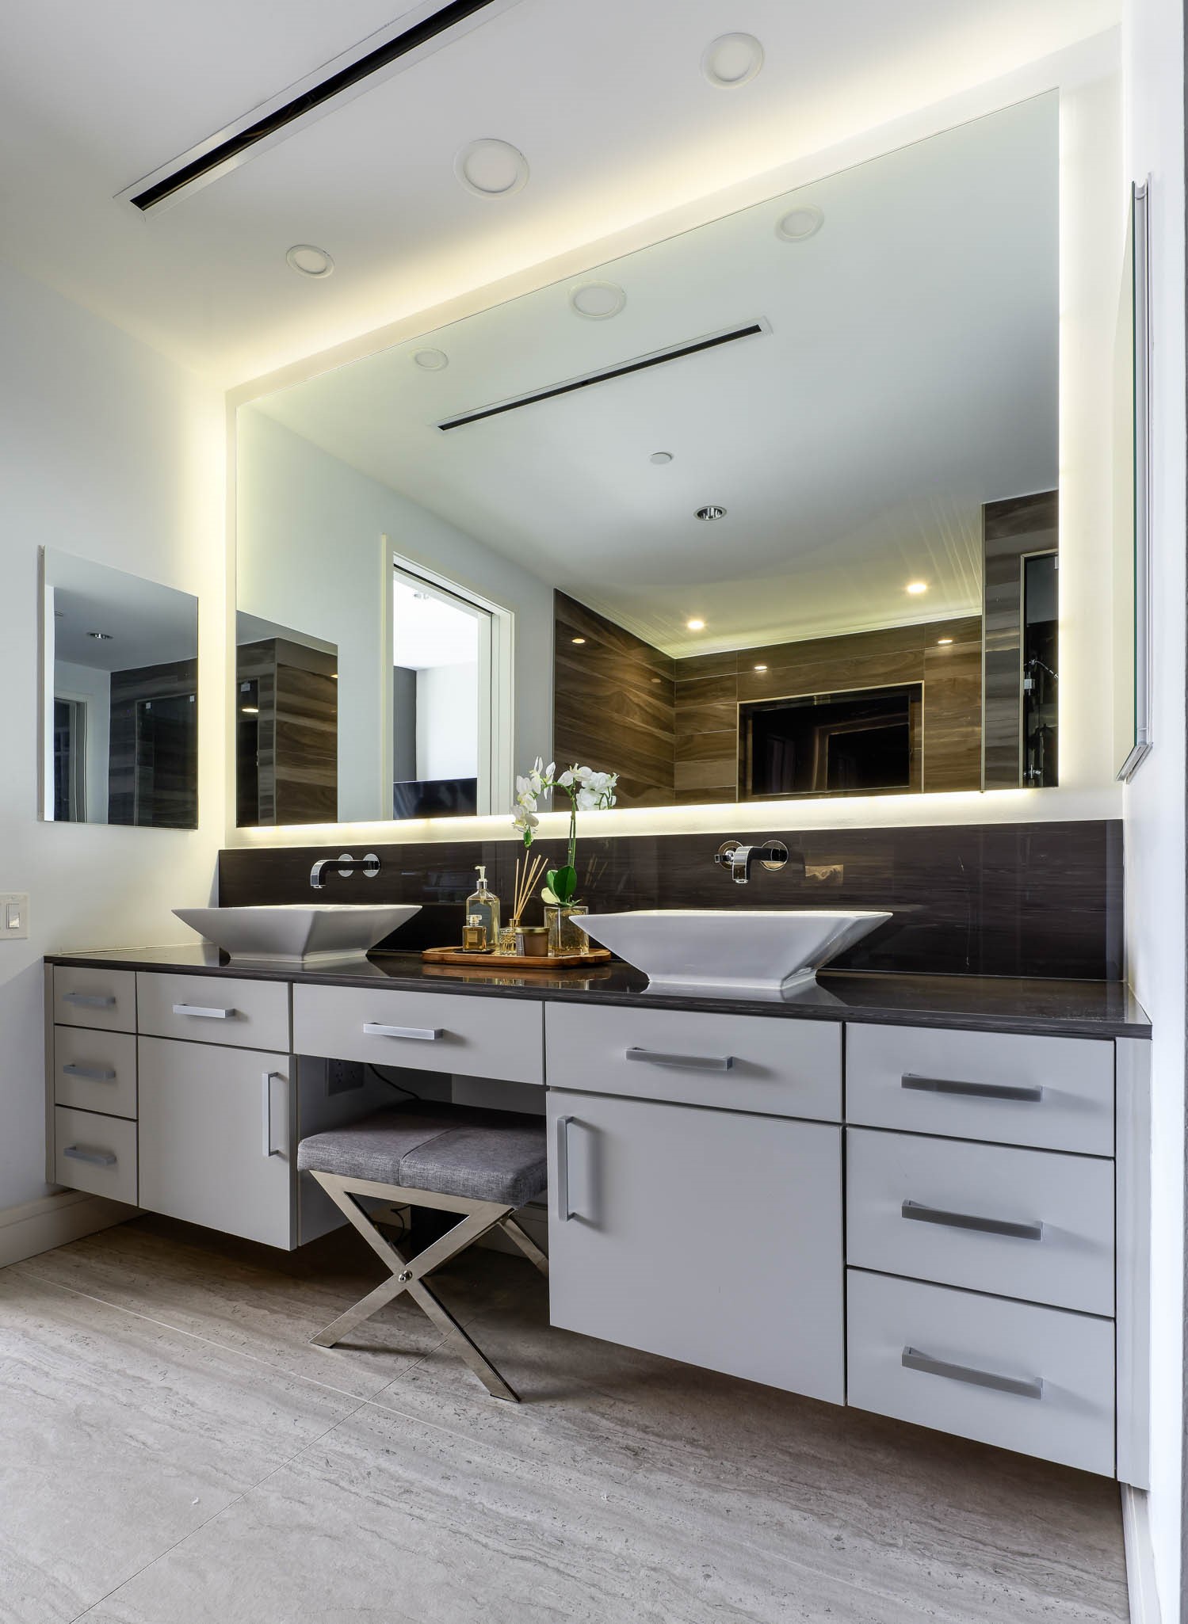
Bathroom vanity with two vessel sinks, a wide illuminated mirror, and a gray stool.
Bathroom double vanity with vessel sinks, illuminated mirror, and dark wood tile.
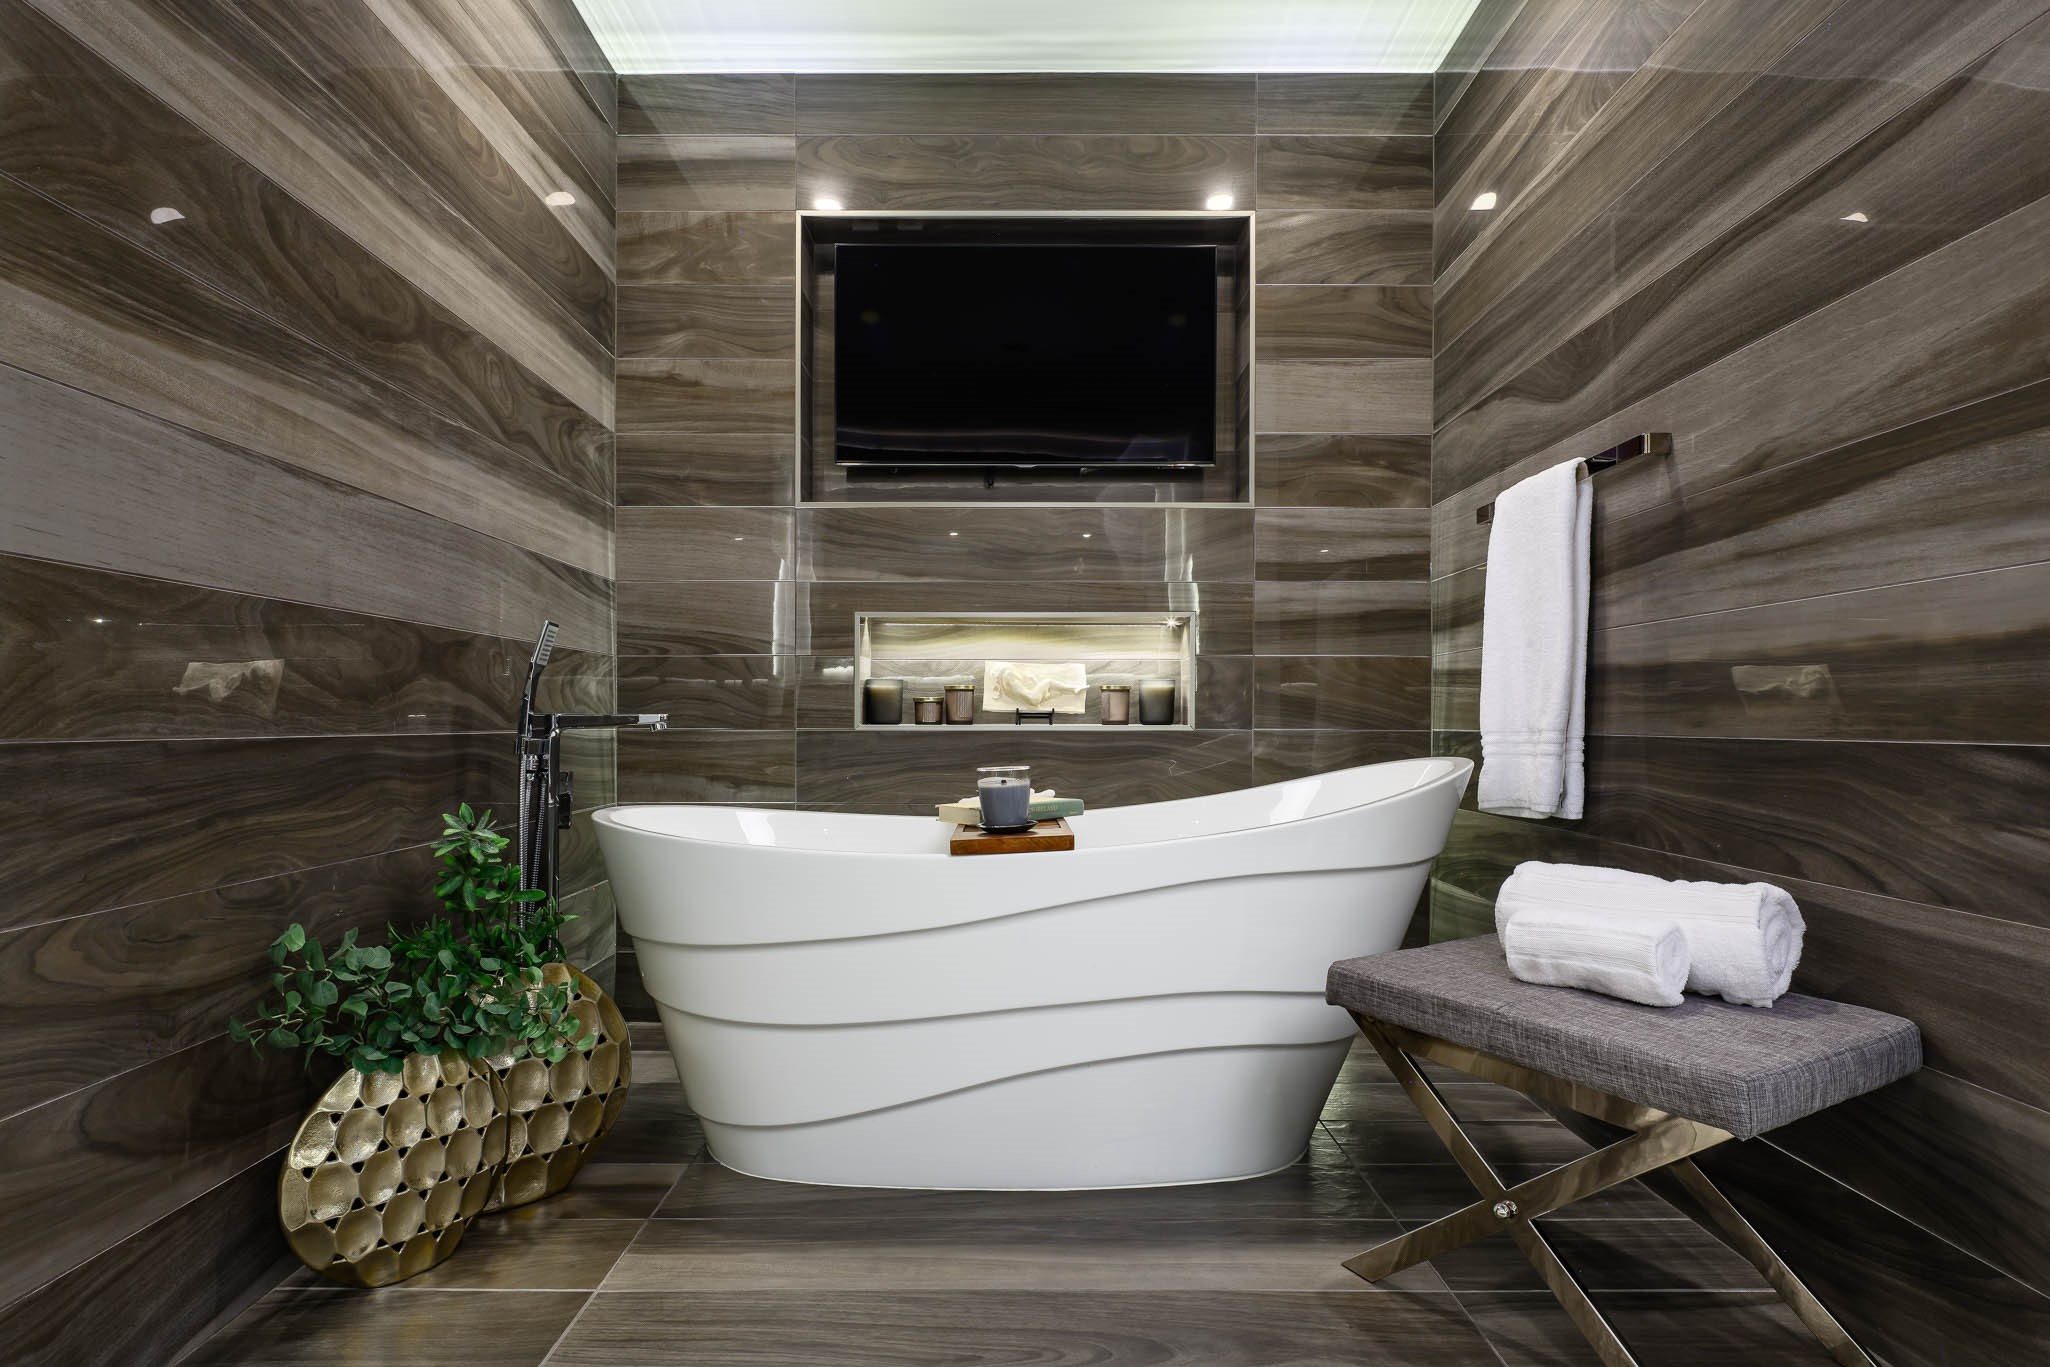
Bathroom with a sculptural white soaking tub, dark stone-look tile, and wall-mounted television.
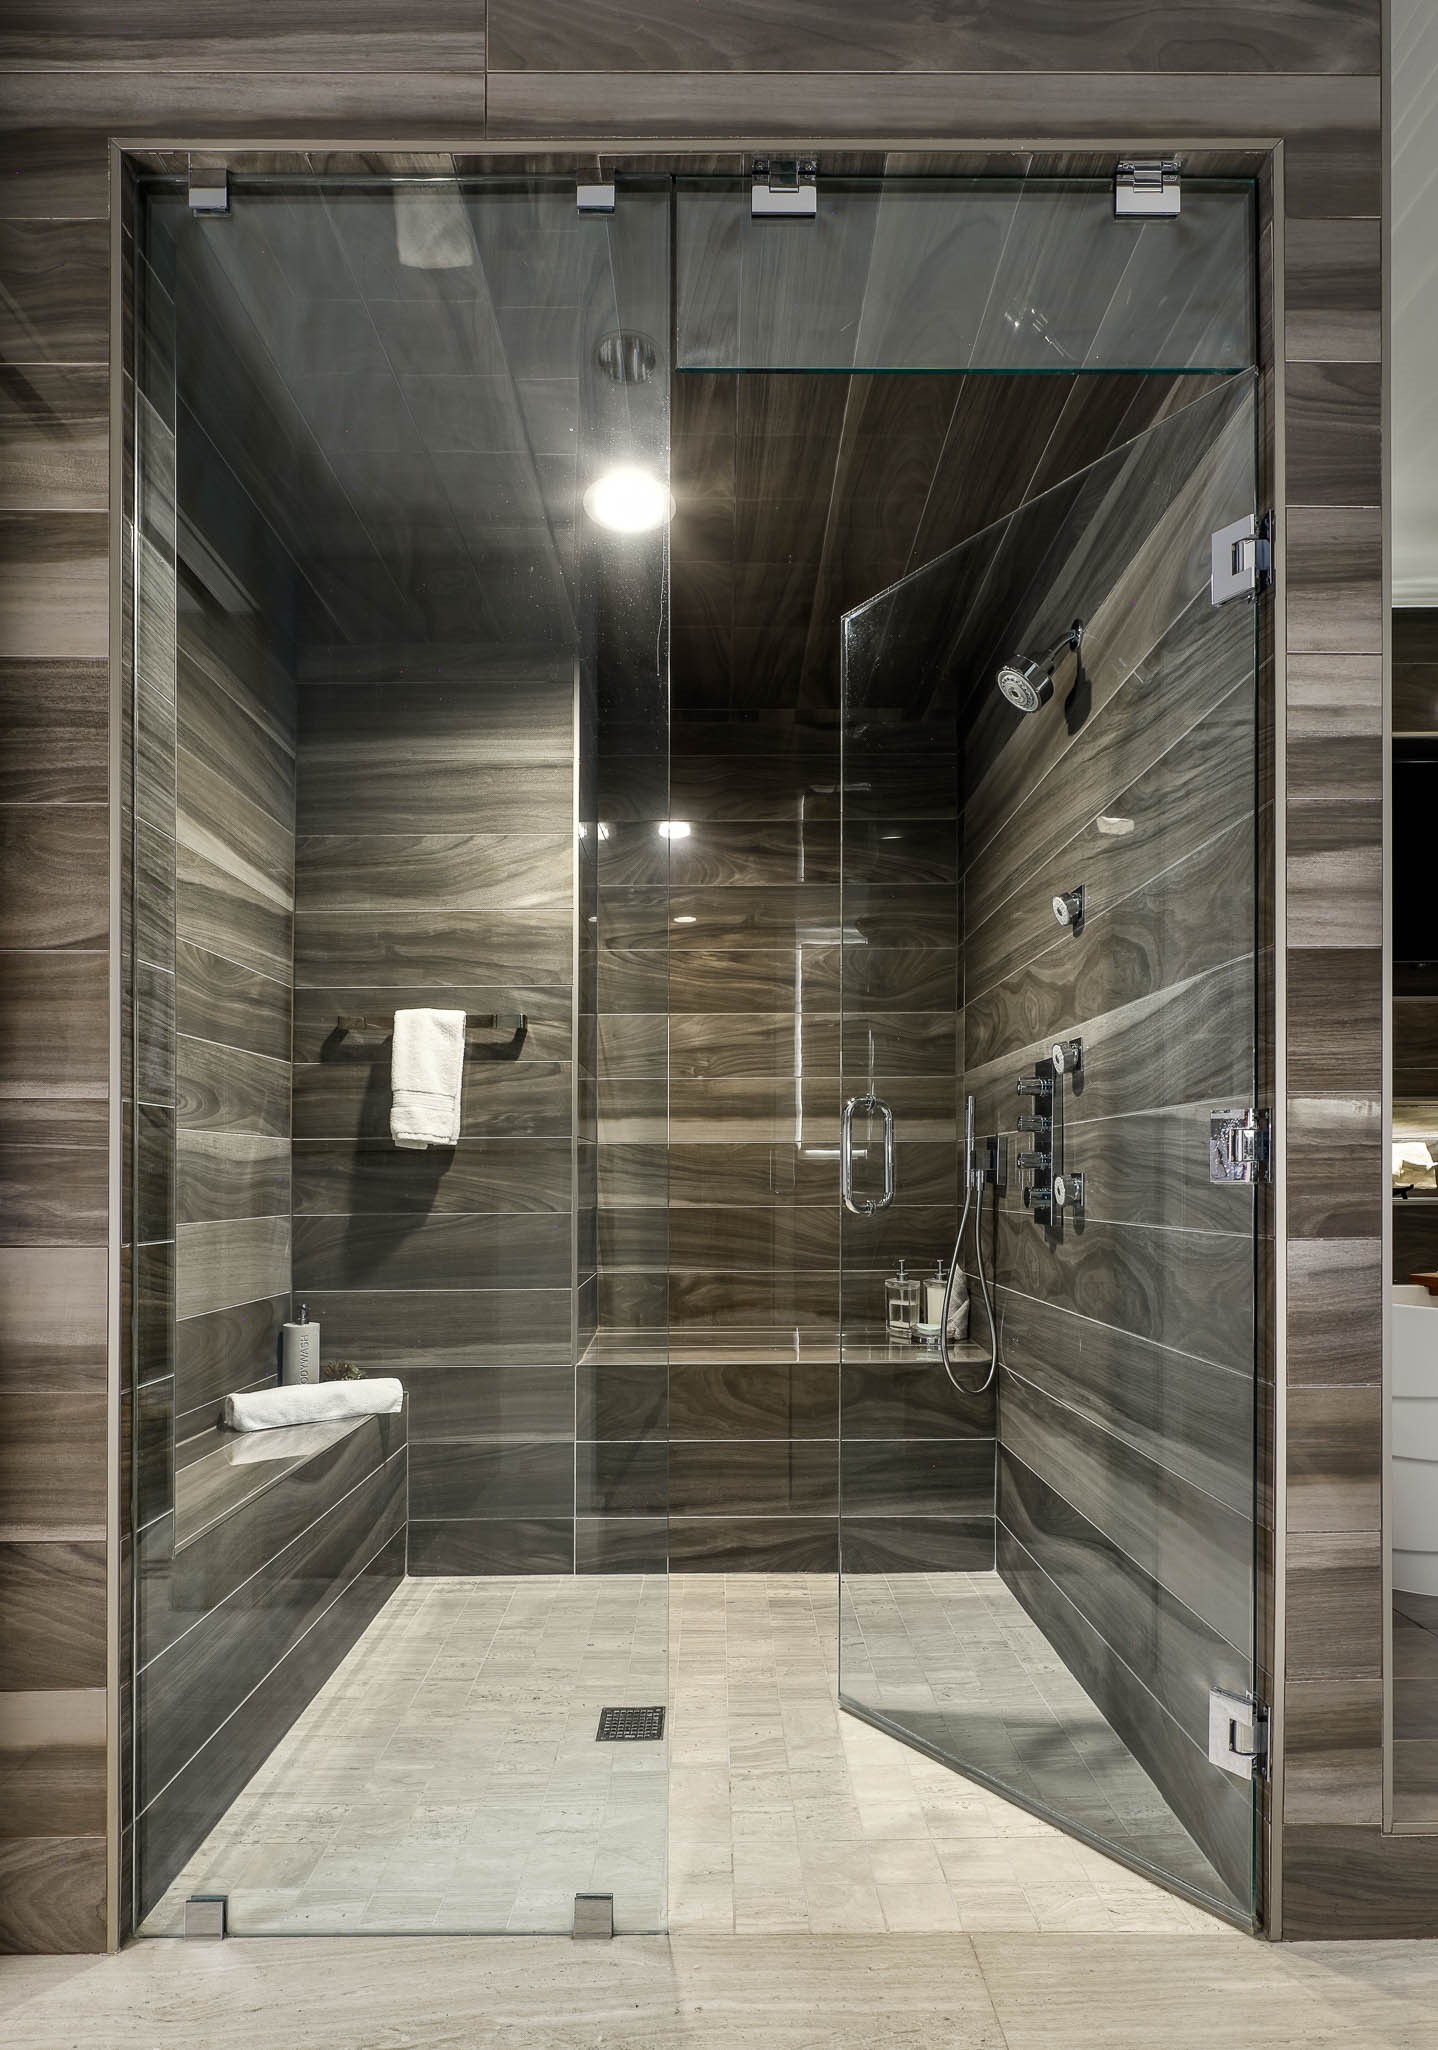
Walk-in shower with frameless glass doors, dark stone-look tile, and chrome fixtures.
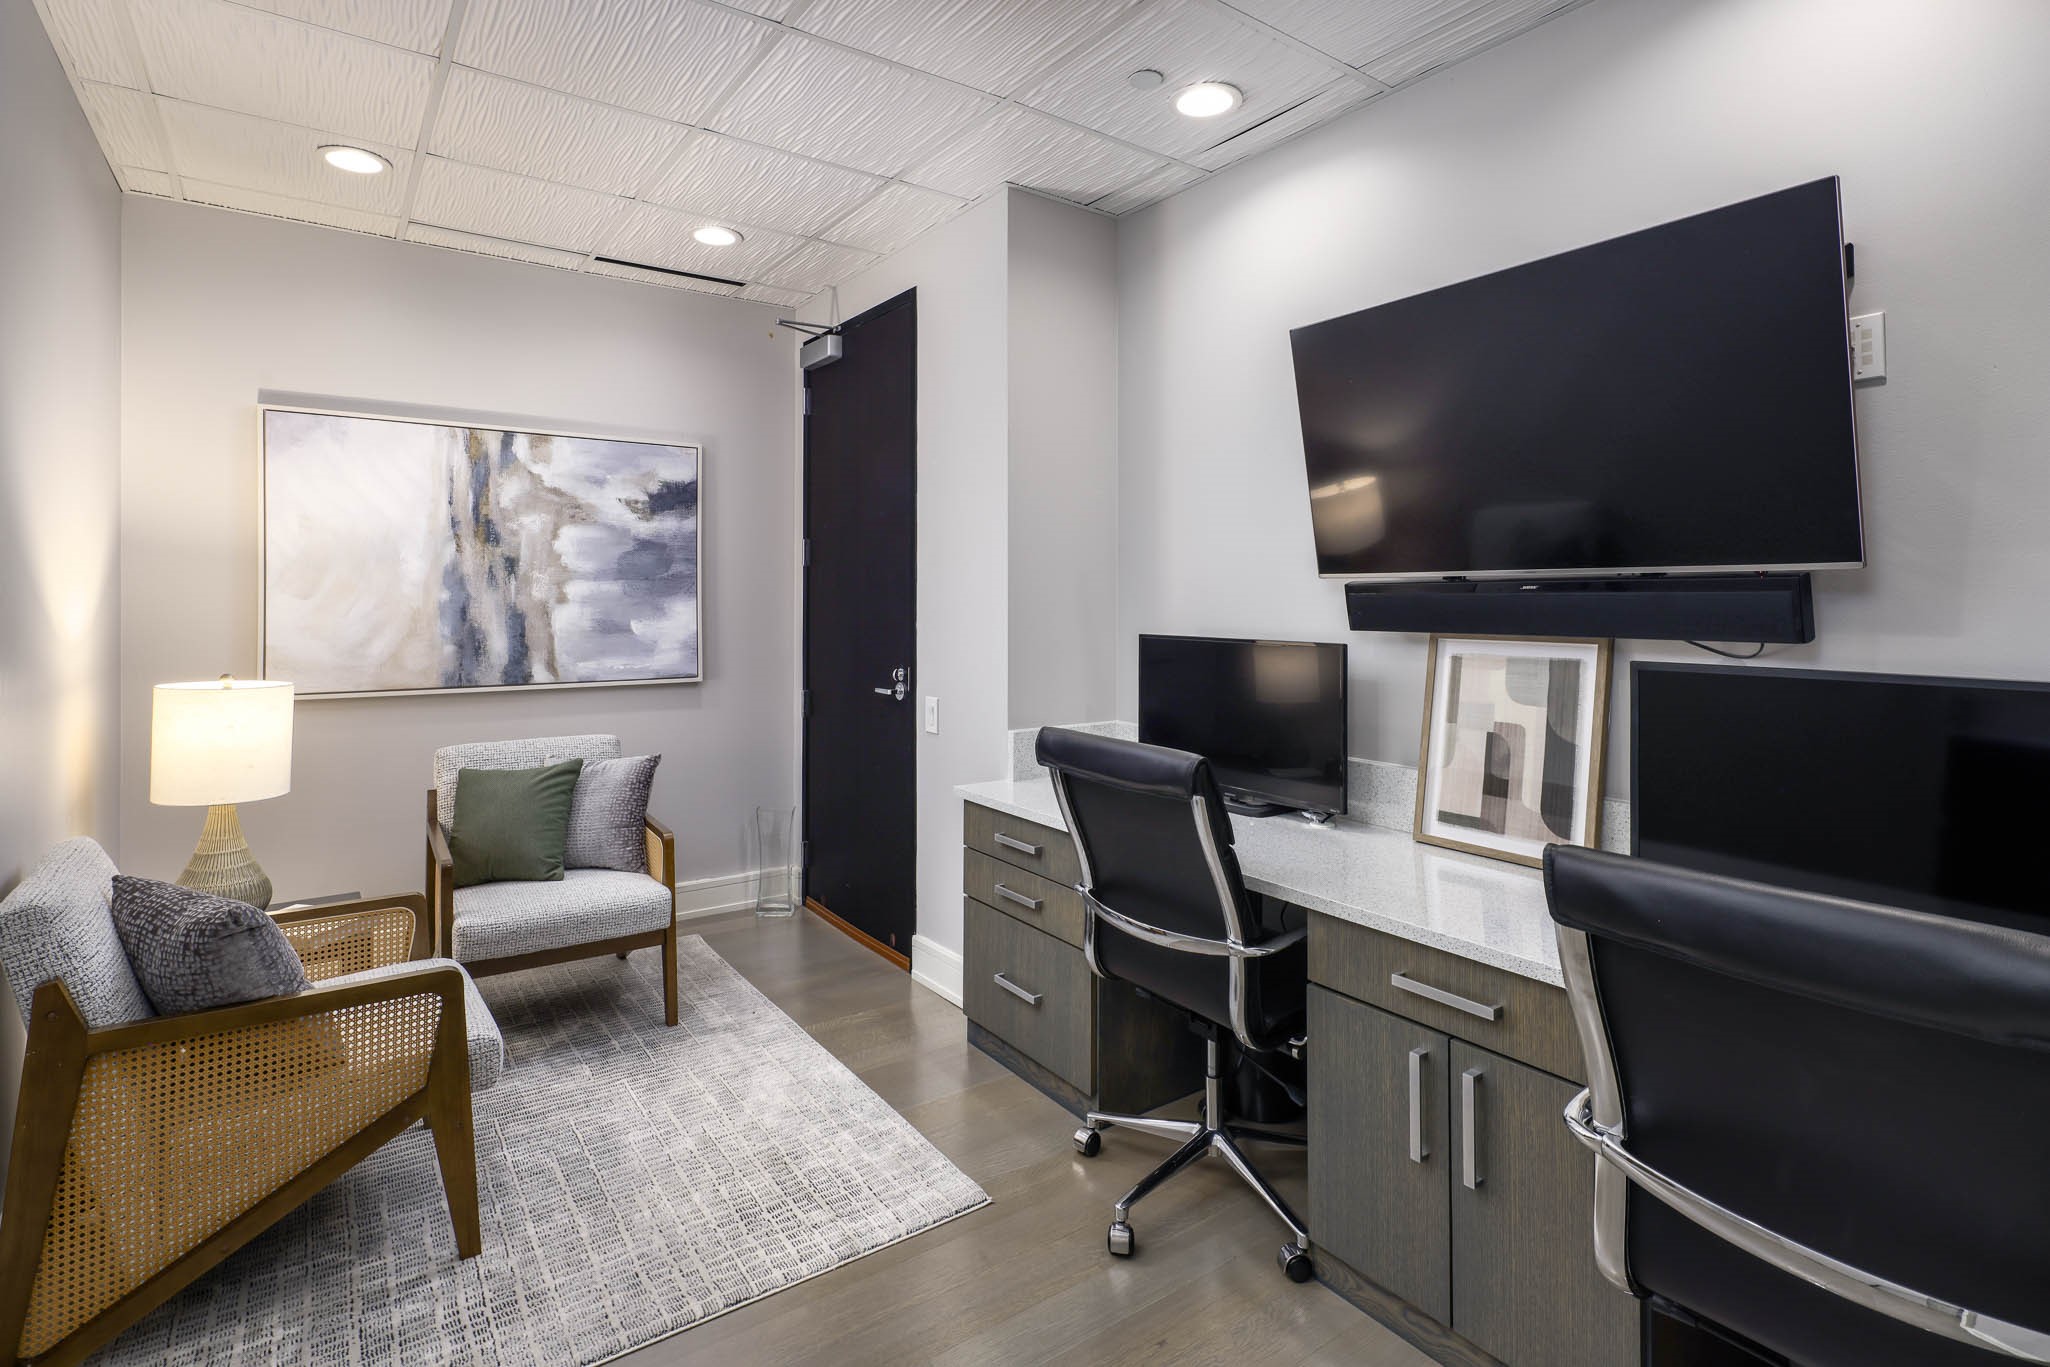
Furnished office with two desk stations, lounge chairs, and a wall-mounted television.
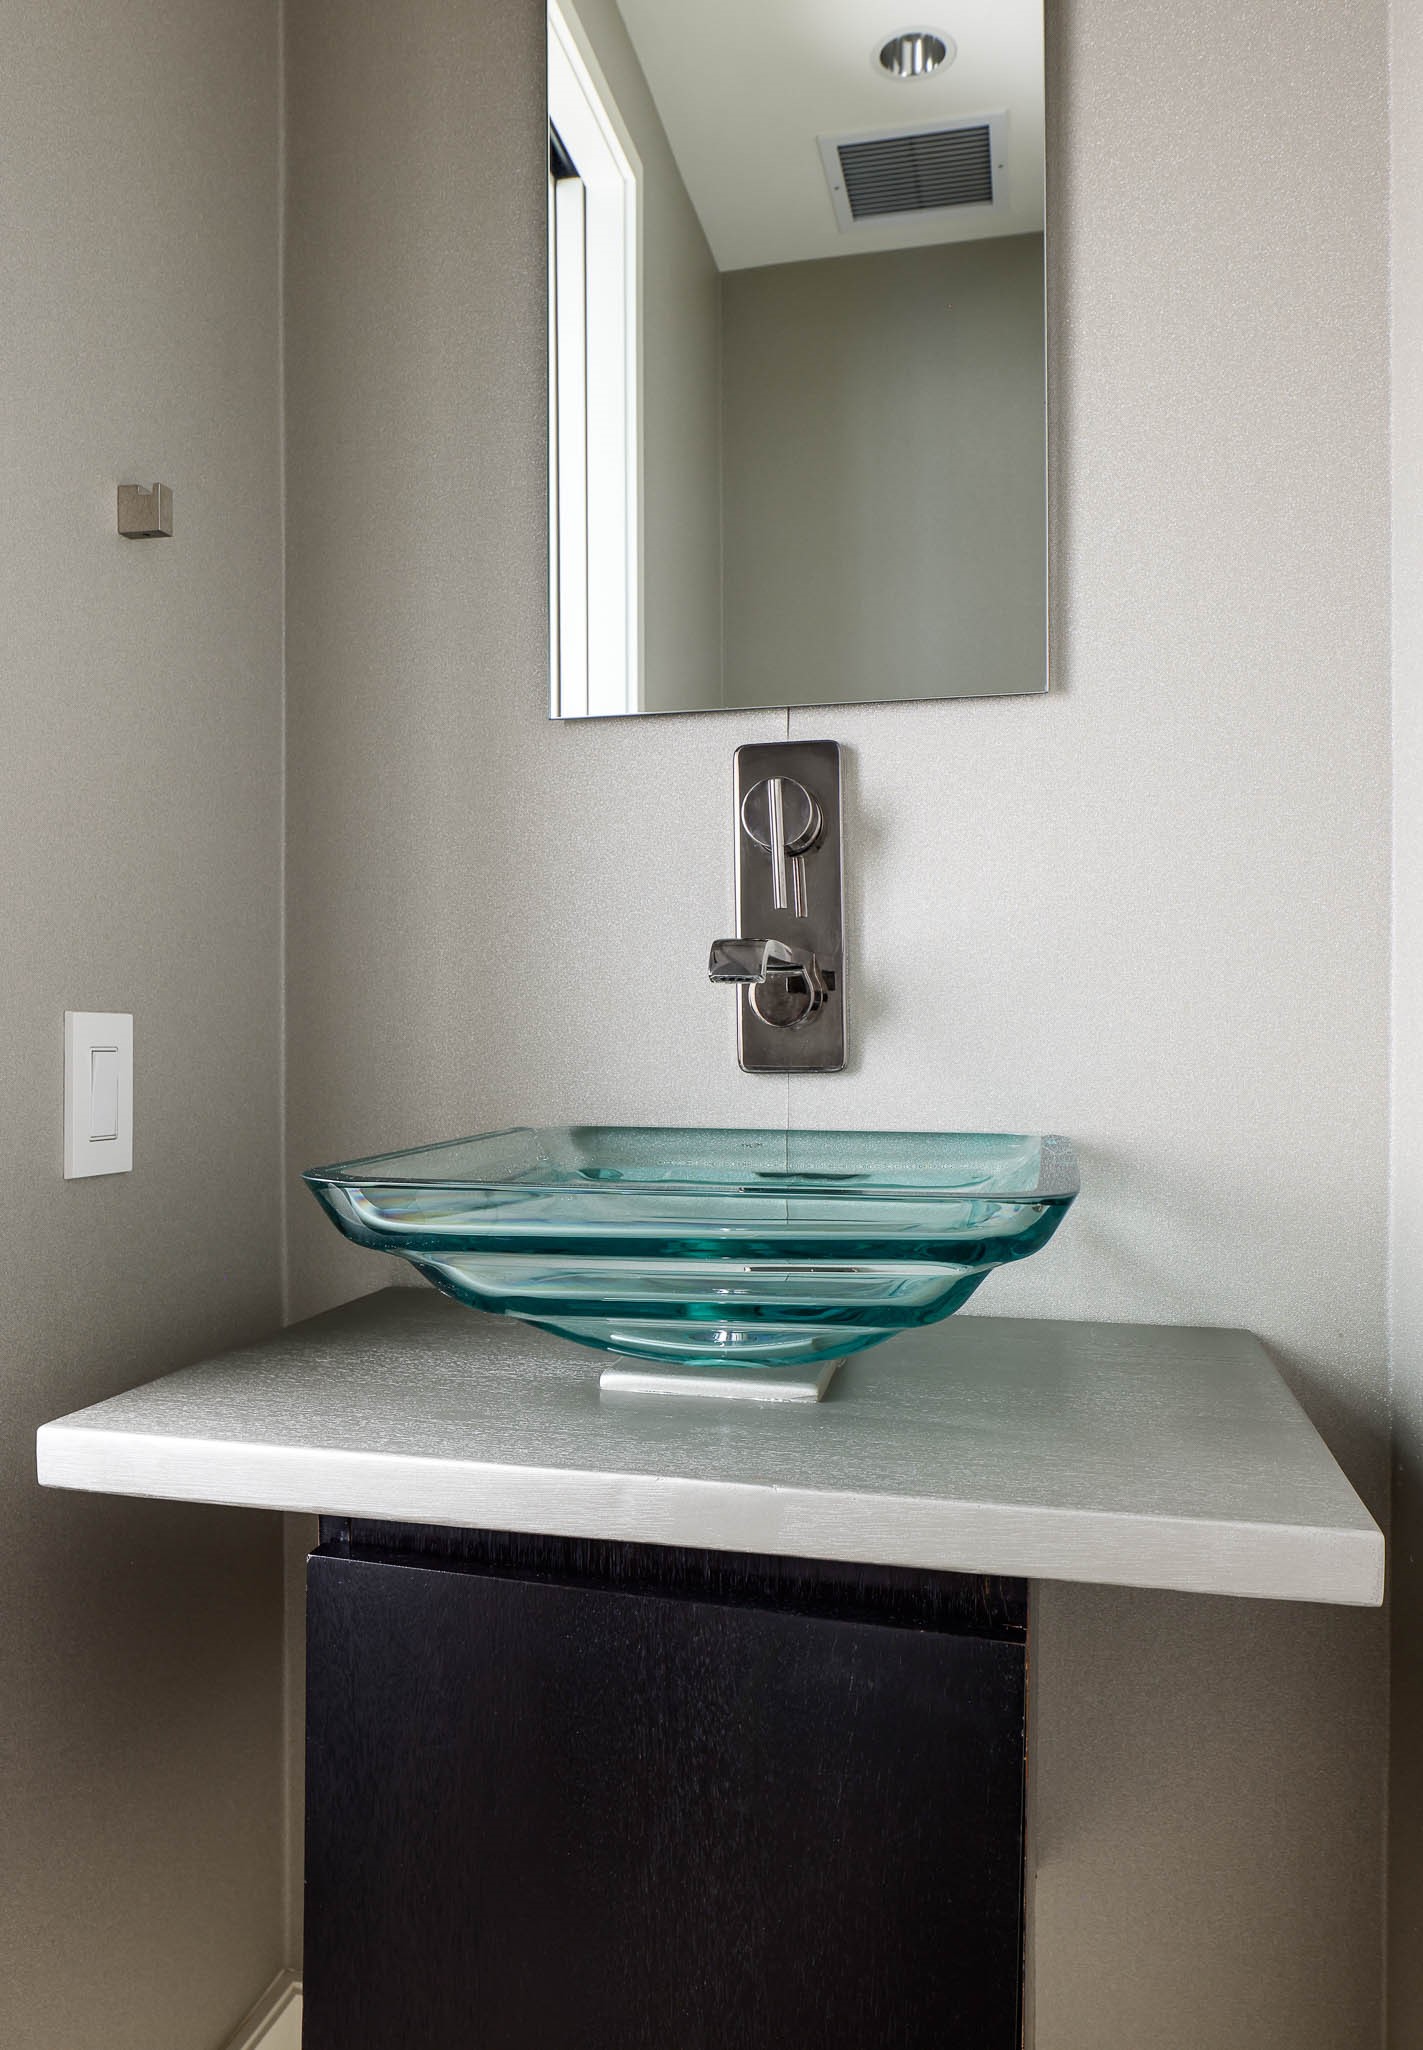
Bathroom vanity with a sculptural turquoise glass vessel sink and chrome faucet.
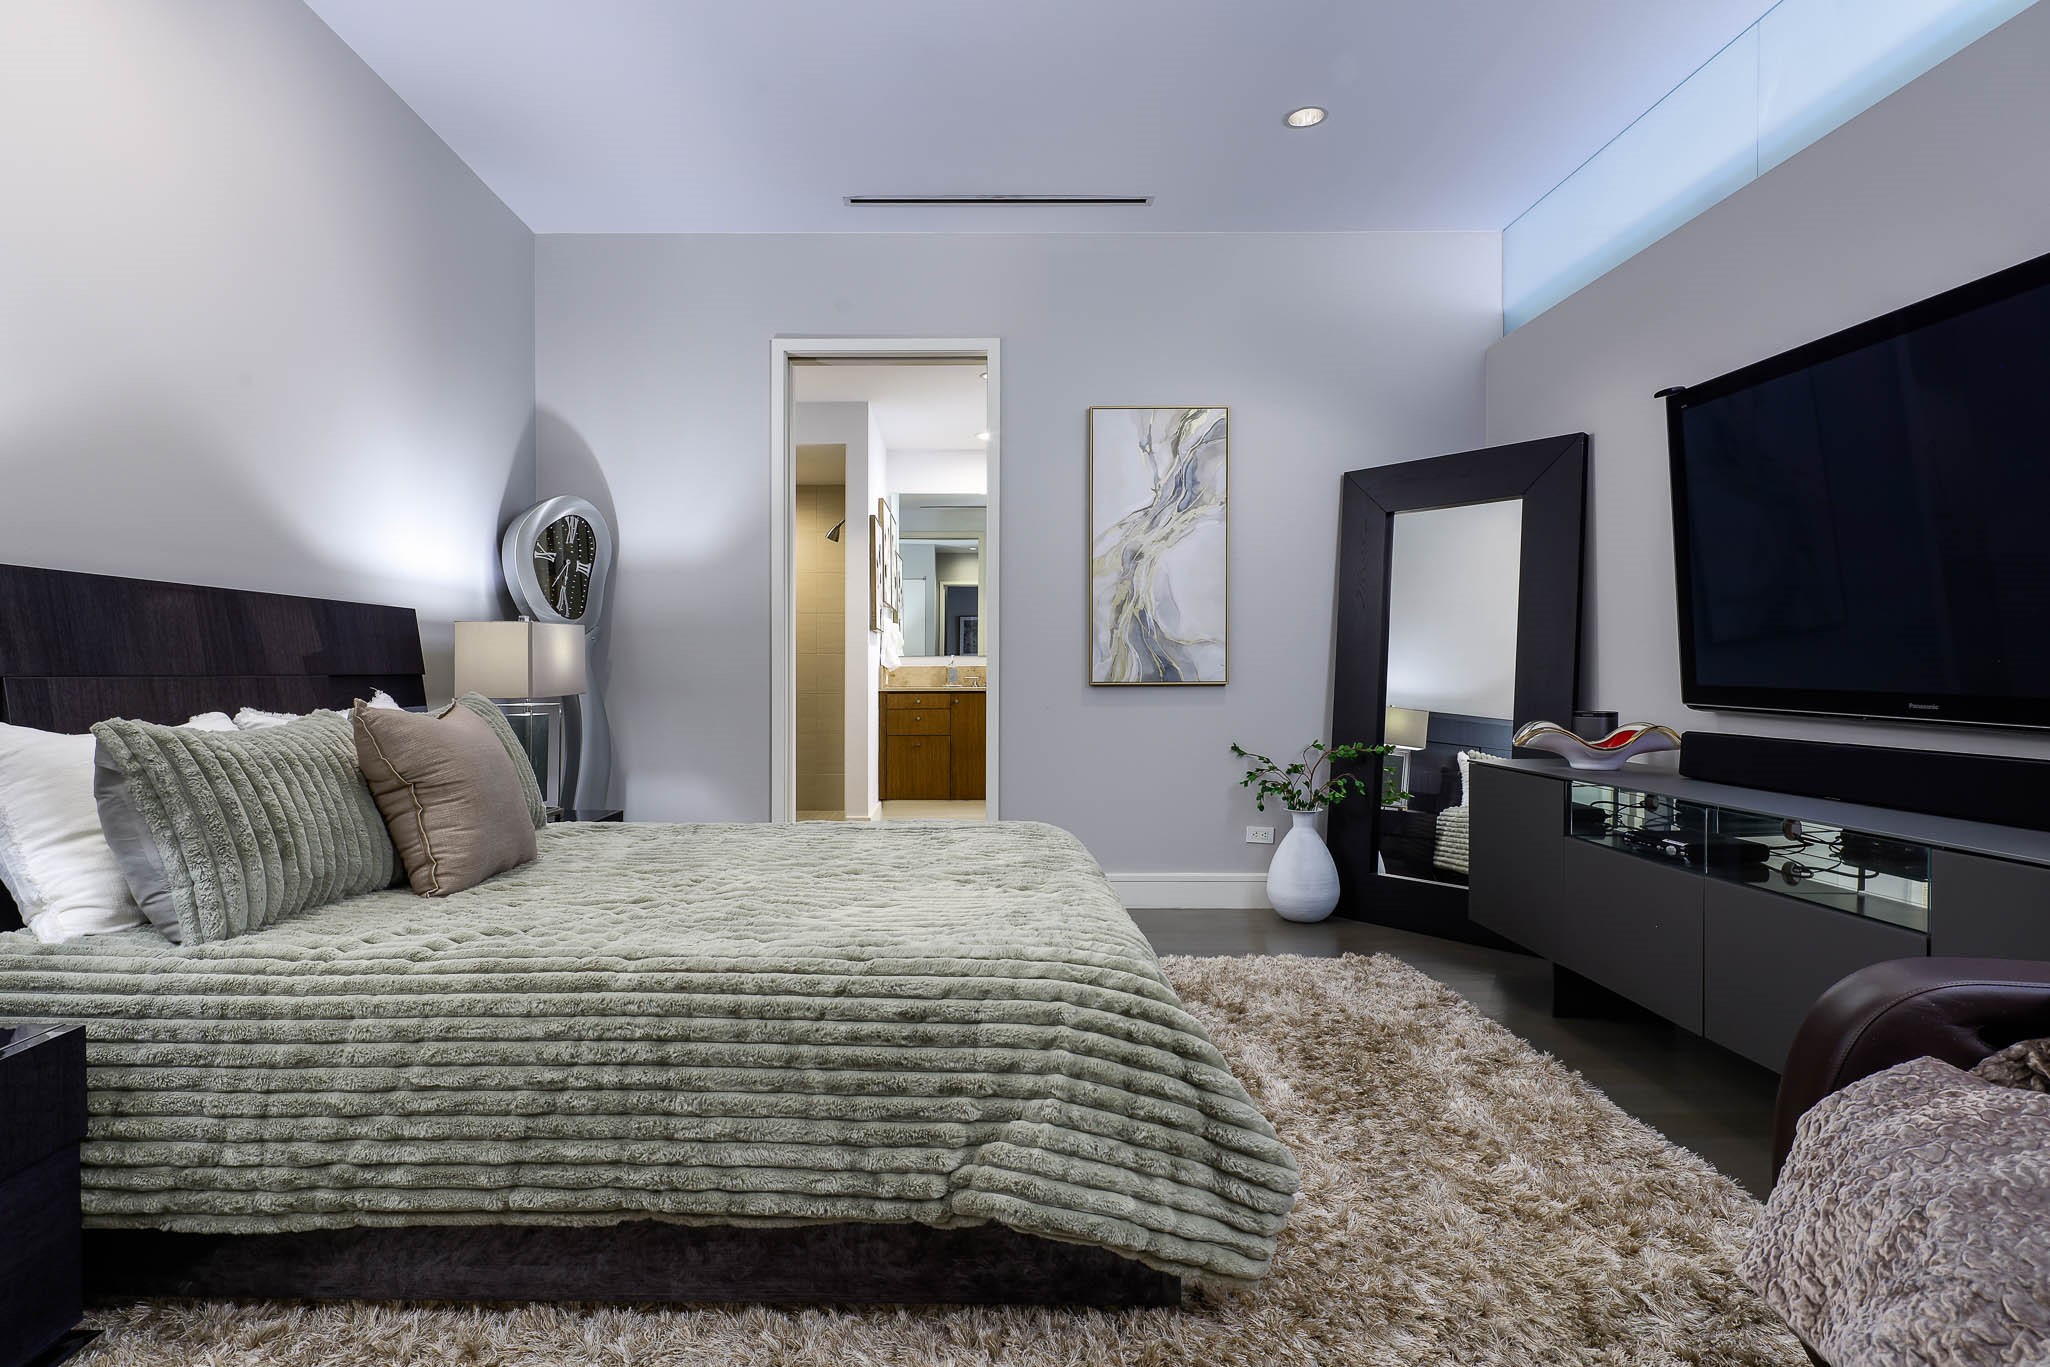
Bedroom with a textured green bedspread, full-length mirror, and wall-mounted television.
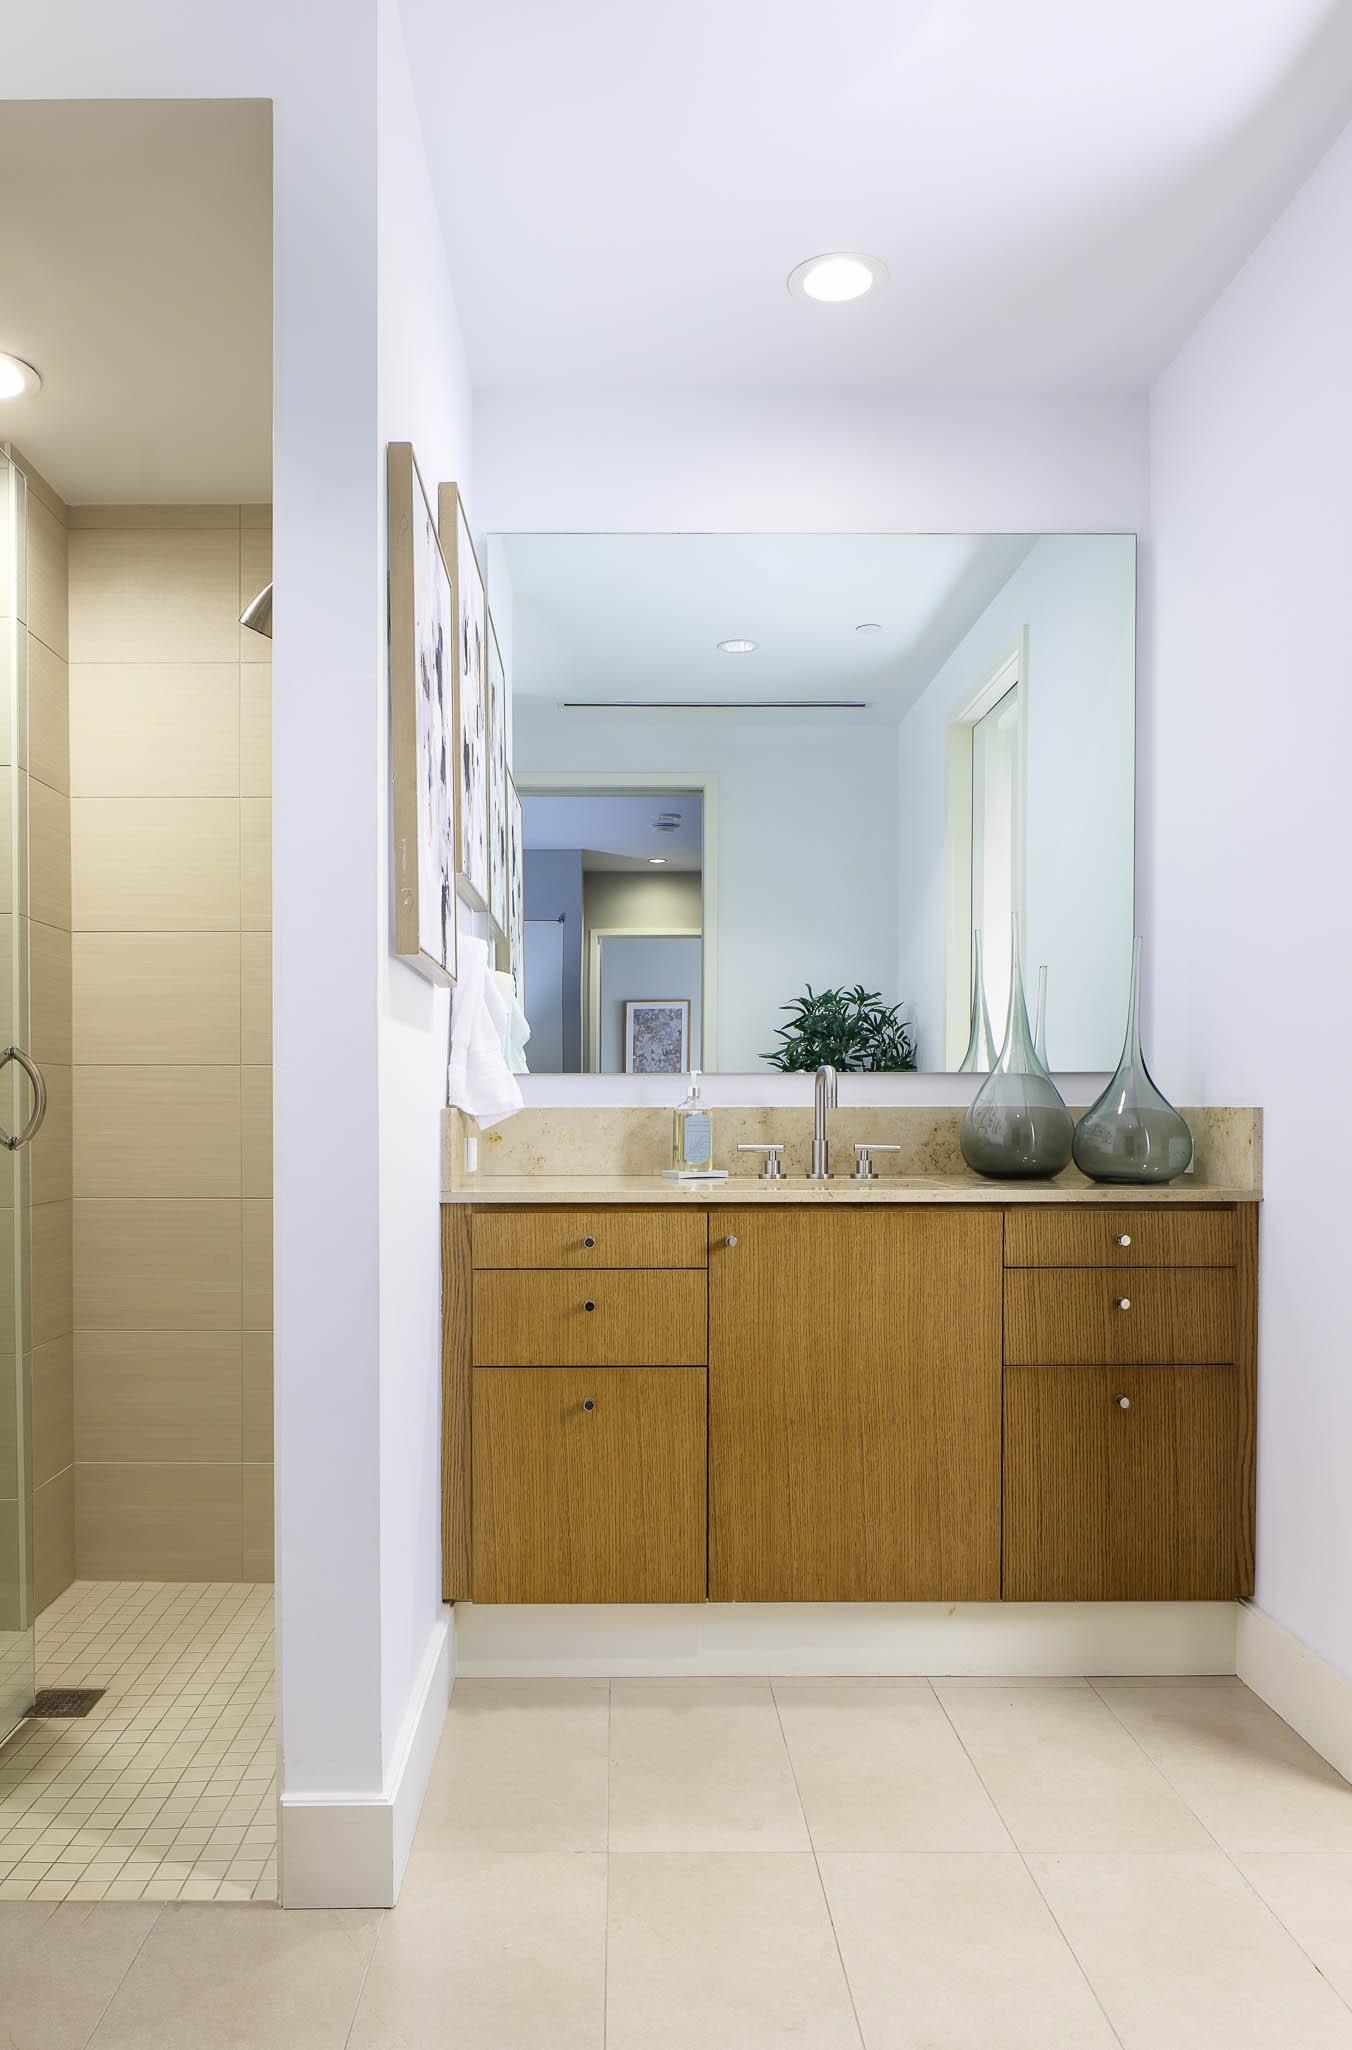
Bathroom vanity with a wood cabinet, large mirror, and tiled walk-in shower.
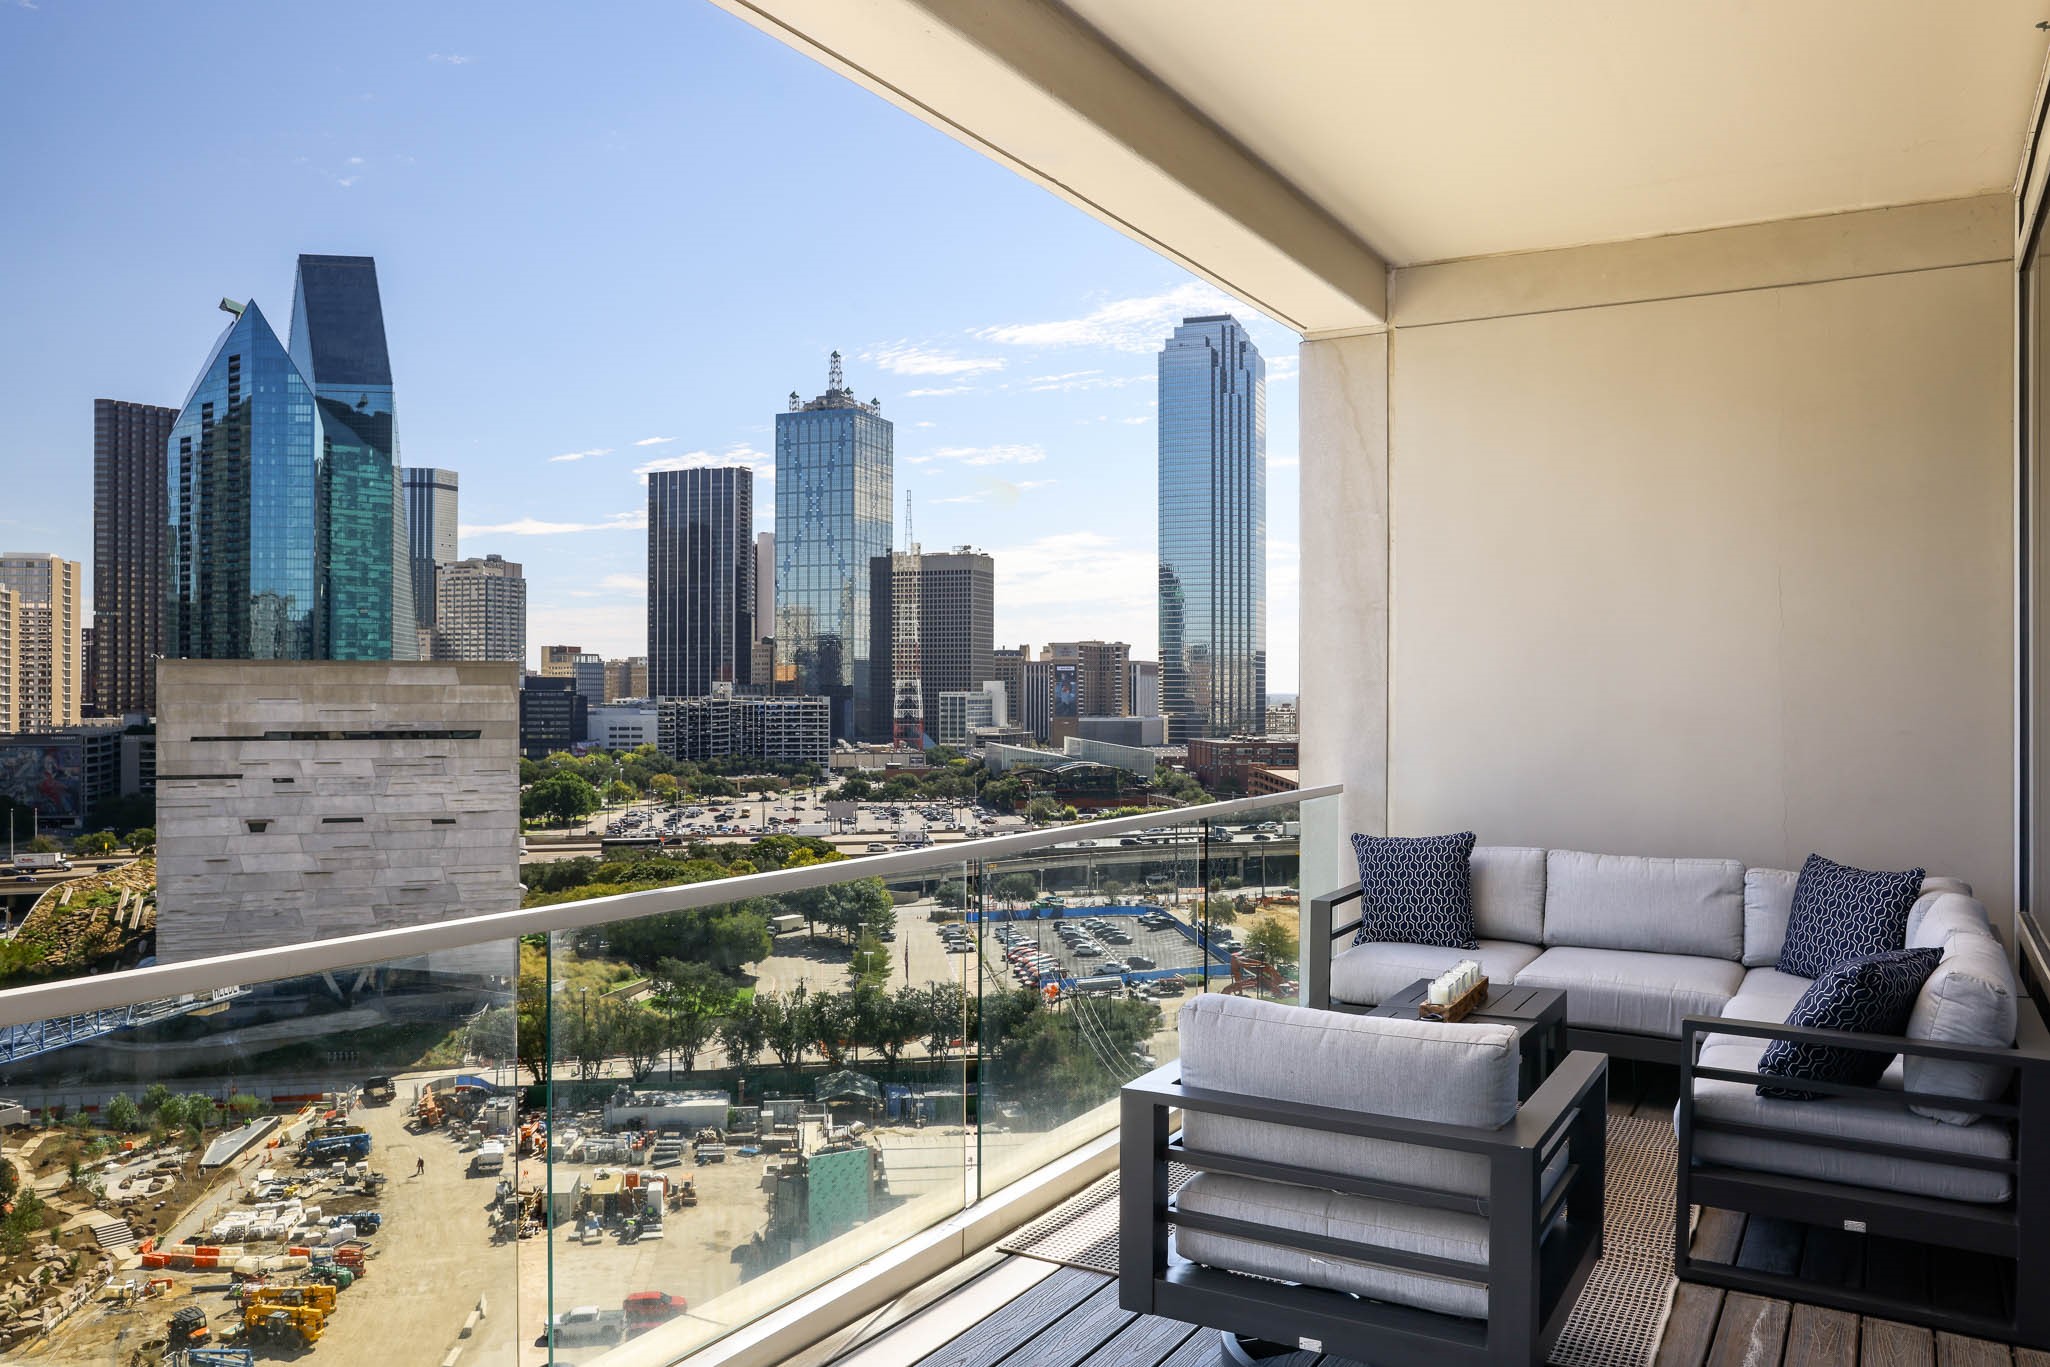
High-rise balcony overlooking downtown Dallas, with a glass railing and rooftop pool construction below.
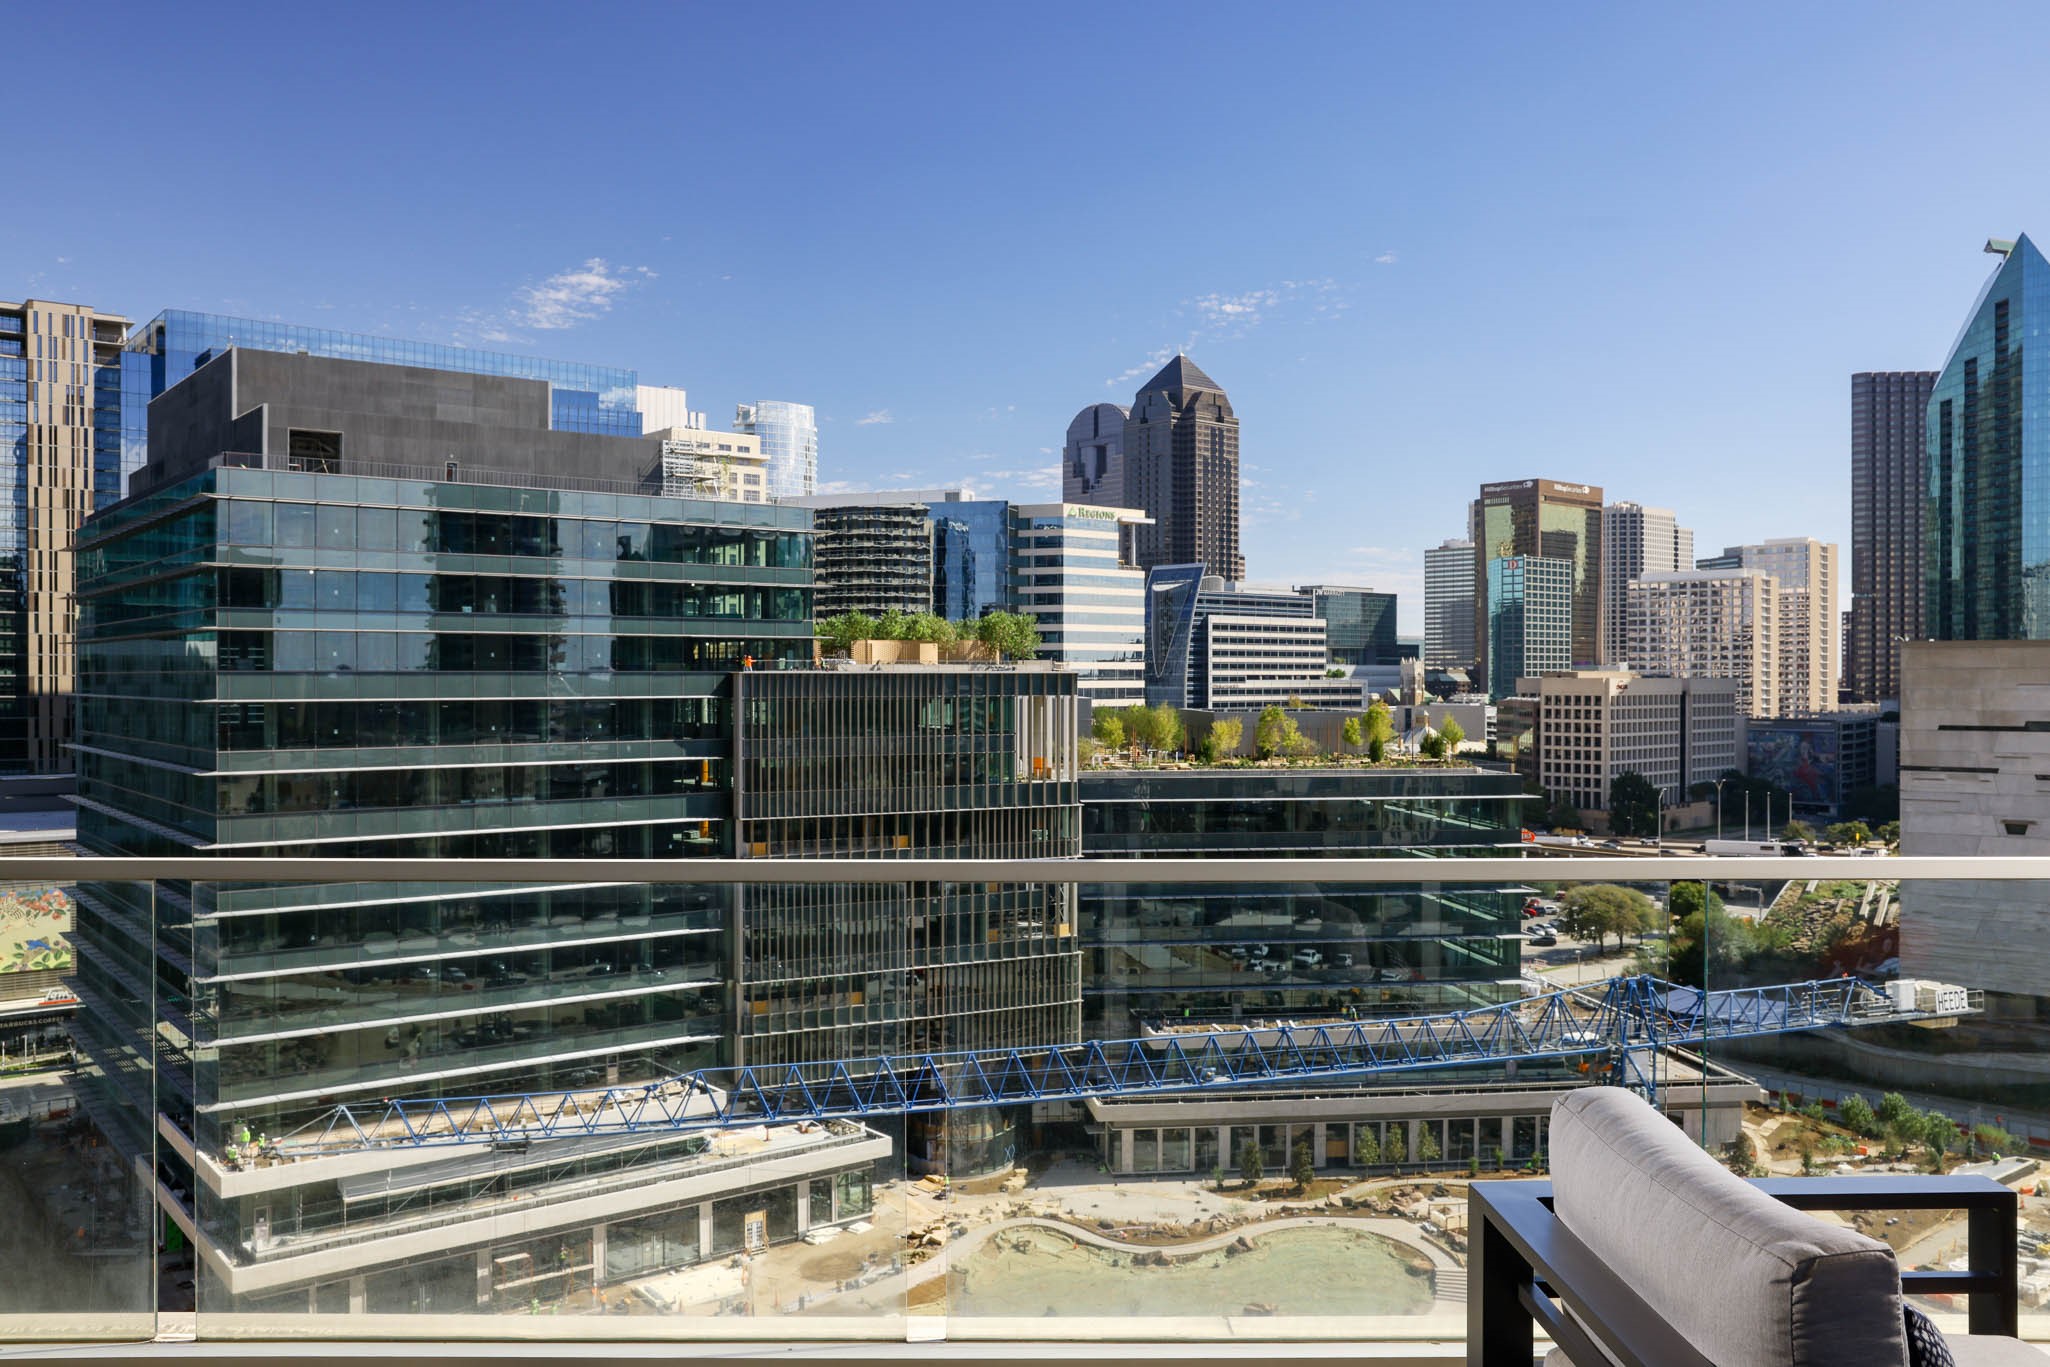
Furnished condo balcony with glass railing and downtown skyline view.
Downtown Dallas skyline with glass towers and the angular Perot Museum in the foreground.
Dallas skyline with glass towers, office buildings, and a highway in the foreground.
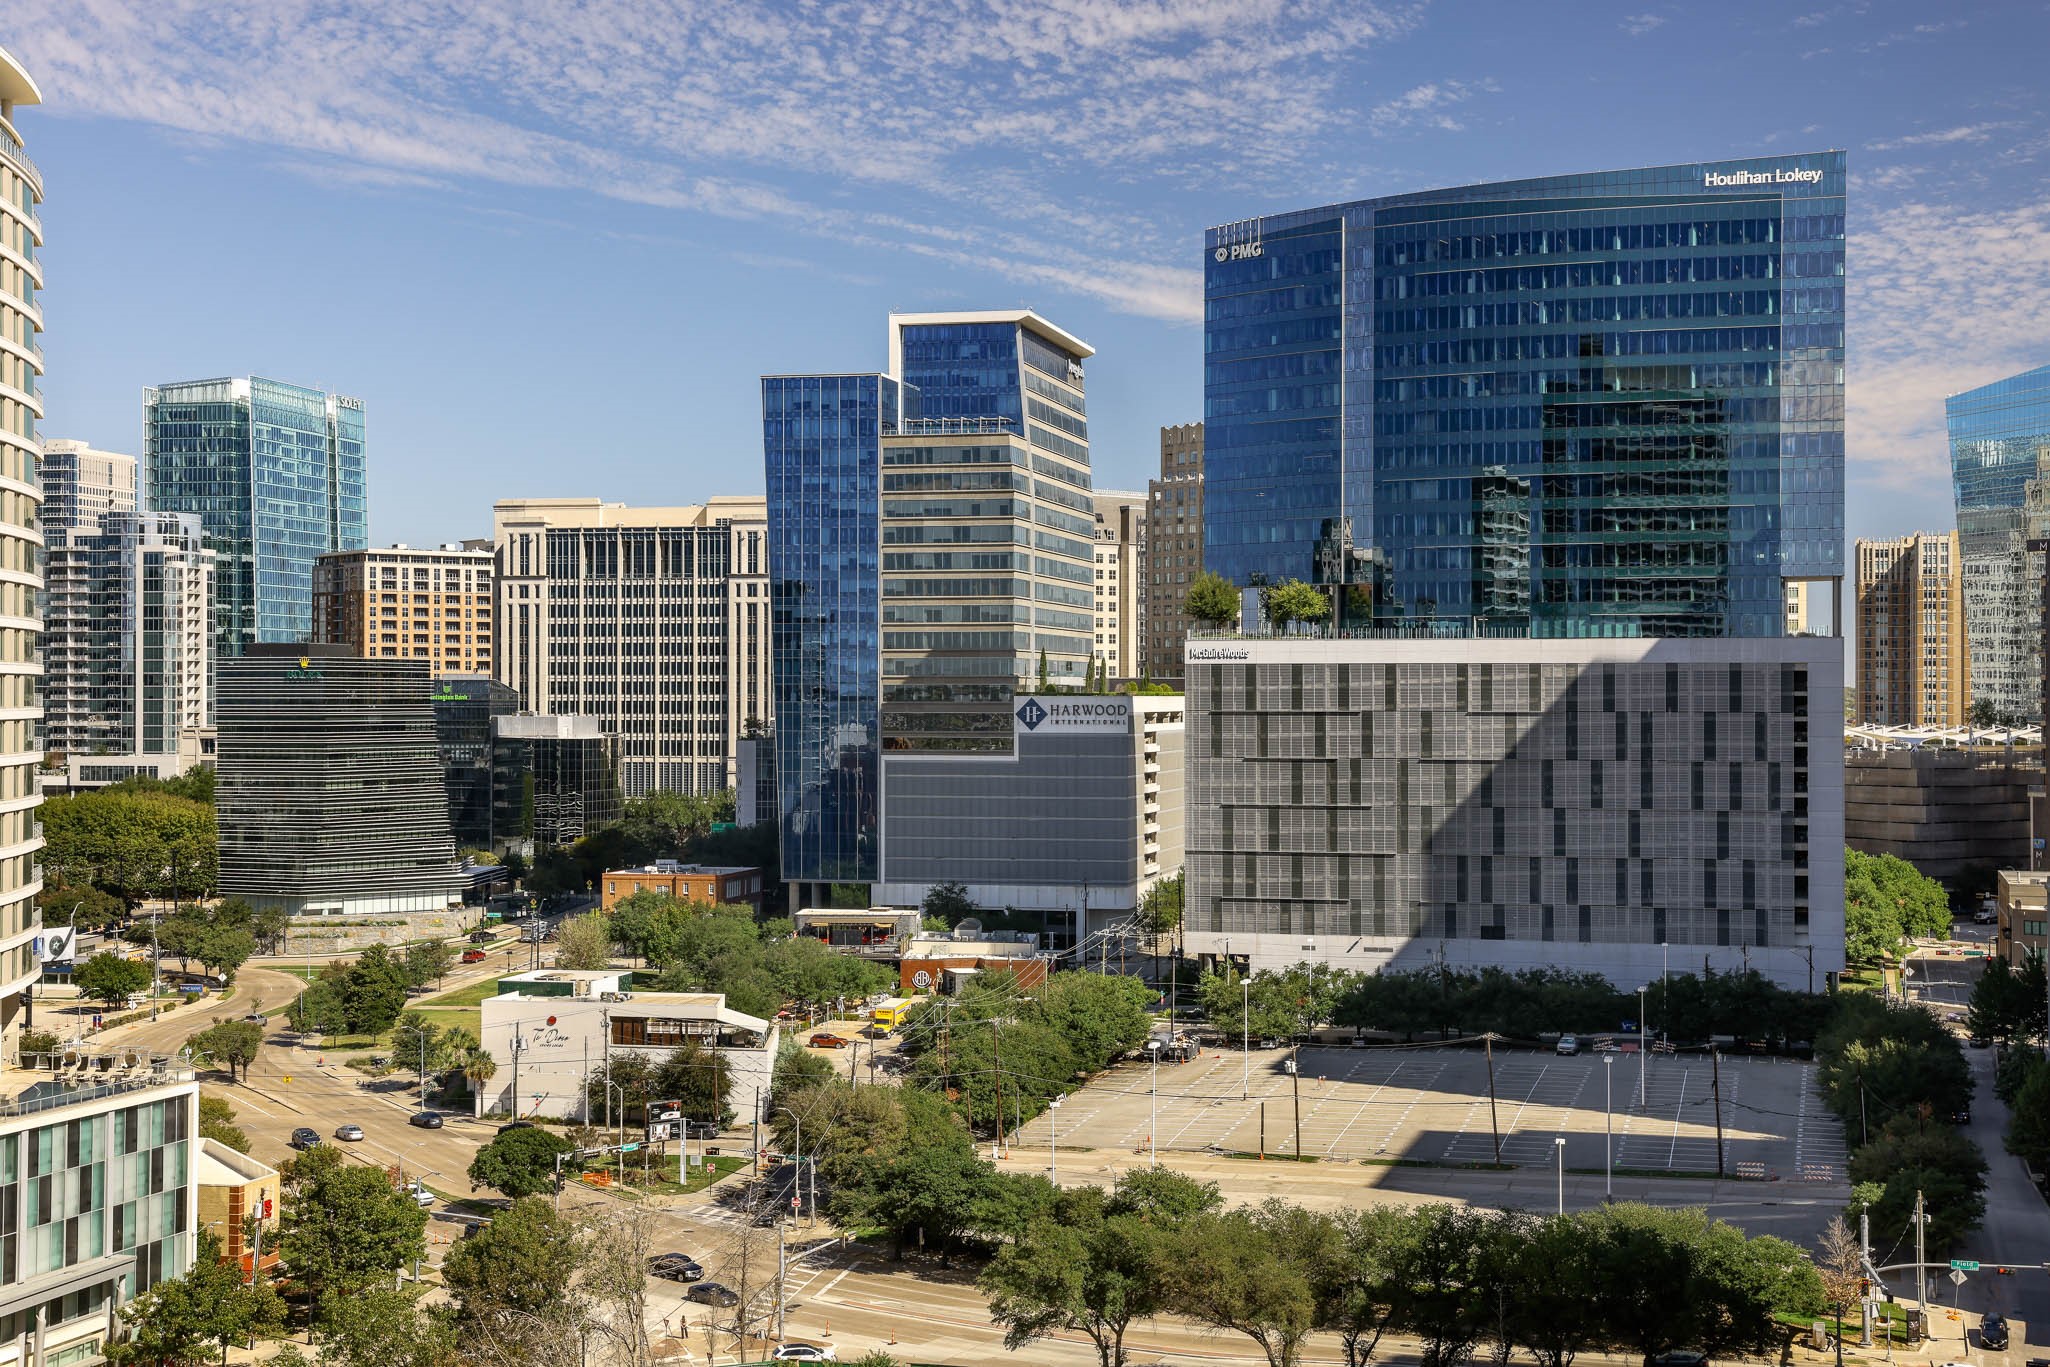
Dallas skyline view with glass office towers, streets, trees, and a parking lot.
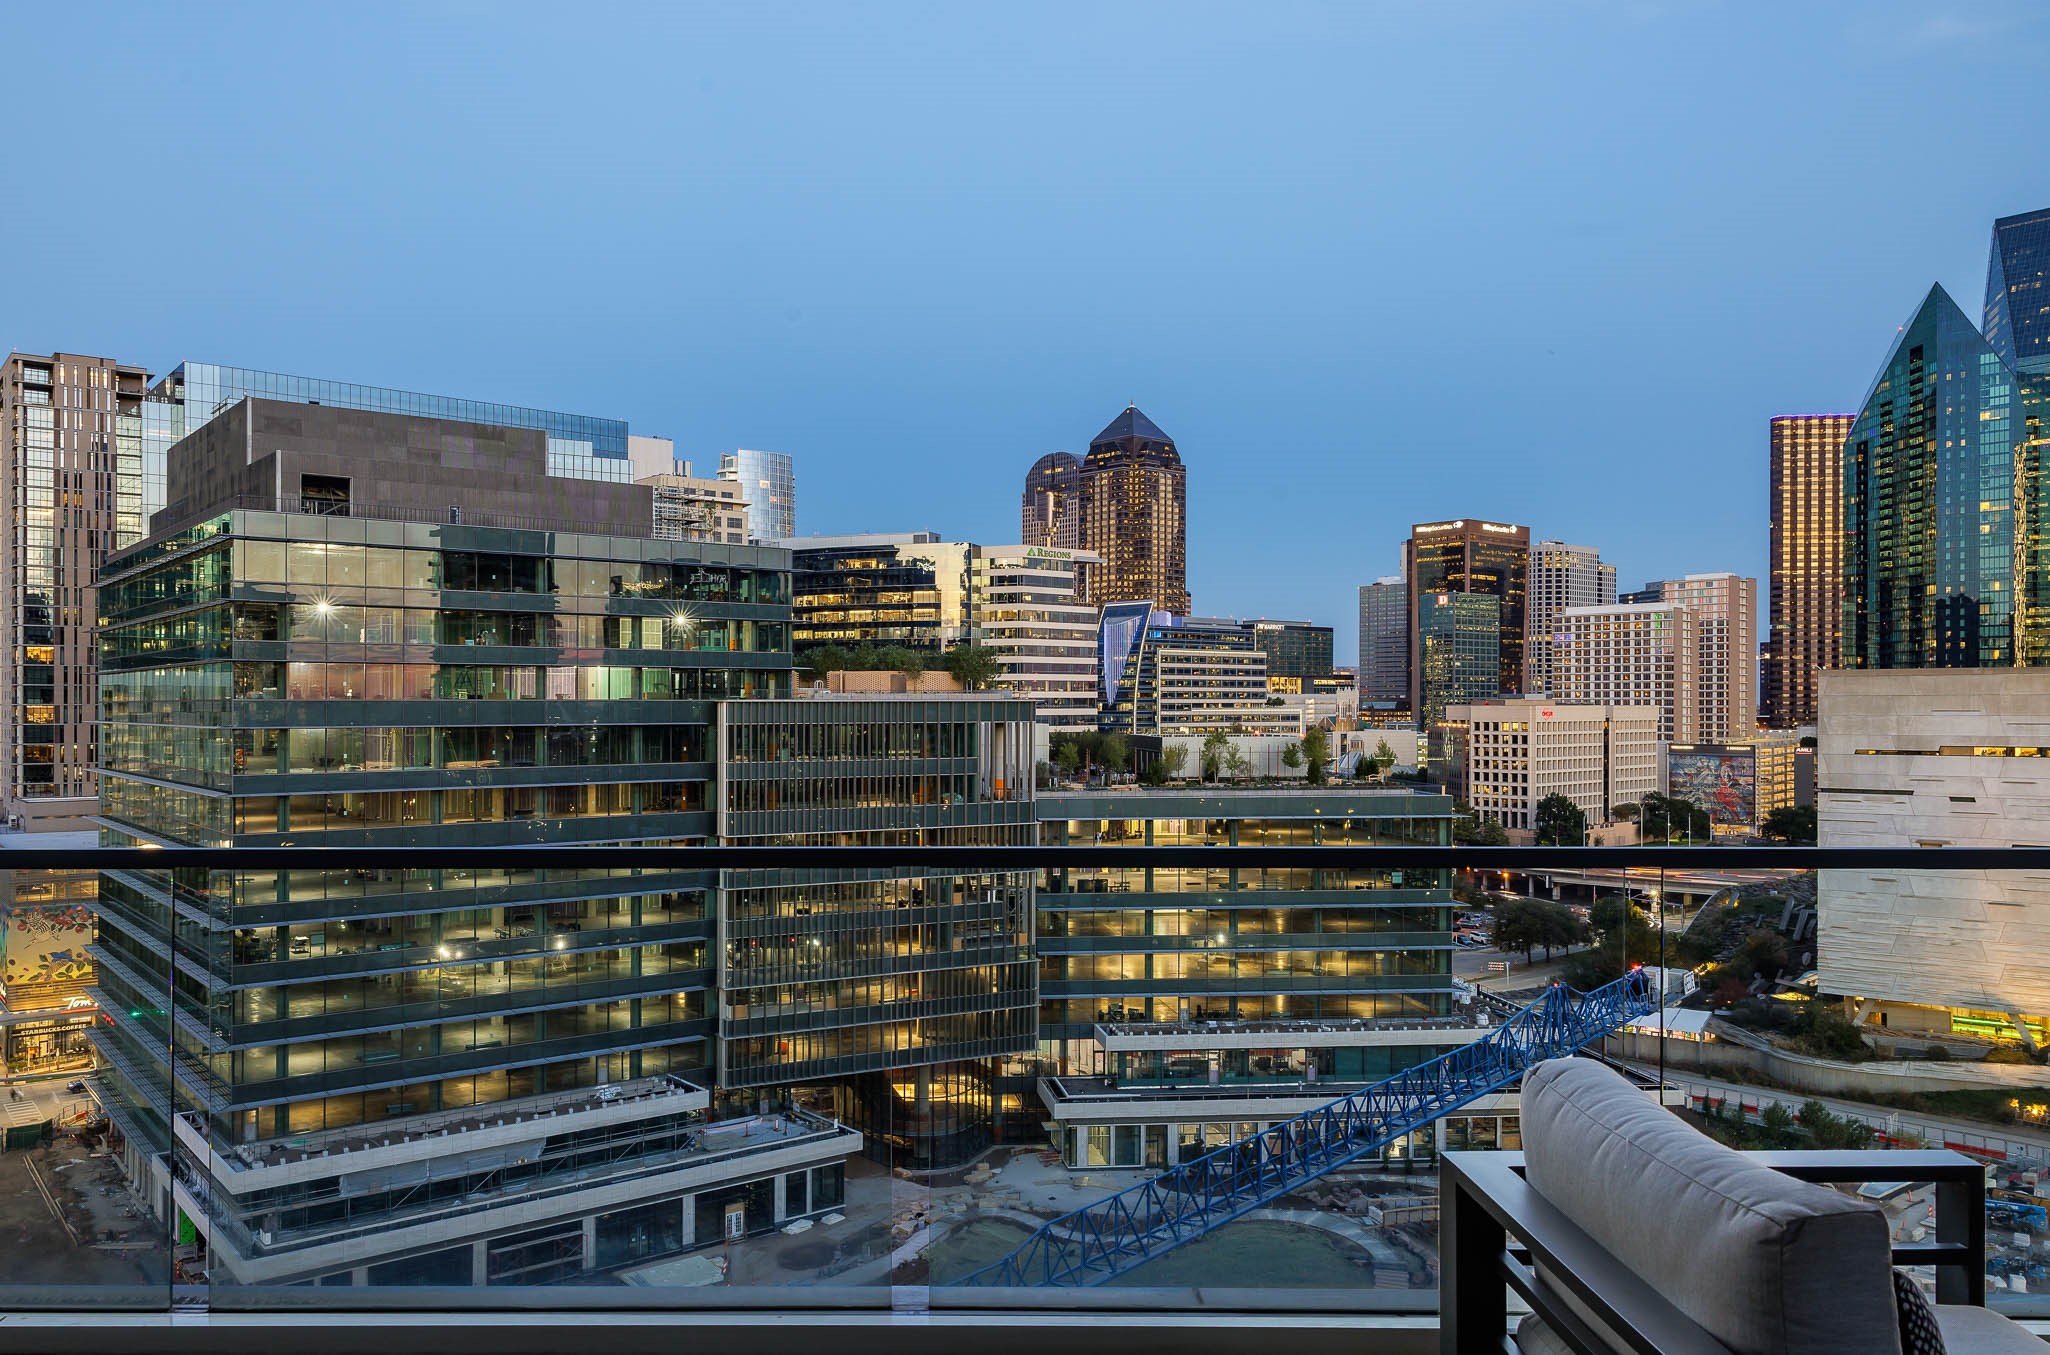
Downtown Dallas skyline viewed from a balcony with a glass railing and outdoor sofa.
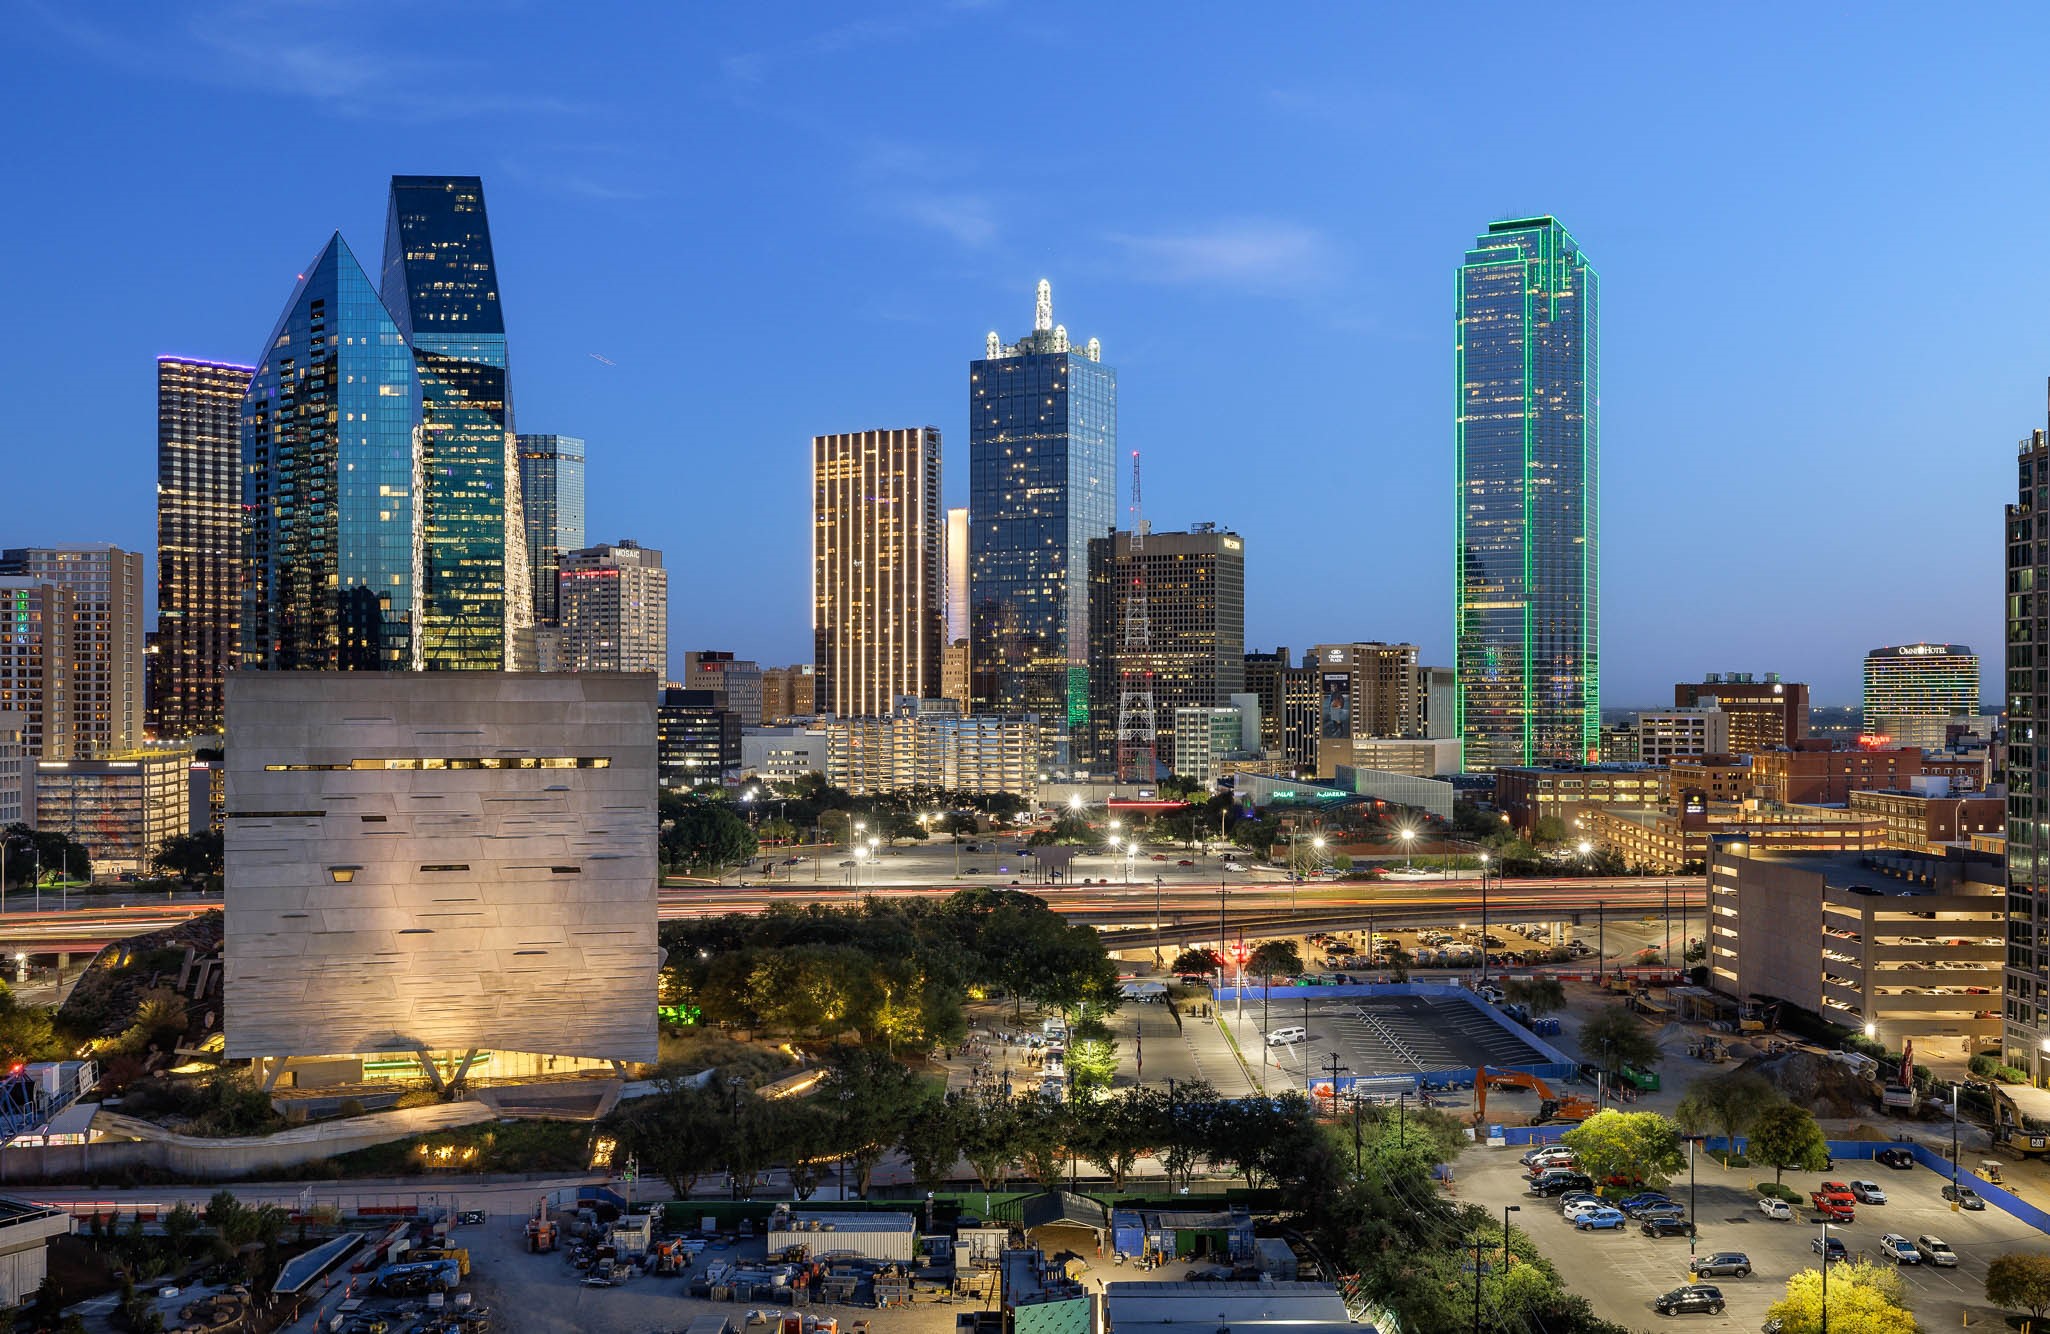
Downtown Dallas skyline at dusk, with illuminated high-rises and freeway light trails.
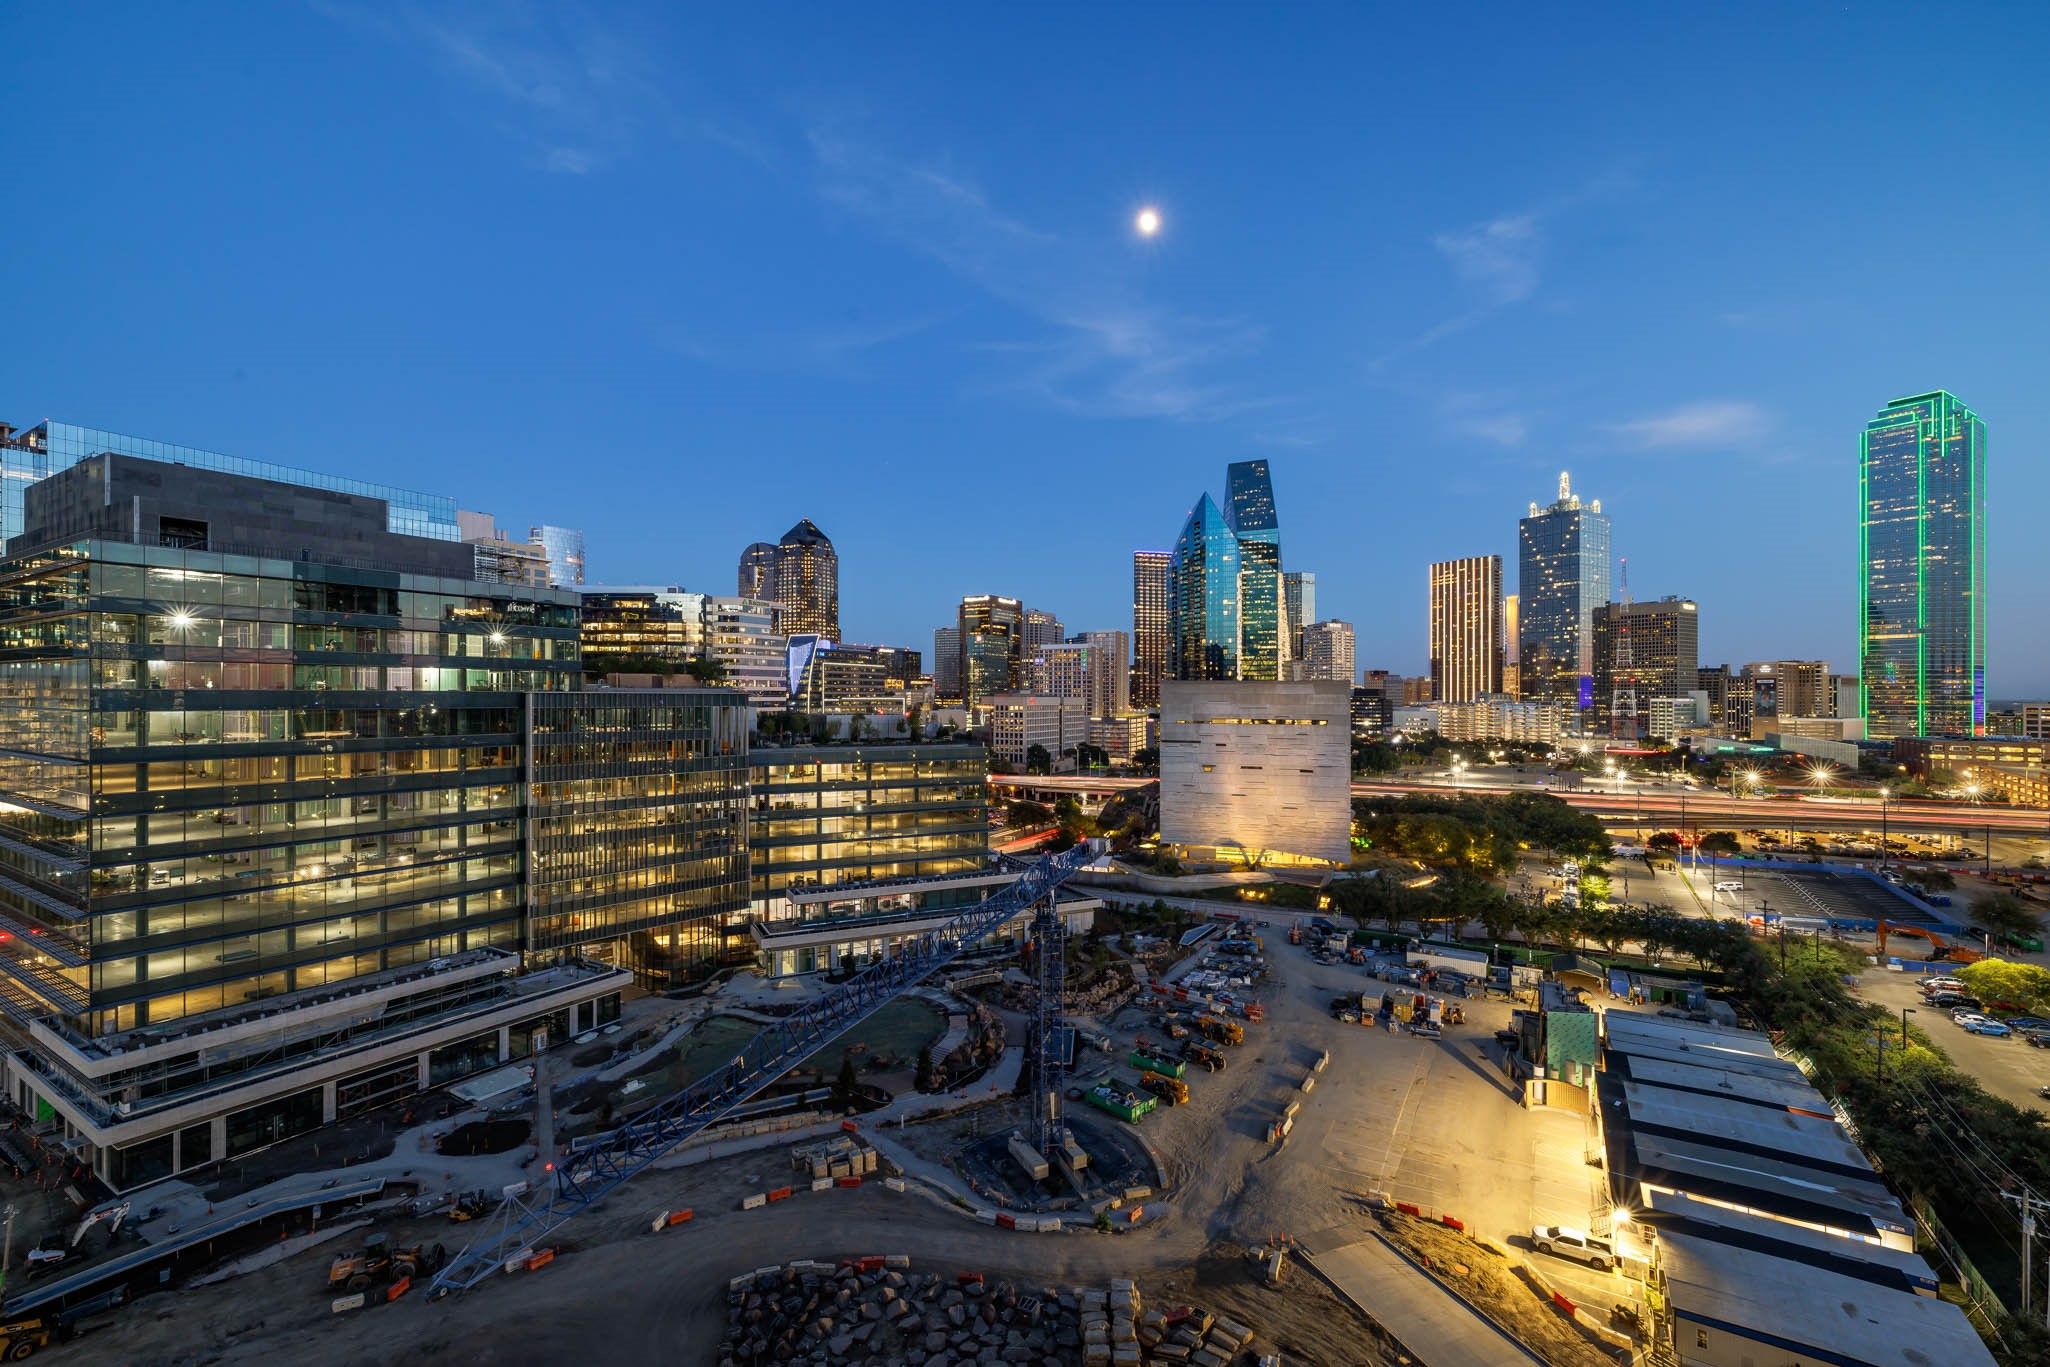
Dallas city skyline at dusk, with illuminated glass towers, busy streets, and a construction site.
Dallas skyline at dusk, with illuminated towers and a construction site in the foreground.
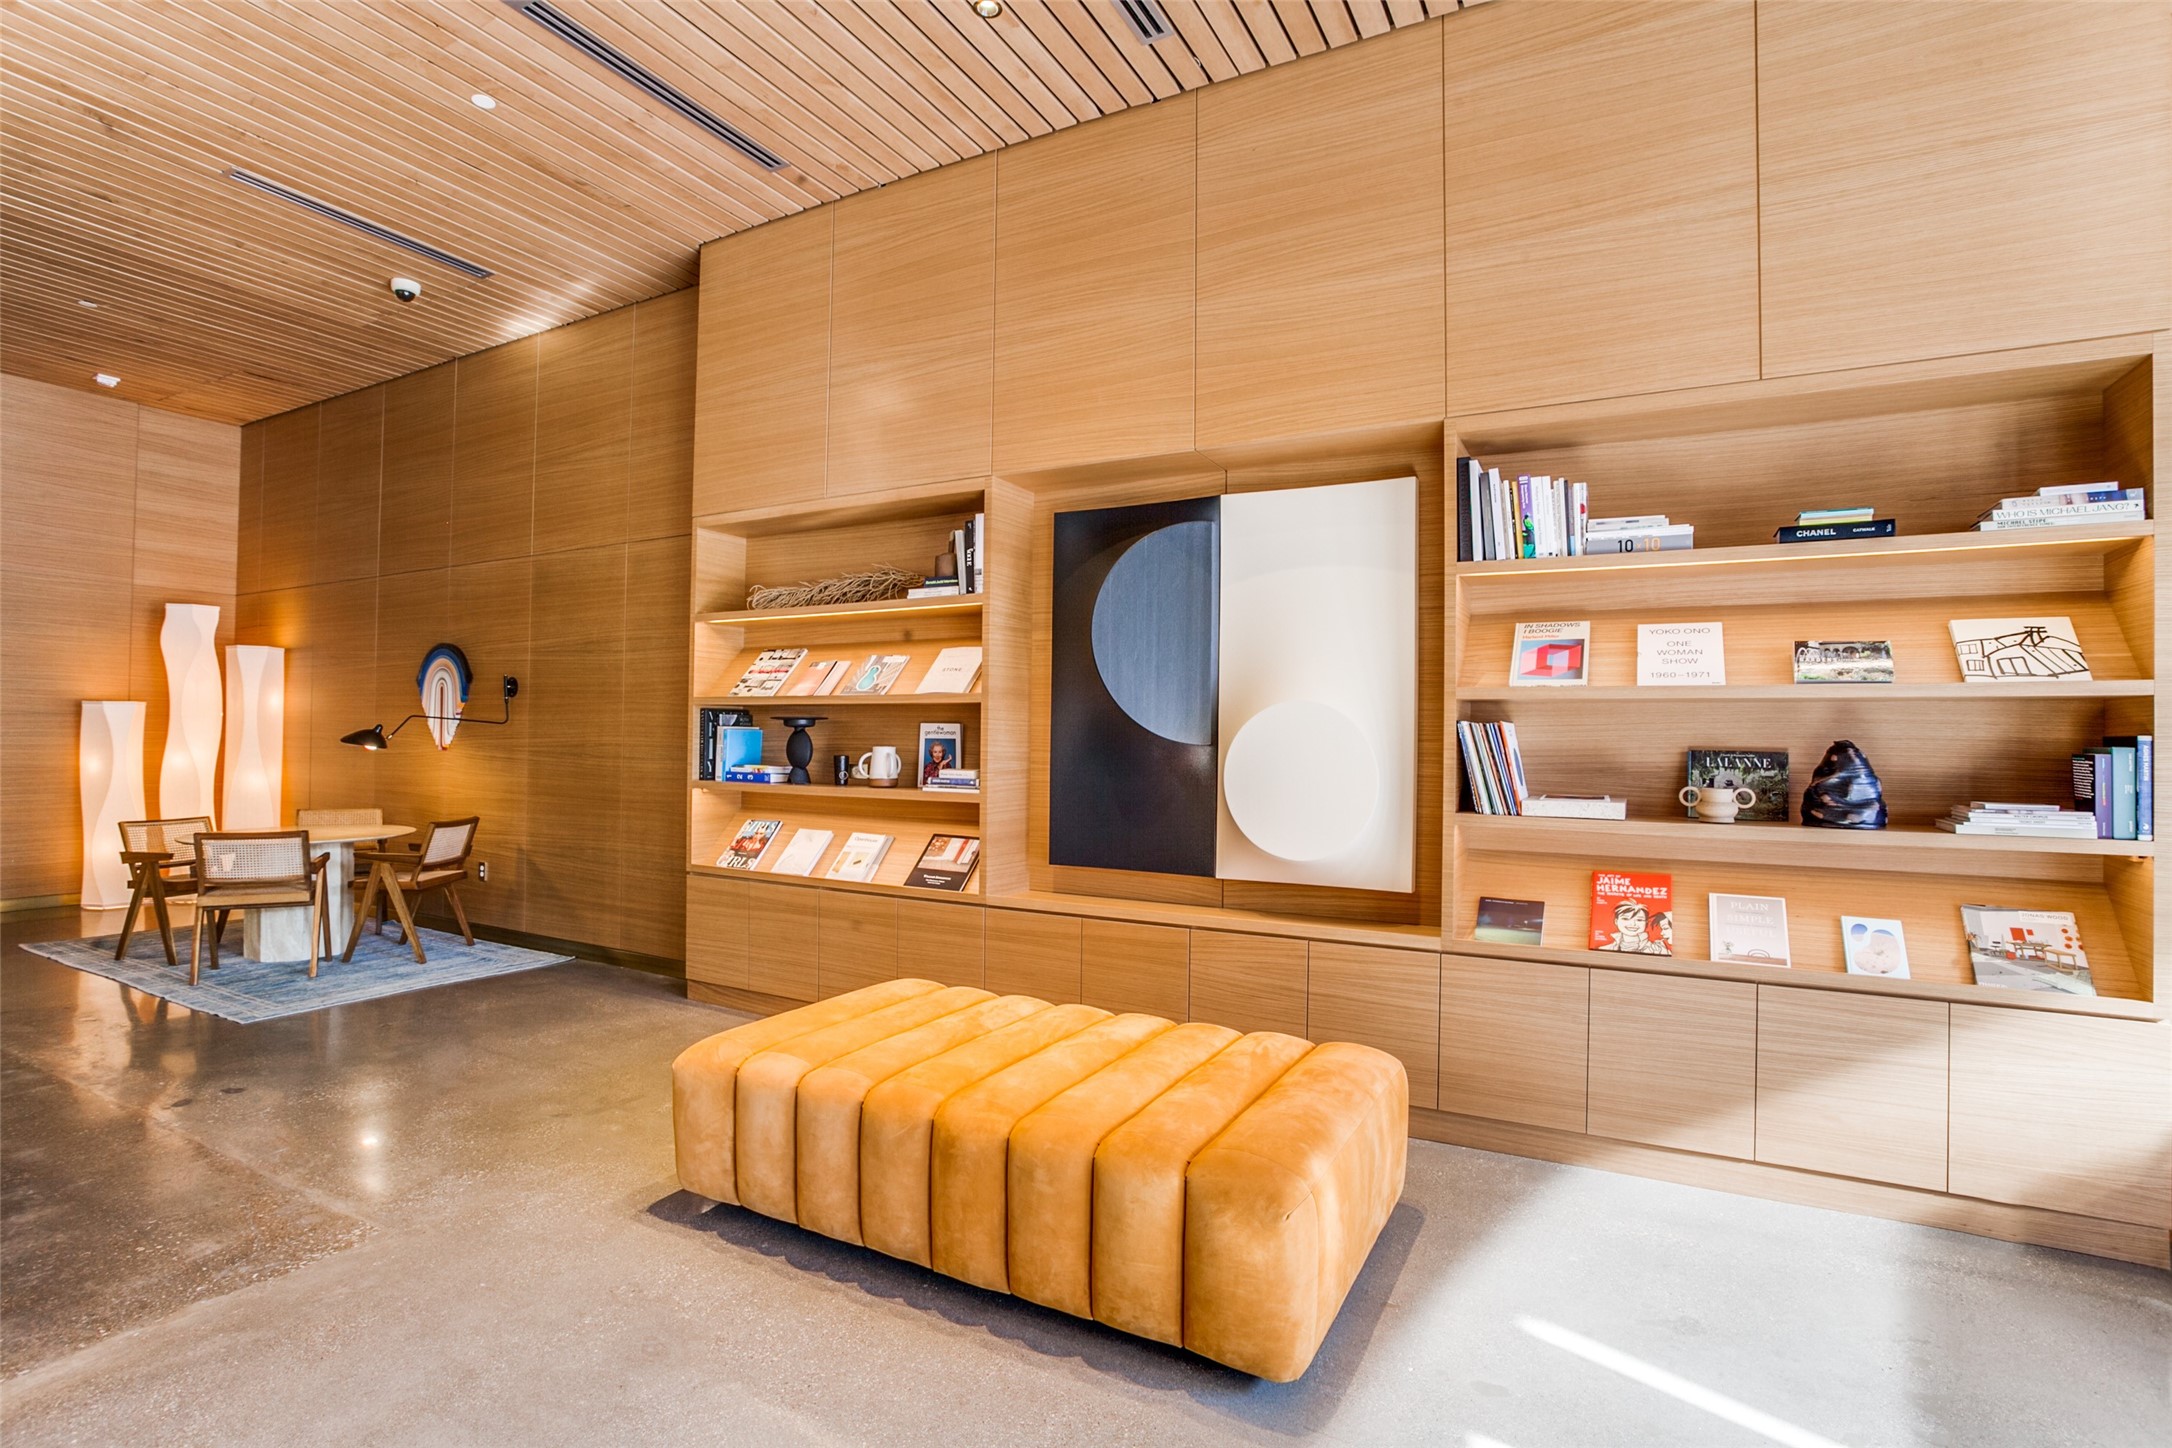
Wood-paneled lounge with built-in bookshelves, a dining nook, and a large orange ottoman.
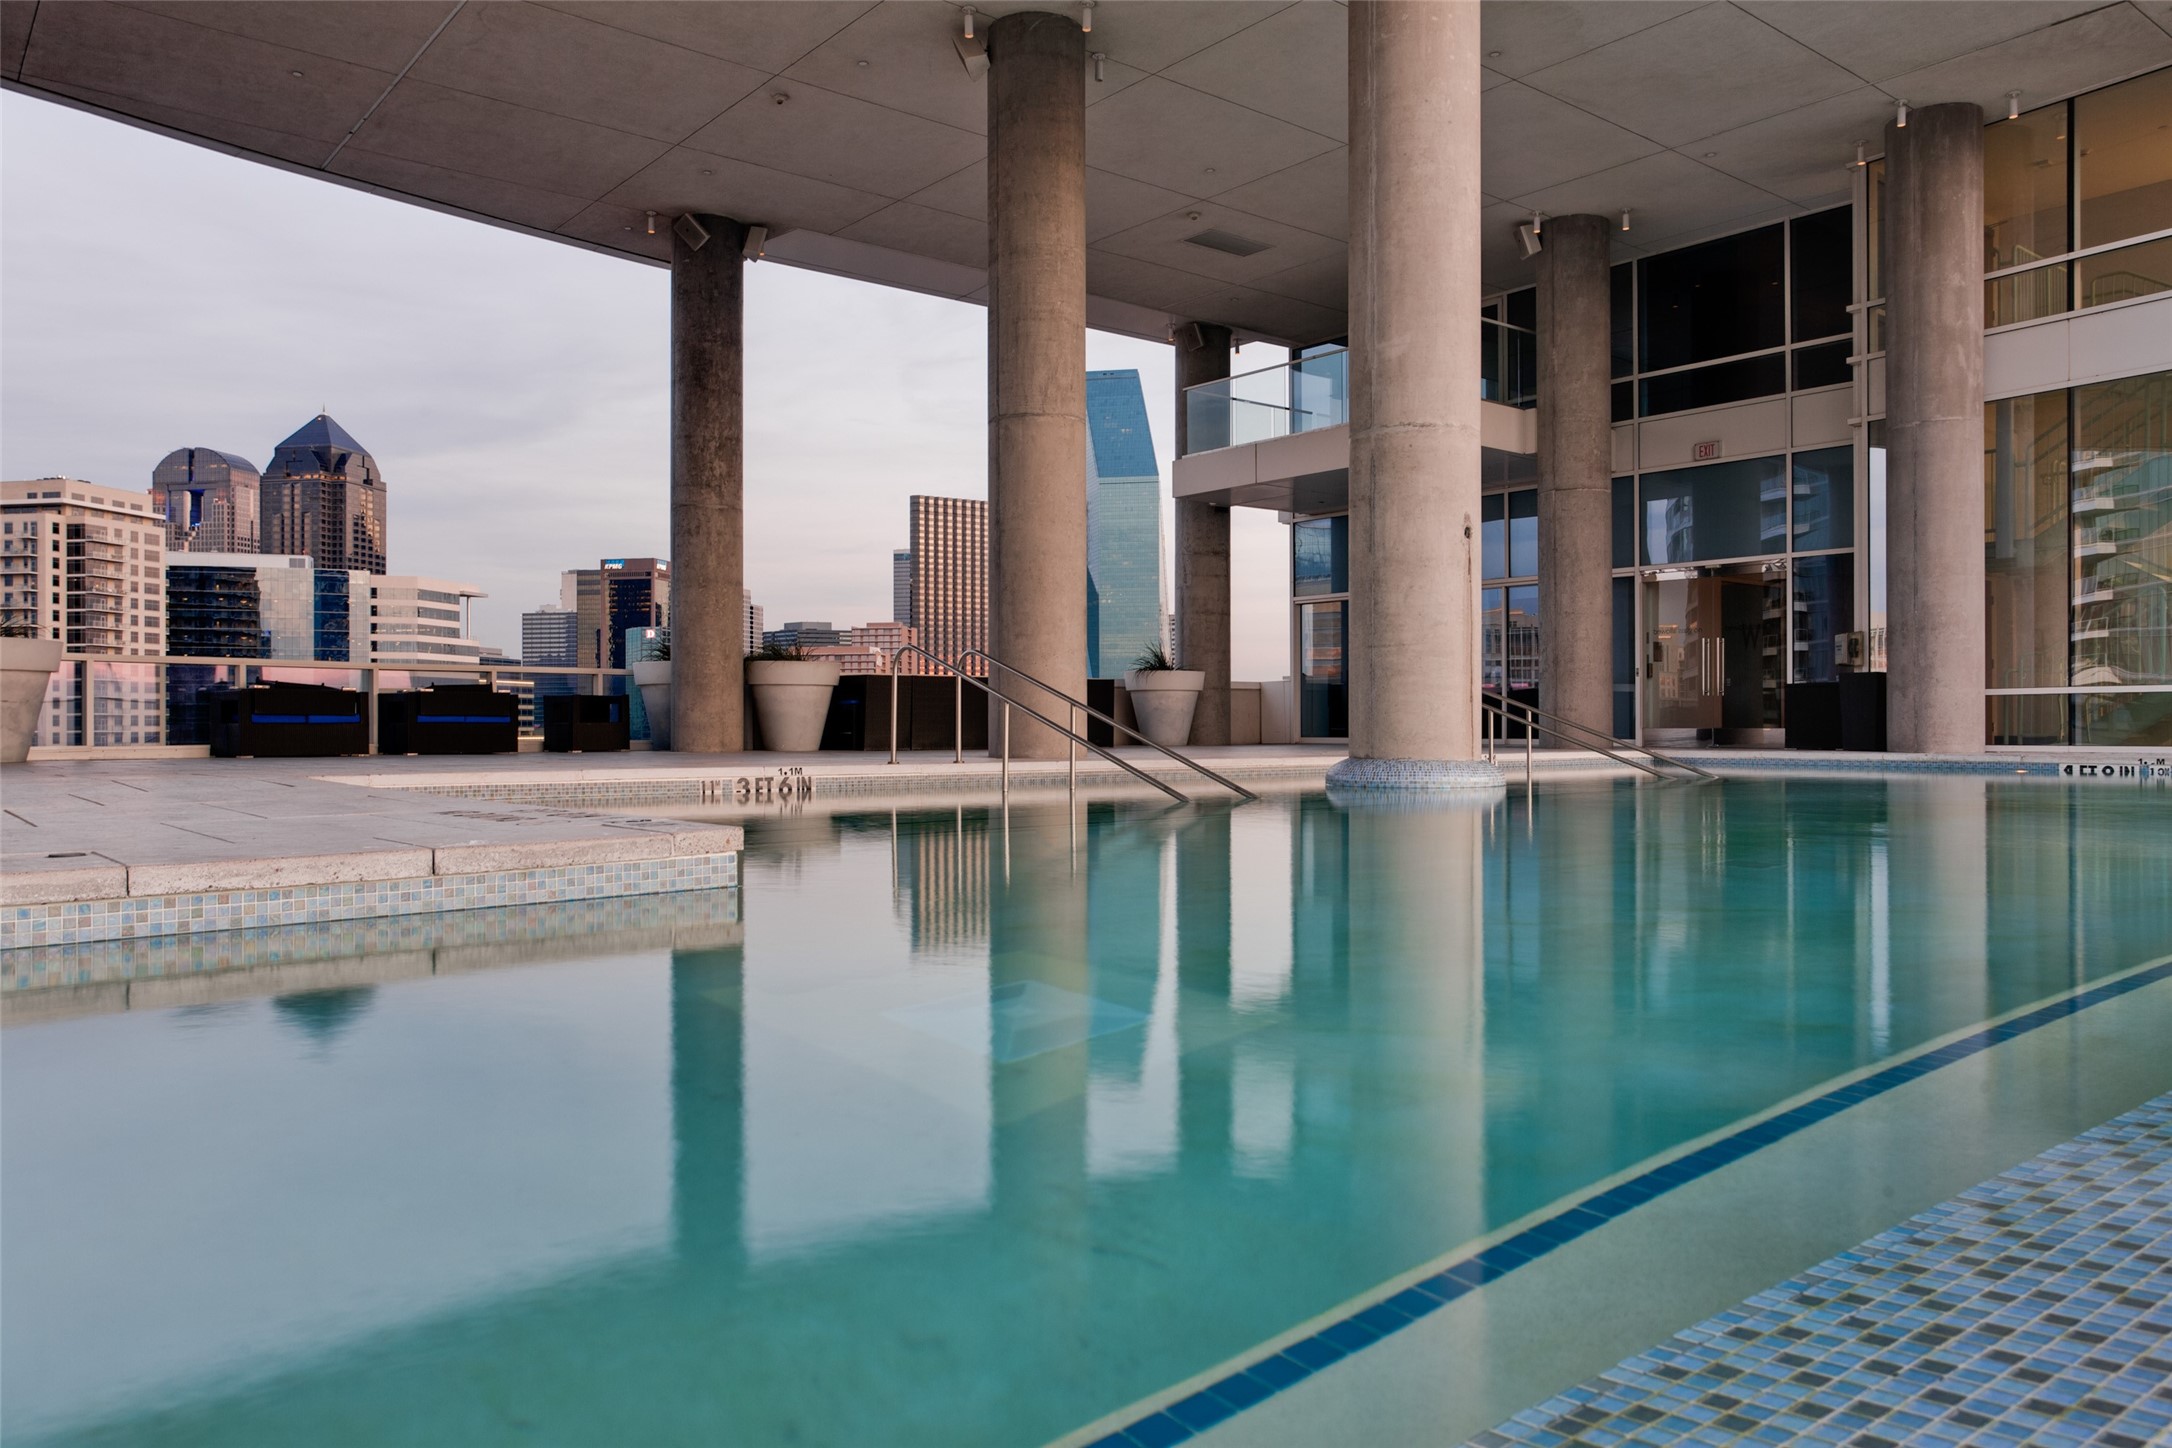
Rooftop swimming pool overlooking the downtown Dallas skyline.
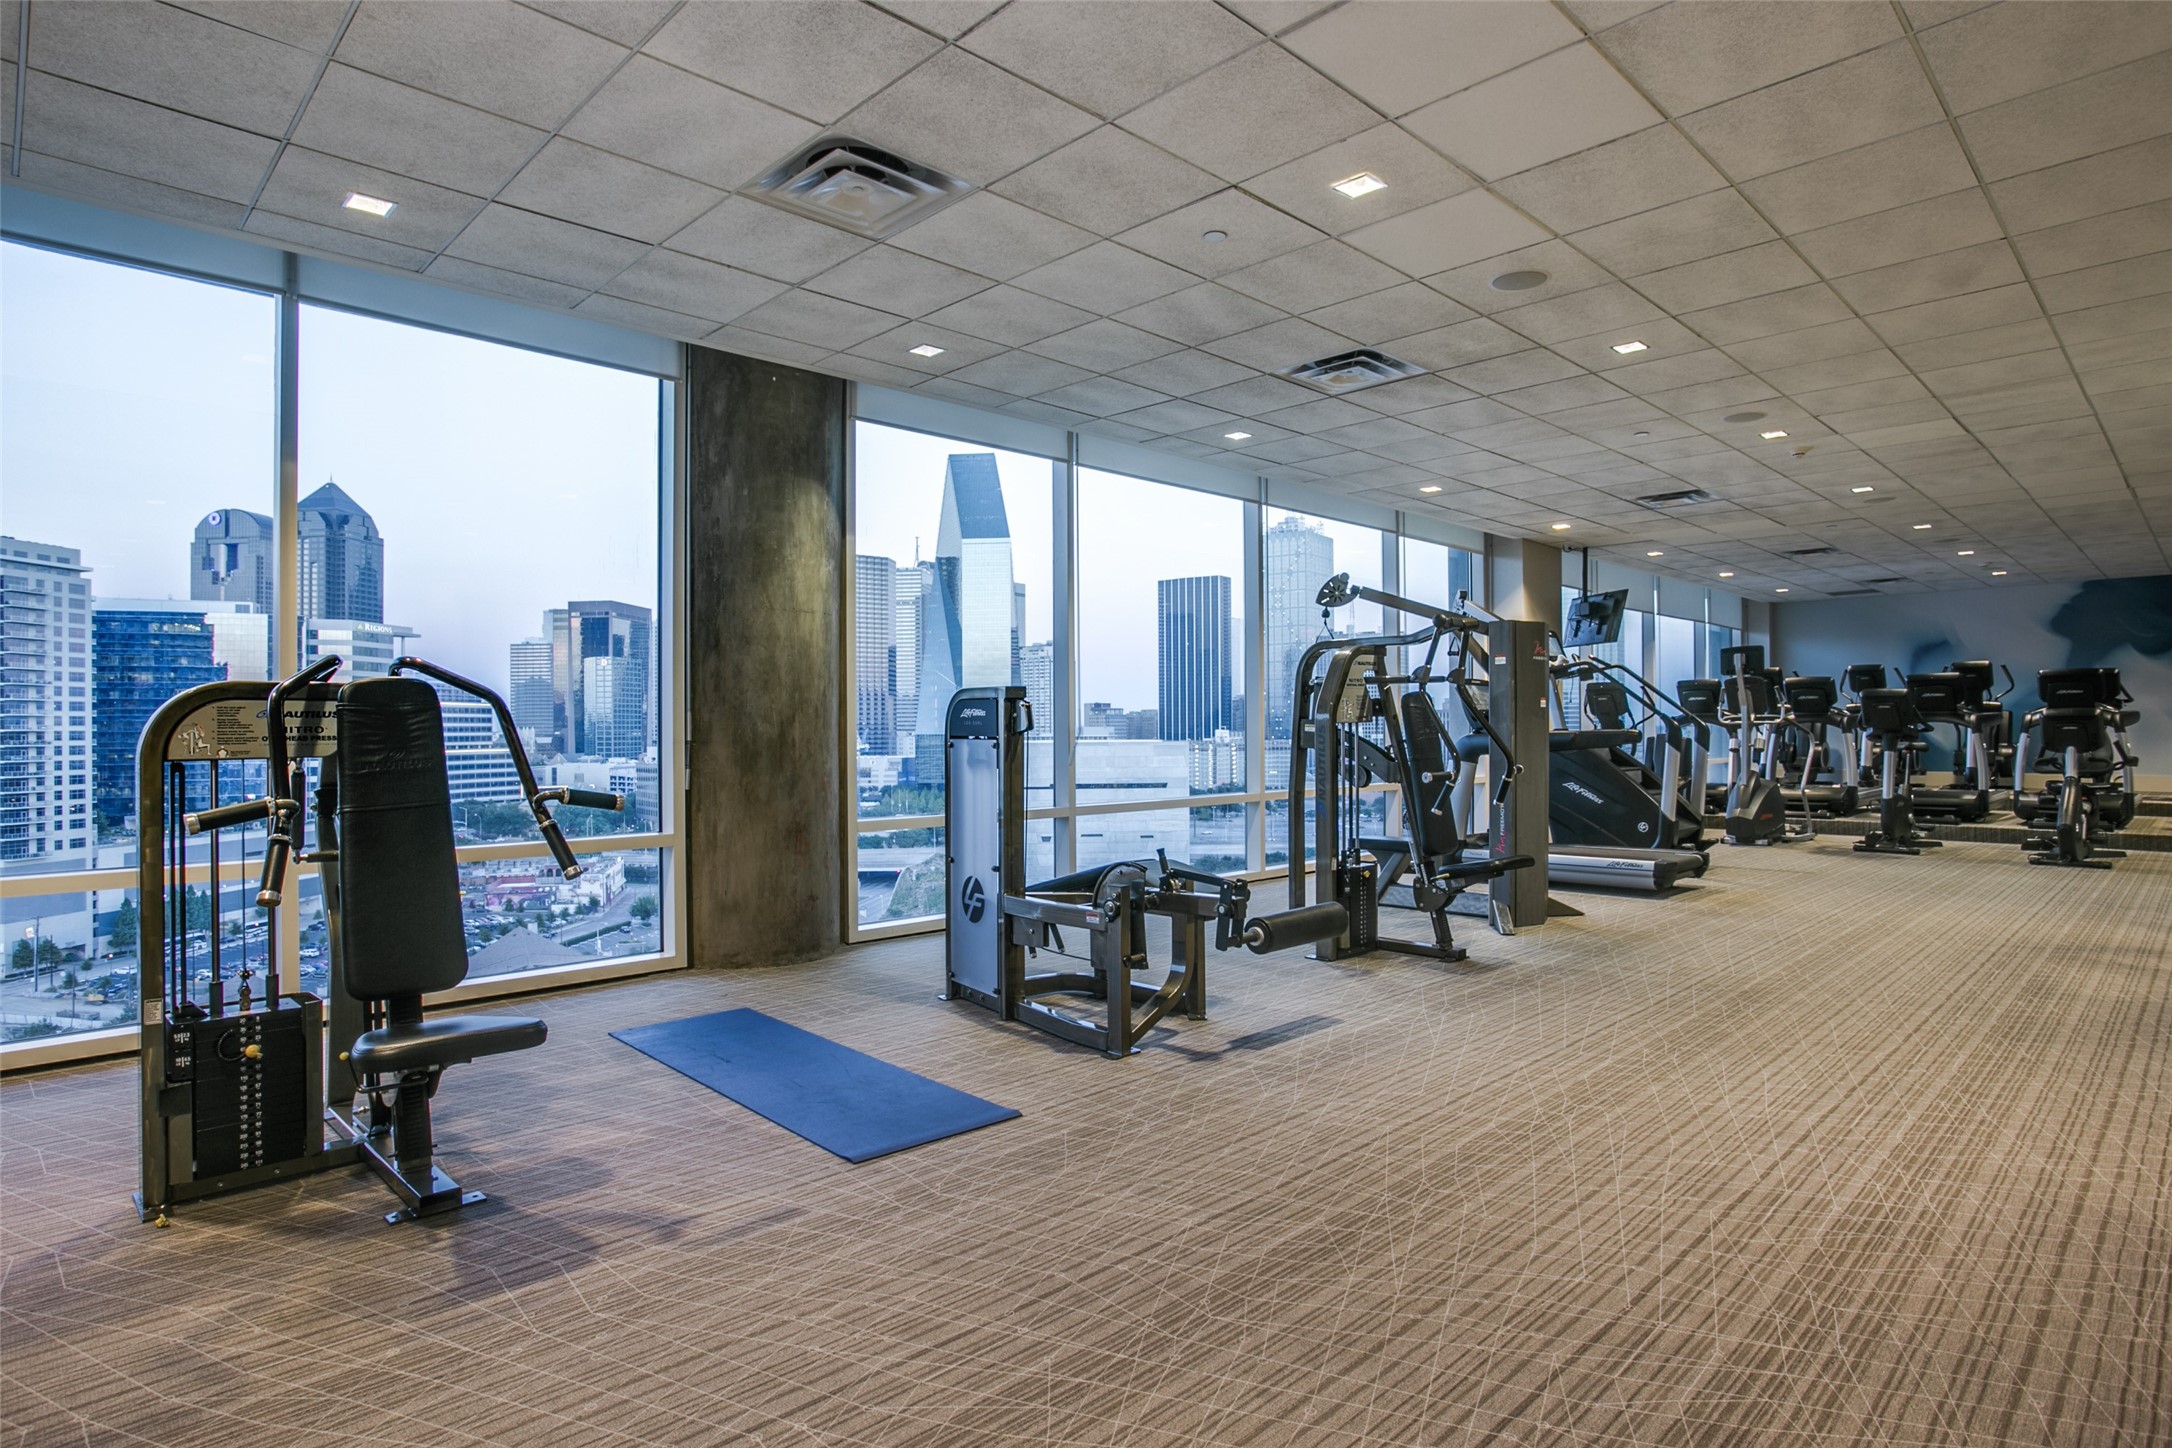
High-rise fitness center with exercise equipment and floor-to-ceiling windows overlooking the Dallas skyline.
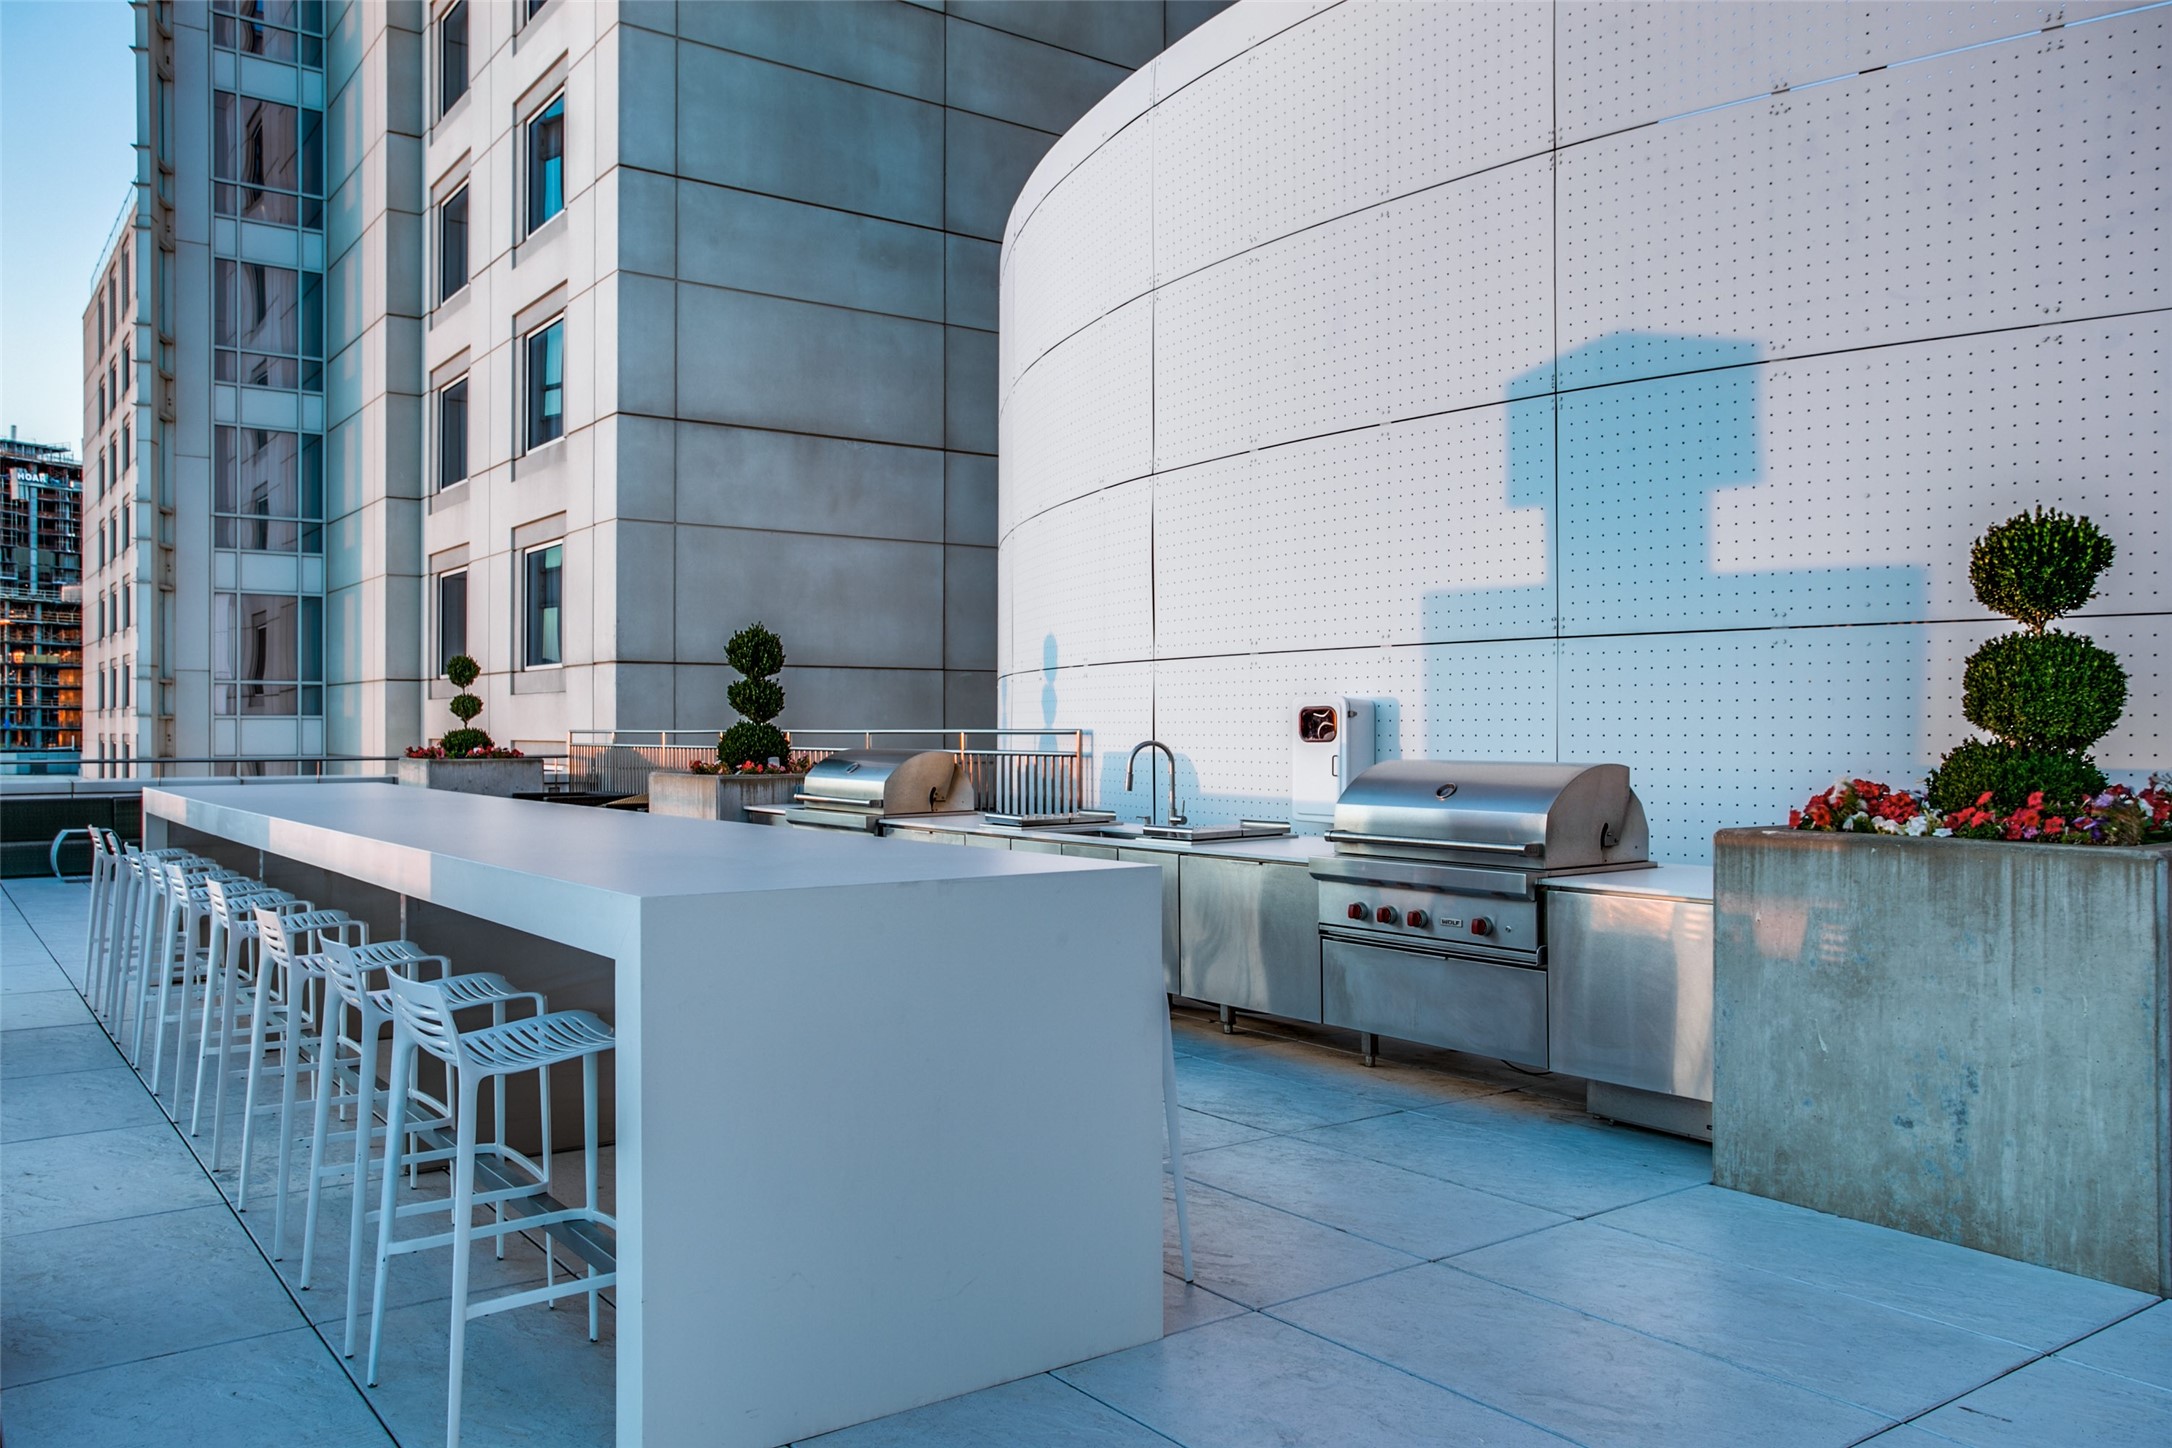
Rooftop outdoor kitchen with stainless-steel grills, a long counter, and bar stools.
SEE ALL PHOTOS
Open-plan condo living room and kitchen with floor-to-ceiling windows overlooking downtown buildings.
Aerial view of high-rise buildings and downtown Dallas in golden-hour light.
Condo hallway with dark wood floors, decorative console, and floor-to-ceiling windows overlooking city buildings.
Open-plan condo living and dining area with a sculpted accent wall and floor-to-ceiling windows.
Modern condo kitchen with a large island, four upholstered stools, and an adjoining living area.
Open-plan living and dining room with a modern kitchen and floor-to-ceiling windows overlooking the city.
Open-plan dining and kitchen with floor-to-ceiling windows, a furnished balcony, and city views.
Open-plan living and dining room with a sculptural white TV wall and a dark wood dining table.
Staged living and dining area with floor-to-ceiling windows overlooking the Dallas skyline.
Modern condo kitchen with a large white island, four upholstered stools, and dark stone backsplash.
Modern kitchen with a large white island, four upholstered bar stools, and gray cabinetry.
Modern kitchen with a white island, four upholstered bar stools, and built-in stainless steel appliances.
Modern kitchen with gray cabinetry, stone backsplash, and stainless-steel appliances.
Modern condo kitchen with a large white island, gray cabinetry, and stone backsplash.
Open-plan kitchen, dining, and living area with a large white stone island and sculpted media wall.
Open-plan kitchen and living area with a large island, floor-to-ceiling windows, and a city skyline view.
Bedroom with a tufted gray bed and a large window overlooking the Dallas skyline.
Modern bedroom with a large window overlooking downtown buildings and an adjoining dining area.
Modern bathroom with double vessel sinks, a freestanding tub, and dark wood-look tile.
Bathroom vanity with two vessel sinks, a wide illuminated mirror, and a gray stool.
Bathroom double vanity with vessel sinks, illuminated mirror, and dark wood tile.
Bathroom with a sculptural white soaking tub, dark stone-look tile, and wall-mounted television.
Walk-in shower with frameless glass doors, dark stone-look tile, and chrome fixtures.
Furnished office with two desk stations, lounge chairs, and a wall-mounted television.
Bathroom vanity with a sculptural turquoise glass vessel sink and chrome faucet.
Bedroom with a textured green bedspread, full-length mirror, and wall-mounted television.
Bathroom vanity with a wood cabinet, large mirror, and tiled walk-in shower.
High-rise balcony overlooking downtown Dallas, with a glass railing and rooftop pool construction below.
Furnished condo balcony with glass railing and downtown skyline view.
Downtown Dallas skyline with glass towers and the angular Perot Museum in the foreground.
Dallas skyline with glass towers, office buildings, and a highway in the foreground.
Dallas skyline view with glass office towers, streets, trees, and a parking lot.
Downtown Dallas skyline viewed from a balcony with a glass railing and outdoor sofa.
Downtown Dallas skyline at dusk, with illuminated high-rises and freeway light trails.
Dallas city skyline at dusk, with illuminated glass towers, busy streets, and a construction site.
Dallas skyline at dusk, with illuminated towers and a construction site in the foreground.
Wood-paneled lounge with built-in bookshelves, a dining nook, and a large orange ottoman.
Rooftop swimming pool overlooking the downtown Dallas skyline.
High-rise fitness center with exercise equipment and floor-to-ceiling windows overlooking the Dallas skyline.
Rooftop outdoor kitchen with stainless-steel grills, a long counter, and bar stools.
For Sale

2408 Victory Park Lane 1239

2408 Victory Park Lane 1239, Dallas, TX 75219

$1,150,000
Sophisticated high-rise living in the heart of Victory Park, just steps from the new Goldman Sachs campus--quickly becoming known as "Y'all Street." Thoughtfully renovated from top to bottom, this refined residence blends elevated finishes, sleek design, and a seamless open-concept layout with expansive walls of glass, a generous covered terrace, and striking Downtown skyline views. The spacious living and dining areas are anchored by sleek wood floor, a custom designed accent wall, electric shades and designer details throughout. Seamless indoor-outdoor flow creates an ideal setting for both everyday living and entertaining. The chef's kitchen is beautifully appointed with custom cabinets, exquisite stone countertops, a Sub-Zero refrigerator, wine chiller, and premium Wolf appliances designed for effortless functionality and style. The spacious primary suite is a private retreat, featuring a spa-inspired bath with a freestanding soaking tub, luxurious stone finishes, and a custom closet finish-out. A home office offers a versatile bonus space perfect for a library, or private lounge. A generous guest suite with en suite bath completes the condo. Residents enjoy access to world-class amenities including 24-hour concierge, resort-style pool, fitness center, valet, and exclusive Marriott hotel services synonymous with W living. Just steps from premier dining, entertainment, American Airlines Center and the Katy Trail, this is lock-and-leave luxury at its finest in one of Dallas' most dynamic business and lifestyle destinations.

2
beds

3
baths

1,901 Sq.Ft. LIVING AREA

1.64 Acres lot

EMILY RAY-PORTER

EMILY RAY-PORTER

Features & Amenities

Interior

  • total bedrooms2
  • Total bathrooms3
  • full bathrooms2
  • half bathroom1
  • Laundry room Washer Hookup, Laundry in Utility Room
  • Flooring Stone, Wood
  • APPLIANCES Built-In Refrigerator, Dishwasher, Electric Cooktop, Electric Oven, Disposal, Microwave, Wine Cooler
  • other interior Features Built-in Features, Double Vanity, High Speed Internet, Kitchen Island, Open Floorplan, Walk-In Closet(s), Wired for Sound

Area & Lot

  • Status For Sale
  • Living Area1,901 Sq.Ft.
  • Lot Area1.64 Acres
  • MLS® ID21416846
  • TypeCondo
  • YEAR BUILT2005
  • NeighborhoodOak Lawn
  • Architecture StylesContemporary/Modern, High Rise
  • Elementary SchoolHouston
  • Middle SchoolRusk
  • High SchoolNorth Dallas
  • School DistrictDallas ISD

Exterior

  • STORIES1
  • Garage Space2.0
  • water SourcePublic
  • utilitiesSewer Available, Water Available
  • PoolIn Ground, Pool, Community
  • parkingAssigned, Covered
  • HEAT TYPECentral, Electric
  • AIR CONDITIONINGCentral Air, Electric
  • sewerPublic Sewer
  • HOA AmenitiesConcierge
  • security FeaturesFire Sprinkler System

Financial

  • Sales Price$1,150,000
  • Real Estate Tax $21,154/yr
  • HOA $2,163/mo
View Virtual Tour
Aerial view of high-rise buildings and downtown Dallas in golden-hour light.

Schedule a Showing

We would love to show you our beautiful property. Please select your preferred date and time below. An agent will be in touch shortly to confirm your appointment.

Schedule a Showing

We would love to show you our beautiful property. Please select your preferred date and time below. An agent will be in touch shortly to confirm your appointment.

Thank you for your interest in 2408 Victory Park Lane 1239, Dallas, TX 75219. We are reviewing your request and will be in touch shortly!

Mortgage Calculator

Estimate your monthly mortgage payment, including the principal and interest, property taxes, and HOA. Adjust the values to generate a more accurate rate.

All estimates are provided for informational purposes only. Actual amounts may vary.
$0,000 Your Payment 20 15 65
$0,000 Your Payment

Oak Lawn

Explore

Work With Emily

Emily Ray-Porter Group is one of the fastest-growing condominium and townhome authorities in Dallas. They are the exclusive Dallas group with top-caliber agents nationwide who are focused on, and committed to, the condominium and urban market.

Follow Us on Instagram