Dallas city view at sunset with the Margaret Hunt Hill Bridge and highways below.
Condominium hallway with dark unit 1431 entry door and brown grid-pattern carpet.
Open-plan living room with a leather sectional facing a modern kitchen lined with plants.
Open-plan condo living room with a leather sectional, glass coffee table, and dark wood kitchen cabinetry.
High-rise condo living room with a dark leather sectional, open kitchen, and floor-to-ceiling Dallas views.
High-rise condo living room with floor-to-ceiling windows and a built-in media wall.
Living room with a built-in media wall, concrete columns, glass coffee table, and light sectional sofa.
Modern condo kitchen with dark wood cabinets, white uppers, built-in ovens, and plants above the cabinetry.
Modern kitchen with dark wood cabinets, glass backsplash, and plants above the upper cabinets.
Modern condo kitchen with dark wood cabinets, pale countertops, and plants along the backsplash.
Furnished bedroom with a low gray bed, hardwood floors, bookcase, and abstract artwork.
Furnished bedroom with a gray upholstered bed, wood floors, and abstract art above the headboard.
Furnished bedroom with a gray platform bed, hardwood floors, and abstract artwork.
Modern bathroom with a built-in soaking tub and a view into the adjoining bedroom.
Modern bathroom vanity with dark cabinets and a large mirror, with a bedroom visible through the doorway.
Bathroom with a soaking tub, double vanity, and doorway to a bedroom.
Glass-fronted entrance at 2408 Victory Park Lane beneath a broad wood-slat canopy.
Modern building entrance at 2408 Victory Park Lane with glass doors and a wood-paneled canopy.
High-rise condo lobby with teal sofas, a fireplace, and a dramatic slatted wood ceiling.
High-rise lounge with teal sofas, a fireplace, wood-slat ceiling and floor-to-ceiling windows.
Wood-paneled lounge with built-in shelves, a mustard ottoman, and a dining area.
High-rise lobby with a curved wood reception desk and a round-table seating area.
Rooftop pool with orange-cushioned loungers and a downtown skyline view.
Rooftop pool beside a high-rise condo, with glass railings, lounge chairs, and city buildings beyond.
Rooftop terrace with wicker seating and planters overlooking downtown Dallas and the American Airlines Center.
Rooftop terrace with stainless-steel grills and a long dining counter lined with white bar stools.
High-rise fitness center with exercise equipment and floor-to-ceiling windows overlooking the Dallas skyline.
High-rise condominium towers with glass balconies and a Coca-Cola Final Four banner beside a rooftop parking deck.
SEE ALL PHOTOS
Dallas city view at sunset with the Margaret Hunt Hill Bridge and highways below.
Condominium hallway with dark unit 1431 entry door and brown grid-pattern carpet.
Open-plan living room with a leather sectional facing a modern kitchen lined with plants.
Open-plan condo living room with a leather sectional, glass coffee table, and dark wood kitchen cabinetry.
High-rise condo living room with a dark leather sectional, open kitchen, and floor-to-ceiling Dallas views.
High-rise condo living room with floor-to-ceiling windows and a built-in media wall.
Living room with a built-in media wall, concrete columns, glass coffee table, and light sectional sofa.
Modern condo kitchen with dark wood cabinets, white uppers, built-in ovens, and plants above the cabinetry.
Modern kitchen with dark wood cabinets, glass backsplash, and plants above the upper cabinets.
Modern condo kitchen with dark wood cabinets, pale countertops, and plants along the backsplash.
Furnished bedroom with a low gray bed, hardwood floors, bookcase, and abstract artwork.
Furnished bedroom with a gray upholstered bed, wood floors, and abstract art above the headboard.
Furnished bedroom with a gray platform bed, hardwood floors, and abstract artwork.
Modern bathroom with a built-in soaking tub and a view into the adjoining bedroom.
Modern bathroom vanity with dark cabinets and a large mirror, with a bedroom visible through the doorway.
Bathroom with a soaking tub, double vanity, and doorway to a bedroom.
Glass-fronted entrance at 2408 Victory Park Lane beneath a broad wood-slat canopy.
Modern building entrance at 2408 Victory Park Lane with glass doors and a wood-paneled canopy.
High-rise condo lobby with teal sofas, a fireplace, and a dramatic slatted wood ceiling.
High-rise lounge with teal sofas, a fireplace, wood-slat ceiling and floor-to-ceiling windows.
Wood-paneled lounge with built-in shelves, a mustard ottoman, and a dining area.
High-rise lobby with a curved wood reception desk and a round-table seating area.
Rooftop pool with orange-cushioned loungers and a downtown skyline view.
Rooftop pool beside a high-rise condo, with glass railings, lounge chairs, and city buildings beyond.
Rooftop terrace with wicker seating and planters overlooking downtown Dallas and the American Airlines Center.
Rooftop terrace with stainless-steel grills and a long dining counter lined with white bar stools.
High-rise fitness center with exercise equipment and floor-to-ceiling windows overlooking the Dallas skyline.
High-rise condominium towers with glass balconies and a Coca-Cola Final Four banner beside a rooftop parking deck.
Sold

2408 Victory Park Lane Unit: 1431

2408 Victory Park Lane Unit: 1431, Dallas, TX 75219

$425,000
Stunning penthouse level condo at the W South Tower located in the heart of Victory Park. Offering amazing views of the Calatrava bridge and Trinity River, hardwood floors throughout, 10 foot ceilings, LED lighting and a spacious terrace this home is sure to impress. This open floorplan boasts a Poliform kitchen with SubZero and Miele appliances and large master suite with spa like bath and walk-in closet. Situated in the vibrant neighborhood of Victory Park within walking distance to AAC, museums , Kylde Warren Park, DART and dozens of restaurants and shops. W Residence amenities include 24 hour valet, concierge, security with housekeeping and room service available from the hotel.

1
bed

1
bath

1,095 Sq.Ft. LIVING AREA

1.639 Acres lot
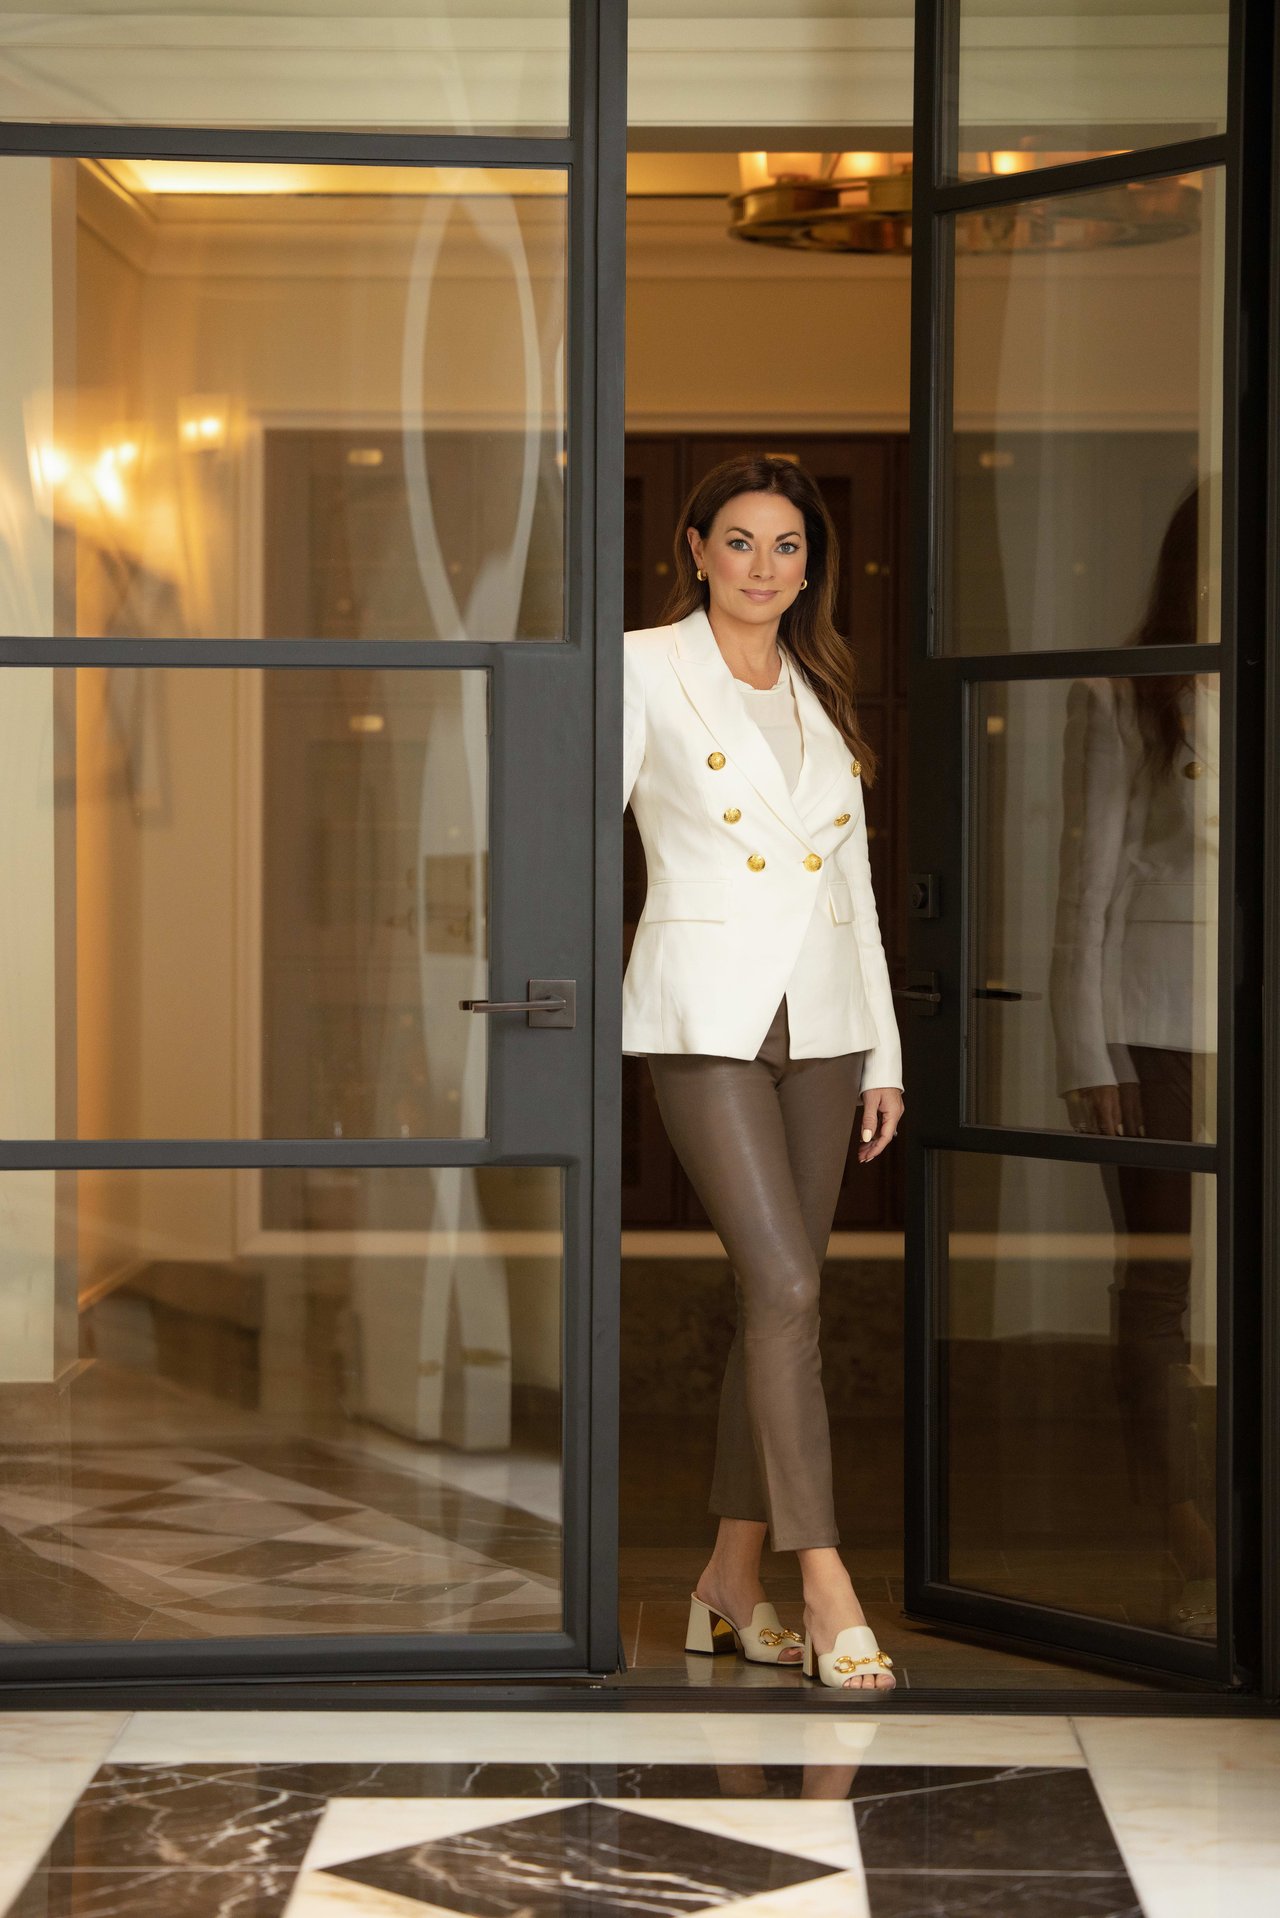
EMILY RAY-PORTER

EMILY RAY-PORTER

Features & Amenities

Interior

  • total bedrooms1
  • Total bathroom1
  • Flooring Wood
  • Fireplace 0
  • APPLIANCES Built-in Refrigerator, Dishwasher, Disposal, Electric Cooktop, Electric Oven, Microwave
  • other interior Features Cable TV Available, Decorative Lighting, High Speed Internet Available

Area & Lot

  • Status Sold
  • Date Sold October 1, 2021
  • Living Area1,095 Sq.Ft.
  • Lot Area1.639 Acres
  • MLS® ID14534473
  • TypeResidential
  • NeighborhoodOak Lawn
  • Architecture StylesContemporary/Modern
  • Elementary SchoolHouston
  • Middle SchoolRusk
  • High SchoolNorth Dallas
  • School DistrictDallas ISD

Exterior

  • Garage Space1
  • utilitiesCity Sewer, City Water
  • PoolInfinity
  • roofOther
  • parkingAssigned
  • HEAT TYPECentral, Electric
  • AIR CONDITIONINGCentral Air, Electric
  • SubstructureOther
  • HOA AmenitiesFull Use of Facilities, Insurance, Maintenance Structure, Management Fees, Security, Sewer, Water
  • security FeaturesFire Alarm, Smoke Detector(s)
  • other exterior FeaturesBalcony

Financial

  • Sales Price$425,000
  • HOA $937/mo

Oak Lawn

Explore

Work With Emily

Emily Ray-Porter Group is one of the fastest-growing condominium and townhome authorities in Dallas. They are the exclusive Dallas group with top-caliber agents nationwide who are focused on, and committed to, the condominium and urban market.

Follow Us on Instagram