Furnished condo living room with gray sectional, glass coffee table, balcony doors, and open kitchen.
Furnished condo living room with a fireplace, striped armchairs, and large windows overlooking city buildings.
Furnished living room with large windows, a fireplace, and striped armchairs.
Living room with a gray sectional, fireplace, large windows, and longhorn mount.
Furnished condo living room with a gray sectional, striped chairs, and an open kitchen.
Condo kitchen with a marble island, dark cabinets, stainless steel appliances, and two upholstered chairs.
Modern kitchen with dark cabinetry, stainless steel appliances, and a large veined stone peninsula.
Modern kitchen with dark cabinets, a stainless steel range, veined stone backsplash, and a sink peninsula.
High-rise condo kitchen and living room with a fireplace, hardwood floors, and city views through large windows.
Blue-walled home office with a glass-topped desk, framed art, and mounted deer head.
High-rise condo bedroom with a large bed and corner windows overlooking downtown towers.
Condo bedroom with a large bed and balcony doors overlooking nearby buildings.
Bathroom with a built-in soaking tub, glass shower, and marble vanity.
Luxury bathroom with a marble shower, soaking tub by tall windows, and white double vanity.
Luxury bathroom with a marble soaking tub, glass-enclosed shower, and large city-facing windows.
Tiled high-rise balcony overlooking a cluster of modern city buildings.
Downtown Dallas skyline with neighboring high-rises and tree-lined streets under a cloudy sky.
Dallas skyline with glass office towers, a construction crane, and tree-lined streets under a cloudy sky.
Outdoor patio with built-in stainless steel grills, turf, stepping stones, and a decorative planter wall.
Outdoor patio with a stone fireplace, pergola, and lounge seating beside downtown high-rises.
Condominium pool with palm trees and lounge seating, surrounded by high-rise buildings.
Condominium pool framed by palm trees, with lounge seating and the building in the background.
Condominium pool courtyard with palm trees, turquoise water, and wooden patio seating.
High-rise condo lobby with wood paneling, geometric marble floors, and cream lounge chairs beneath chandeliers.
Lounge with walnut built-in bookshelves, leather armchairs, and two chandeliers.
Fitness center with cardio machines, weight-training equipment, mirrored walls, and tall windows.
The Tower Residences at The Ritz-Carlton entrance, with a landscaped driveway and illuminated lobby.
High-rise entrance with a lit fountain, tall evergreens, and stone forecourt at dusk.
SEE ALL PHOTOS
Furnished condo living room with gray sectional, glass coffee table, balcony doors, and open kitchen.
Furnished condo living room with a fireplace, striped armchairs, and large windows overlooking city buildings.
Furnished living room with large windows, a fireplace, and striped armchairs.
Living room with a gray sectional, fireplace, large windows, and longhorn mount.
Furnished condo living room with a gray sectional, striped chairs, and an open kitchen.
Condo kitchen with a marble island, dark cabinets, stainless steel appliances, and two upholstered chairs.
Modern kitchen with dark cabinetry, stainless steel appliances, and a large veined stone peninsula.
Modern kitchen with dark cabinets, a stainless steel range, veined stone backsplash, and a sink peninsula.
High-rise condo kitchen and living room with a fireplace, hardwood floors, and city views through large windows.
Blue-walled home office with a glass-topped desk, framed art, and mounted deer head.
High-rise condo bedroom with a large bed and corner windows overlooking downtown towers.
Condo bedroom with a large bed and balcony doors overlooking nearby buildings.
Bathroom with a built-in soaking tub, glass shower, and marble vanity.
Luxury bathroom with a marble shower, soaking tub by tall windows, and white double vanity.
Luxury bathroom with a marble soaking tub, glass-enclosed shower, and large city-facing windows.
Tiled high-rise balcony overlooking a cluster of modern city buildings.
Downtown Dallas skyline with neighboring high-rises and tree-lined streets under a cloudy sky.
Dallas skyline with glass office towers, a construction crane, and tree-lined streets under a cloudy sky.
Outdoor patio with built-in stainless steel grills, turf, stepping stones, and a decorative planter wall.
Outdoor patio with a stone fireplace, pergola, and lounge seating beside downtown high-rises.
Condominium pool with palm trees and lounge seating, surrounded by high-rise buildings.
Condominium pool framed by palm trees, with lounge seating and the building in the background.
Condominium pool courtyard with palm trees, turquoise water, and wooden patio seating.
High-rise condo lobby with wood paneling, geometric marble floors, and cream lounge chairs beneath chandeliers.
Lounge with walnut built-in bookshelves, leather armchairs, and two chandeliers.
Fitness center with cardio machines, weight-training equipment, mirrored walls, and tall windows.
The Tower Residences at The Ritz-Carlton entrance, with a landscaped driveway and illuminated lobby.
High-rise entrance with a lit fountain, tall evergreens, and stone forecourt at dusk.
Sold

2555 N Pearl Street Unit: 1205

2555 N Pearl Street Unit: 1205, Dallas, TX 75201

$1,550,000
Premiere 1 bed study at the Ritz Carlton Tower Residences with countless updates thru out. Highlights include wood floors, gas fireplace, power shades, custom lighting, Sonos sound & more. The renovated kitchen features quartz & quartzite countertops, wine cooler, Subzero fridge & Wolf gas range. Enjoy sunset views from the primary suite with 2 closets & marble clad bath. The handsome study can serve as a guest suite with its adjacent full bath. Ritz Carlton 5 star bldg amenities inc 24 hr valet, concierge, resort style pool, fitness center, pet park, wine storage & hotel services. Located in Uptown within walking distance to dozens of shops & restaurants, Klyde Warren Park, Arts District, AAC & so much more.

1
bed

2
baths

1,466 Sq.Ft. LIVING AREA

1.216 Acres lot
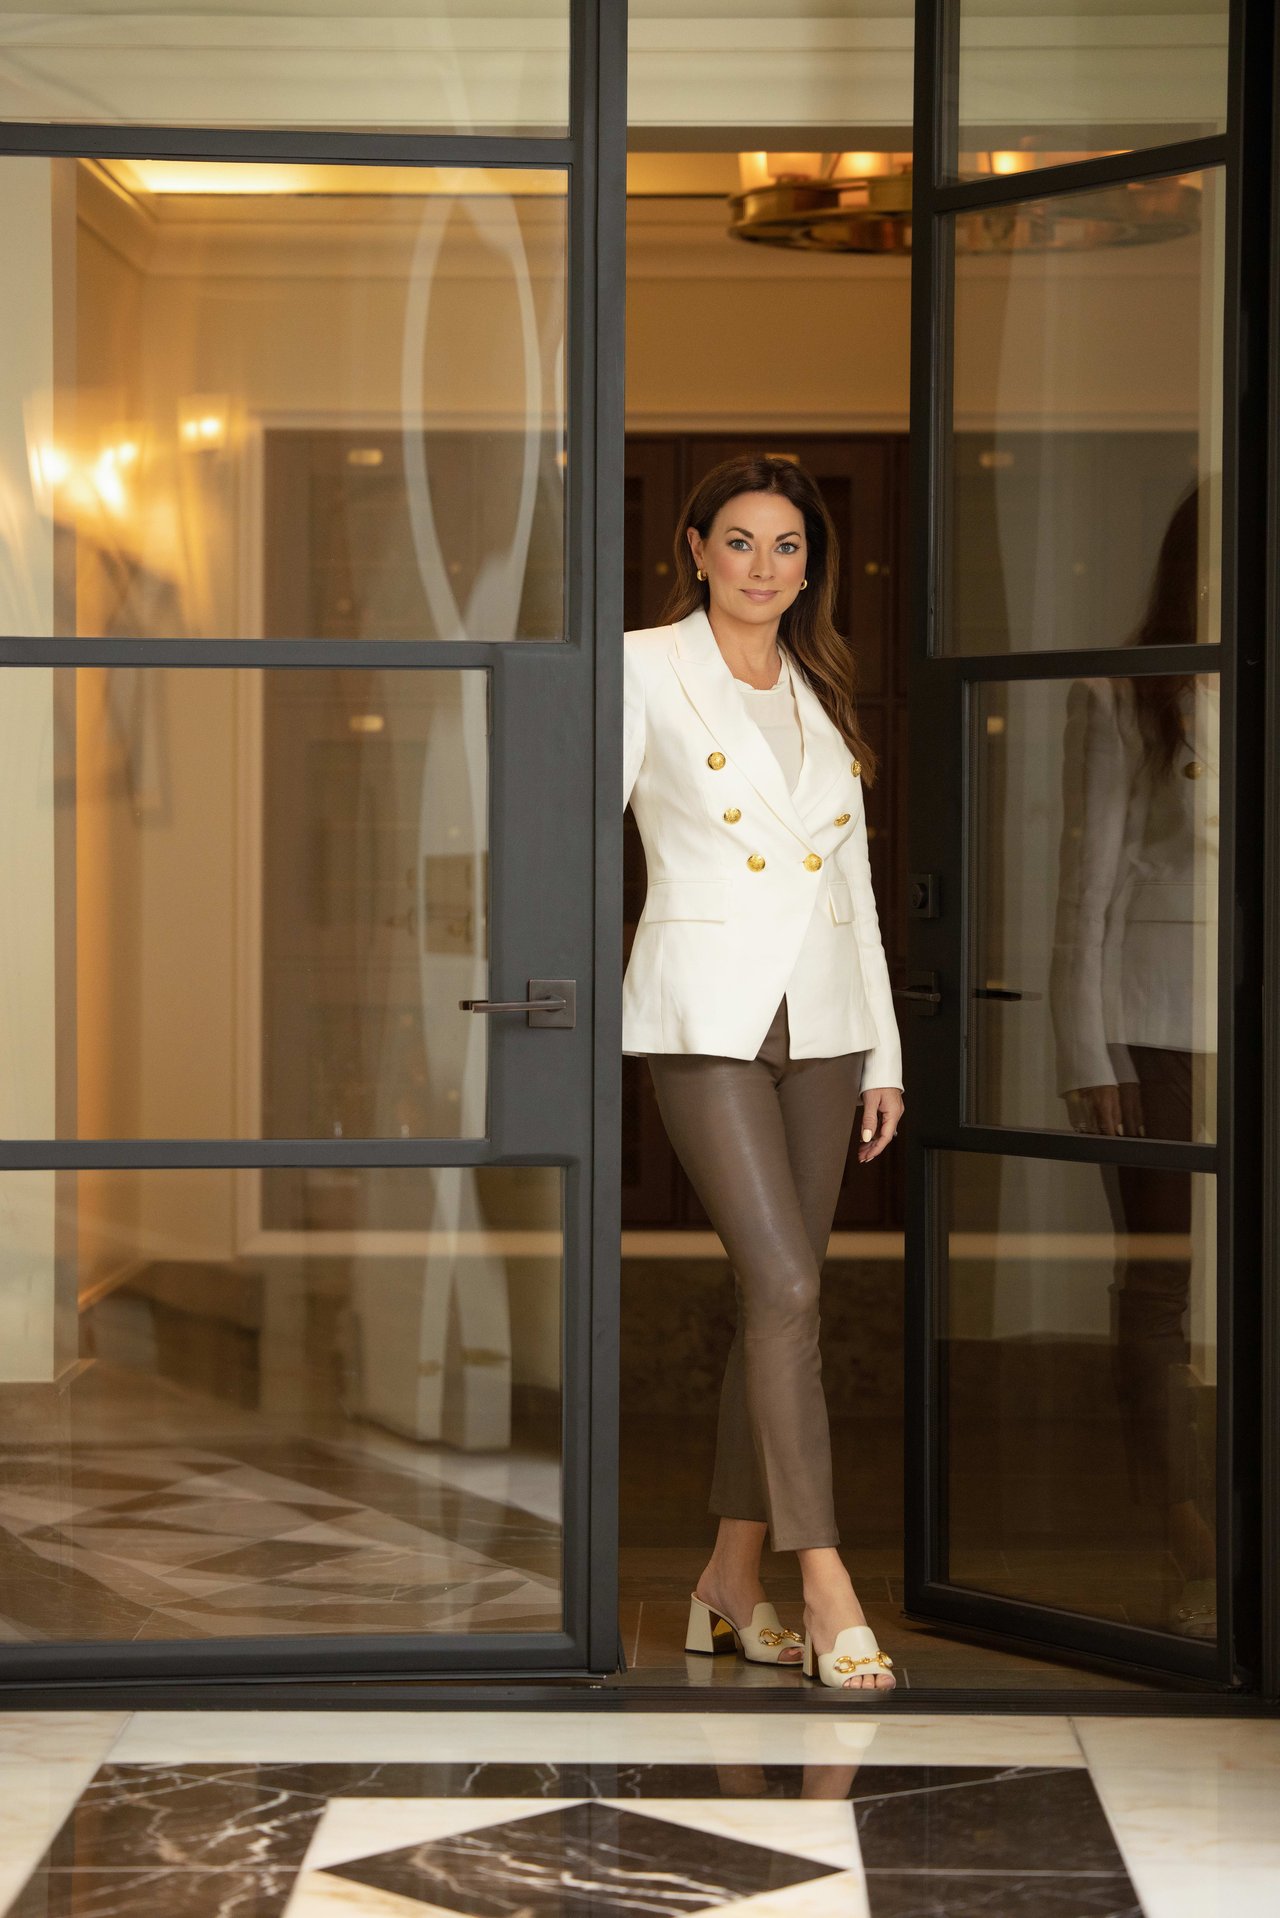
EMILY RAY-PORTER

EMILY RAY-PORTER

Features & Amenities

Interior

  • total bedrooms1
  • Total bathrooms2
  • Flooring Marble, Wood
  • Fireplace Gas Log
  • APPLIANCES Some Gas Appliances, Built-In Refrigerator, Dishwasher, Gas Cooktop, Disposal, Gas Range, Microwave, Plumbed For Gas, Plumbed For Ice Maker, Vented Exhaust Fan, Wine Cooler
  • other interior Features Decorative/Designer Lighting Fixtures, High Speed Internet, Cable TV, Wired for Sound

Area & Lot

  • Status Sold
  • Date Sold December 6, 2021
  • Living Area1,466 Sq.Ft.
  • Lot Area1.216 Acres
  • MLS® ID14647214
  • TypeCondo
  • YEAR BUILT2009
  • NeighborhoodOak Lawn
  • Architecture StylesContemporary/Modern, Traditional, High Rise
  • Elementary SchoolHouston
  • Middle SchoolRusk
  • High SchoolNorth Dallas
  • School DistrictDallas ISD

Exterior

  • STORIES1
  • Garage Space2
  • water SourcePublic
  • utilitiesSewer Available, Water Available, Cable Available
  • PoolHeated, Lap, Community
  • roofOther
  • parkingAssigned, Garage, Valet
  • HEAT TYPECentral, Electric, Heat Pump
  • AIR CONDITIONINGCentral Air, Electric, Heat Pump
  • sewerPublic Sewer
  • SubstructureBrick, Rock, Stone
  • HOA AmenitiesElevator, Fitness Center, Pool
  • security FeaturesSecurity System, Carbon Monoxide Detector(s), Fire Alarm, Fire Sprinkler System, Smoke Detector(s), Gated with Guard
  • other exterior FeaturesBalcony, Balcony

Financial

  • Sales Price$1,550,000
  • HOA $1,558/mo

Oak Lawn

Explore

Work With Emily

Emily Ray-Porter Group is one of the fastest-growing condominium and townhome authorities in Dallas. They are the exclusive Dallas group with top-caliber agents nationwide who are focused on, and committed to, the condominium and urban market.

Follow Us on Instagram