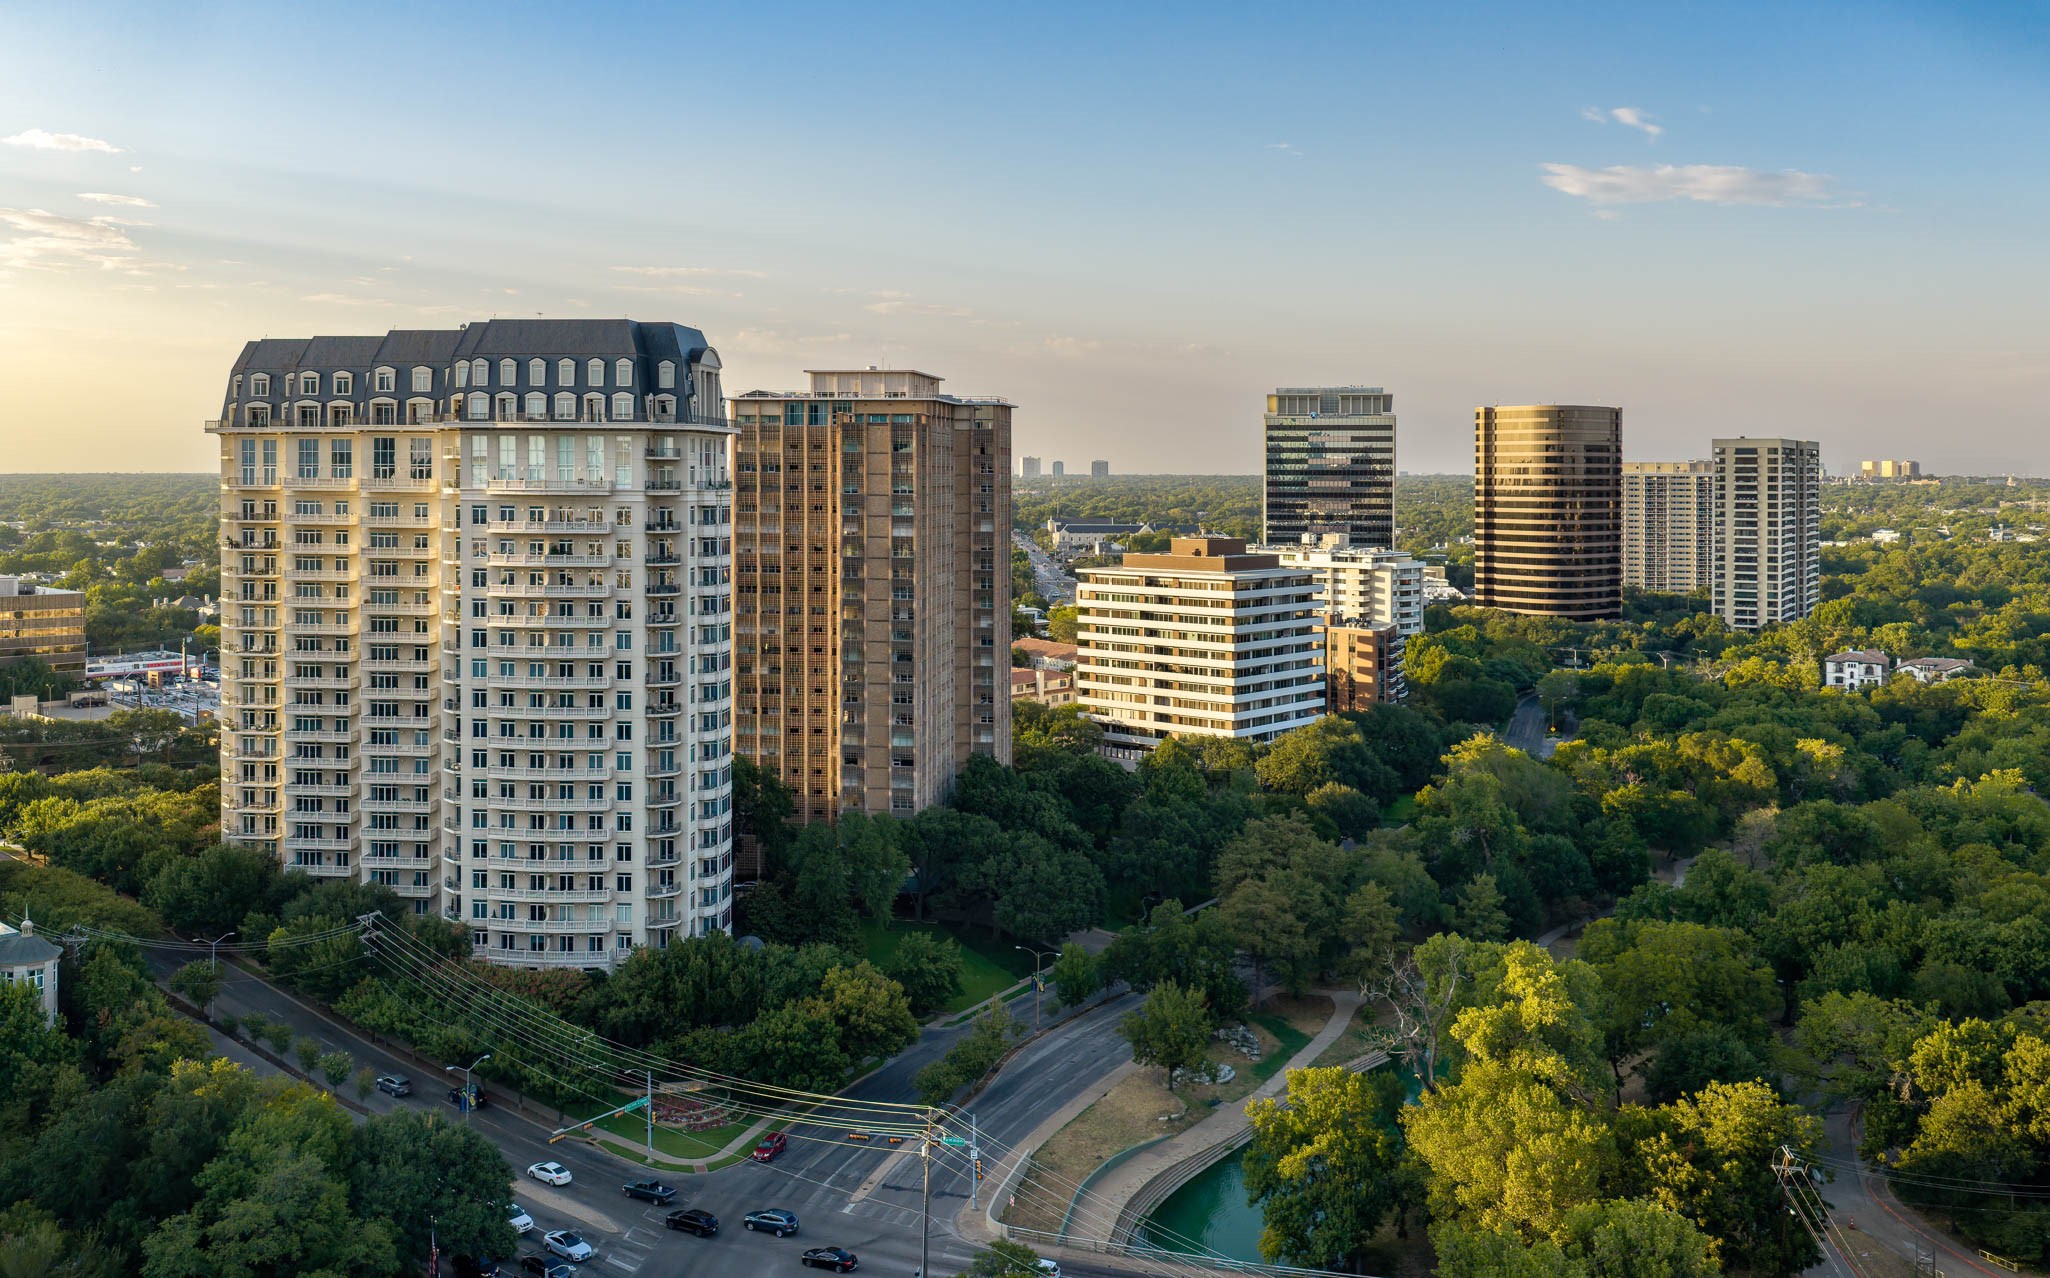
Aerial view of Dallas high-rise towers surrounded by tree-lined streets at golden hour.
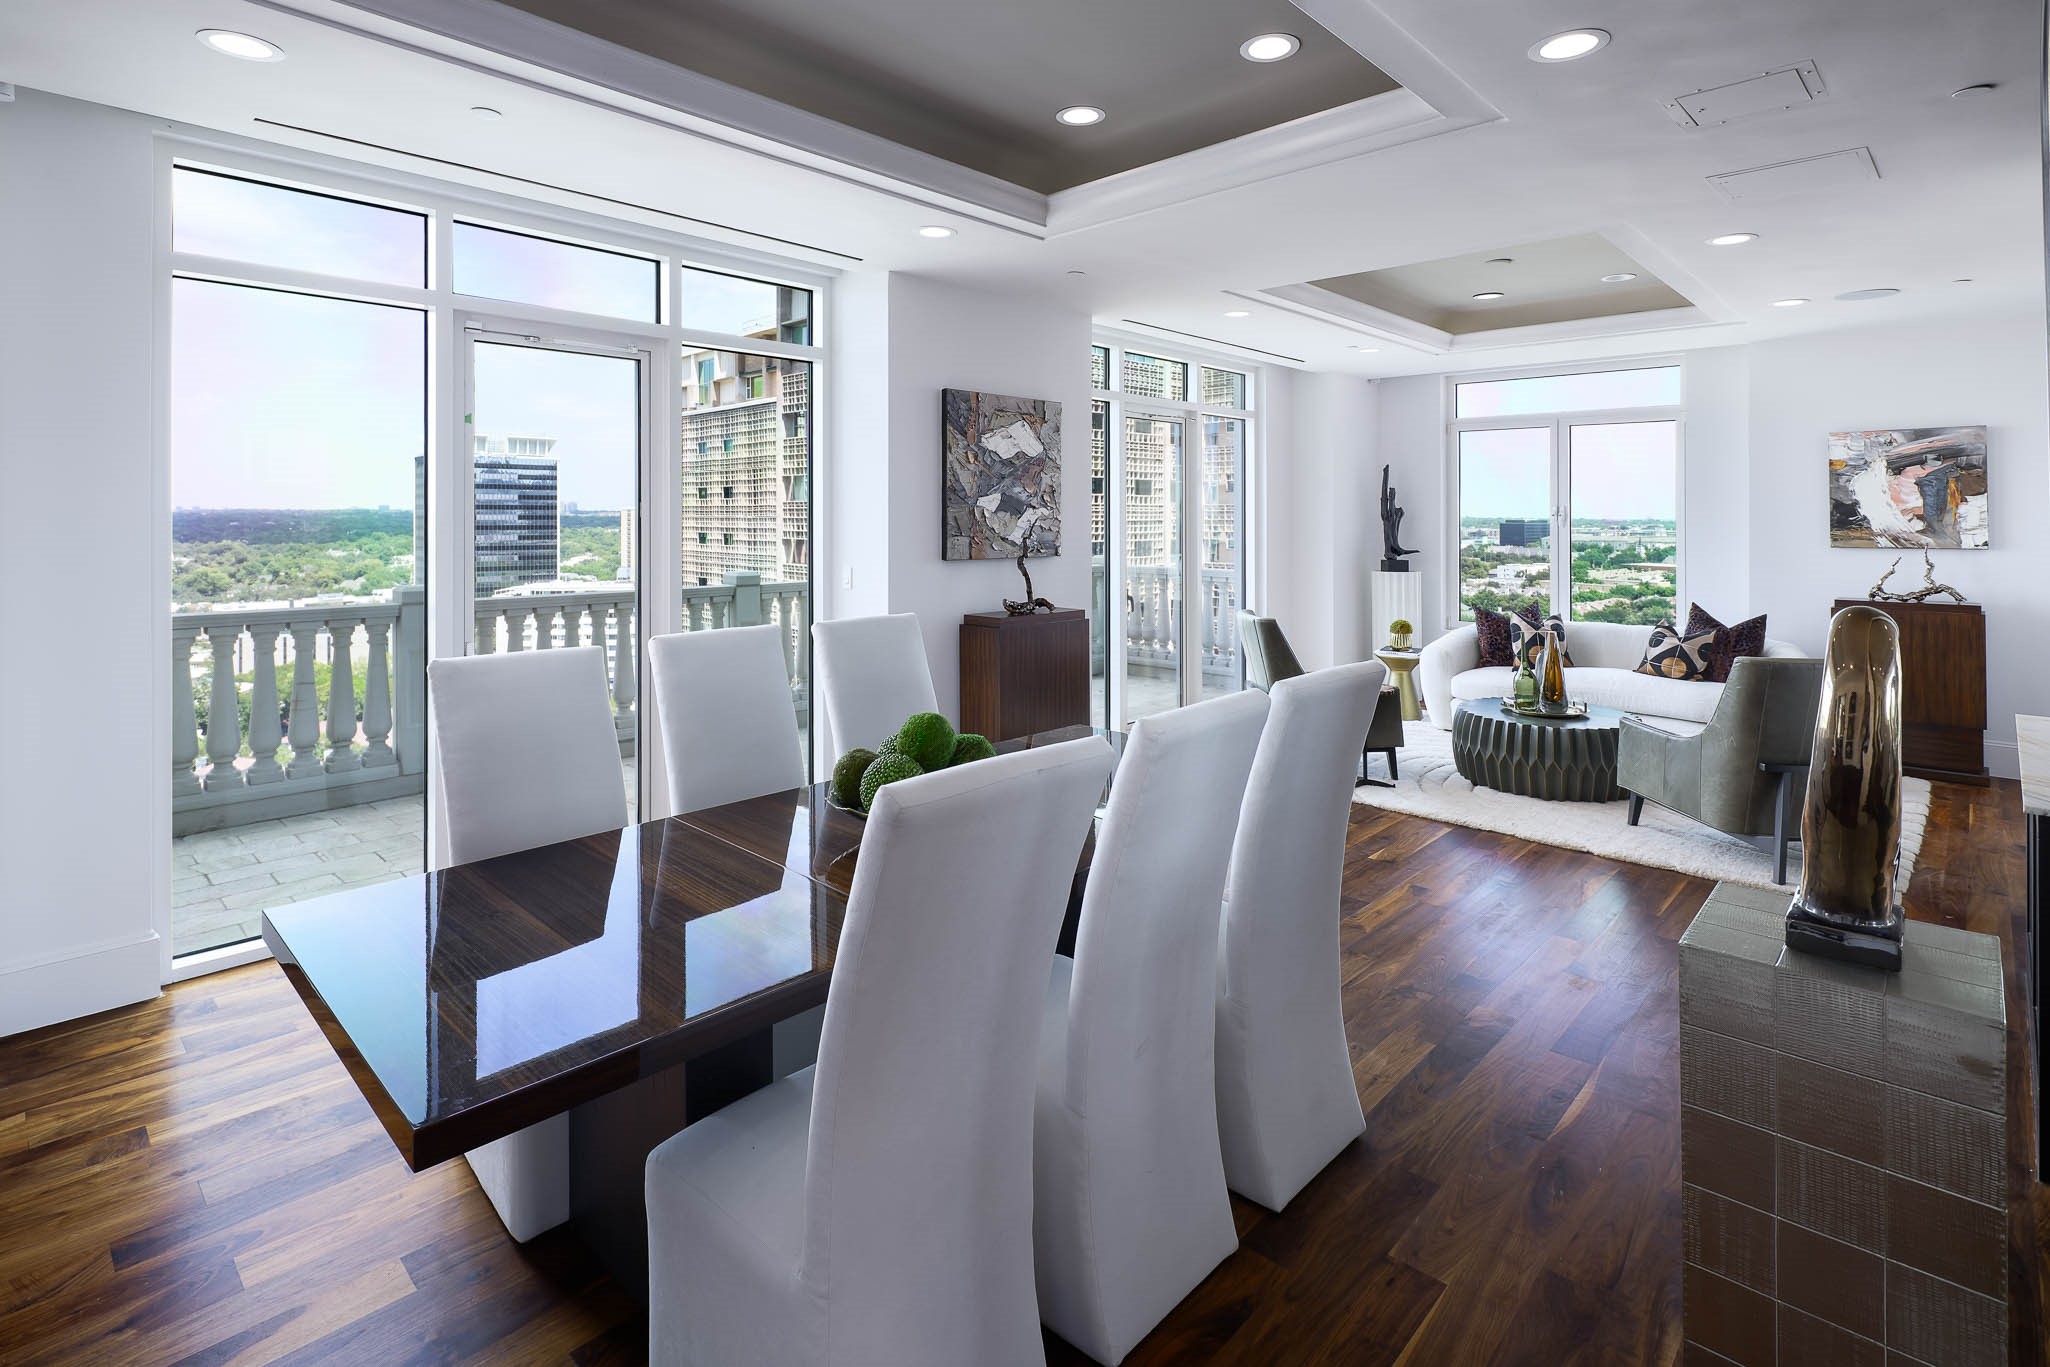
Dining and living area with floor-to-ceiling windows, polished wood floors, and city views.
Open-plan dining and living room with a glossy table, white chairs, hardwood floors, and city views.
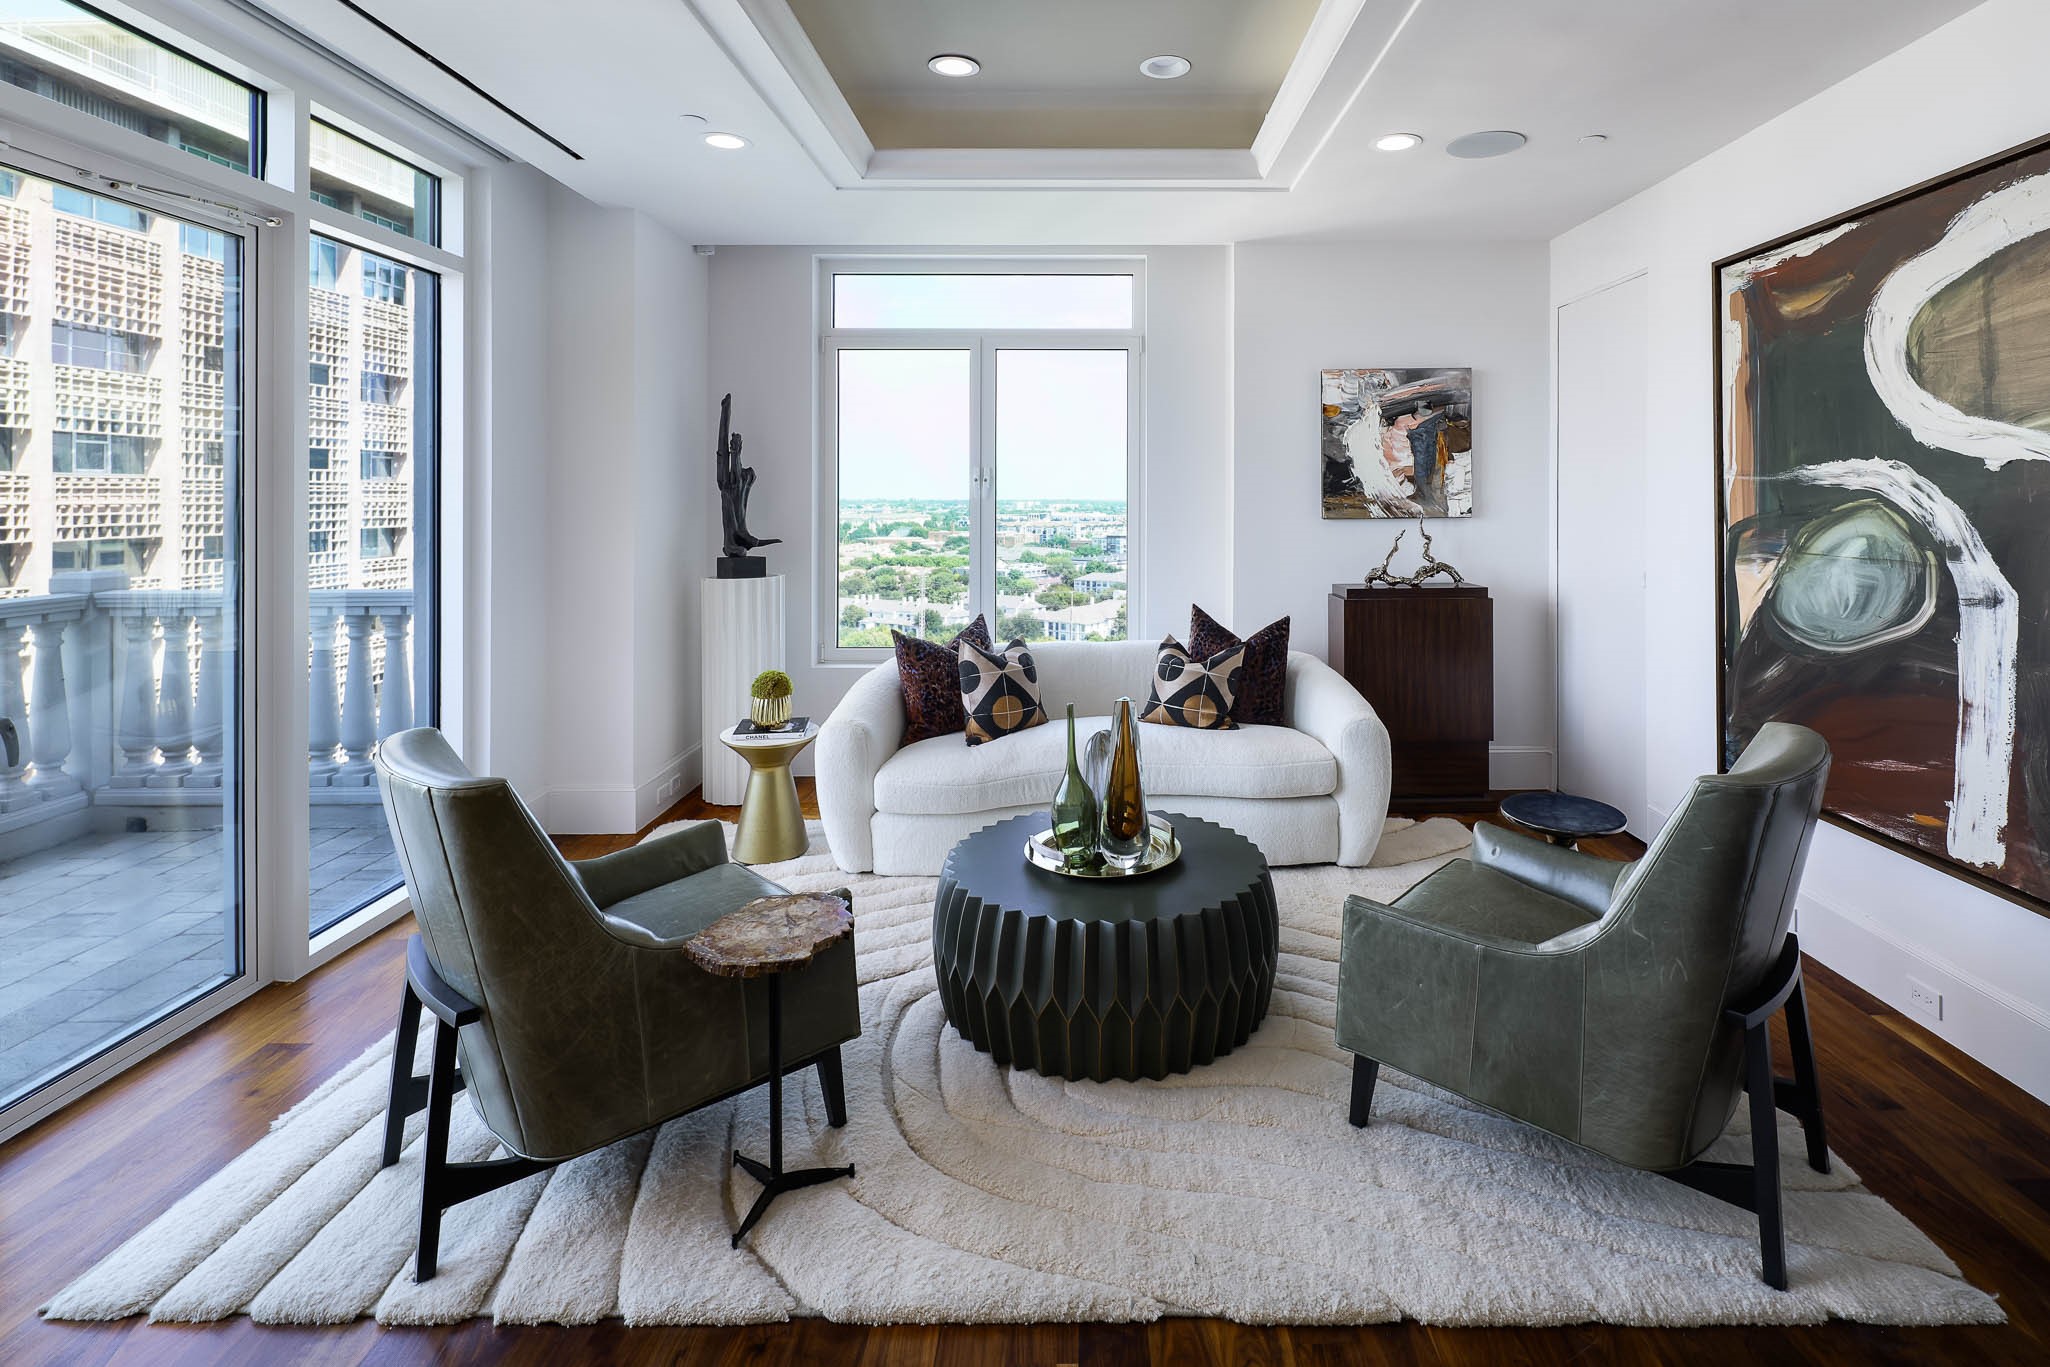
Staged living room with floor-to-ceiling windows, sculptural furnishings, and a city view.
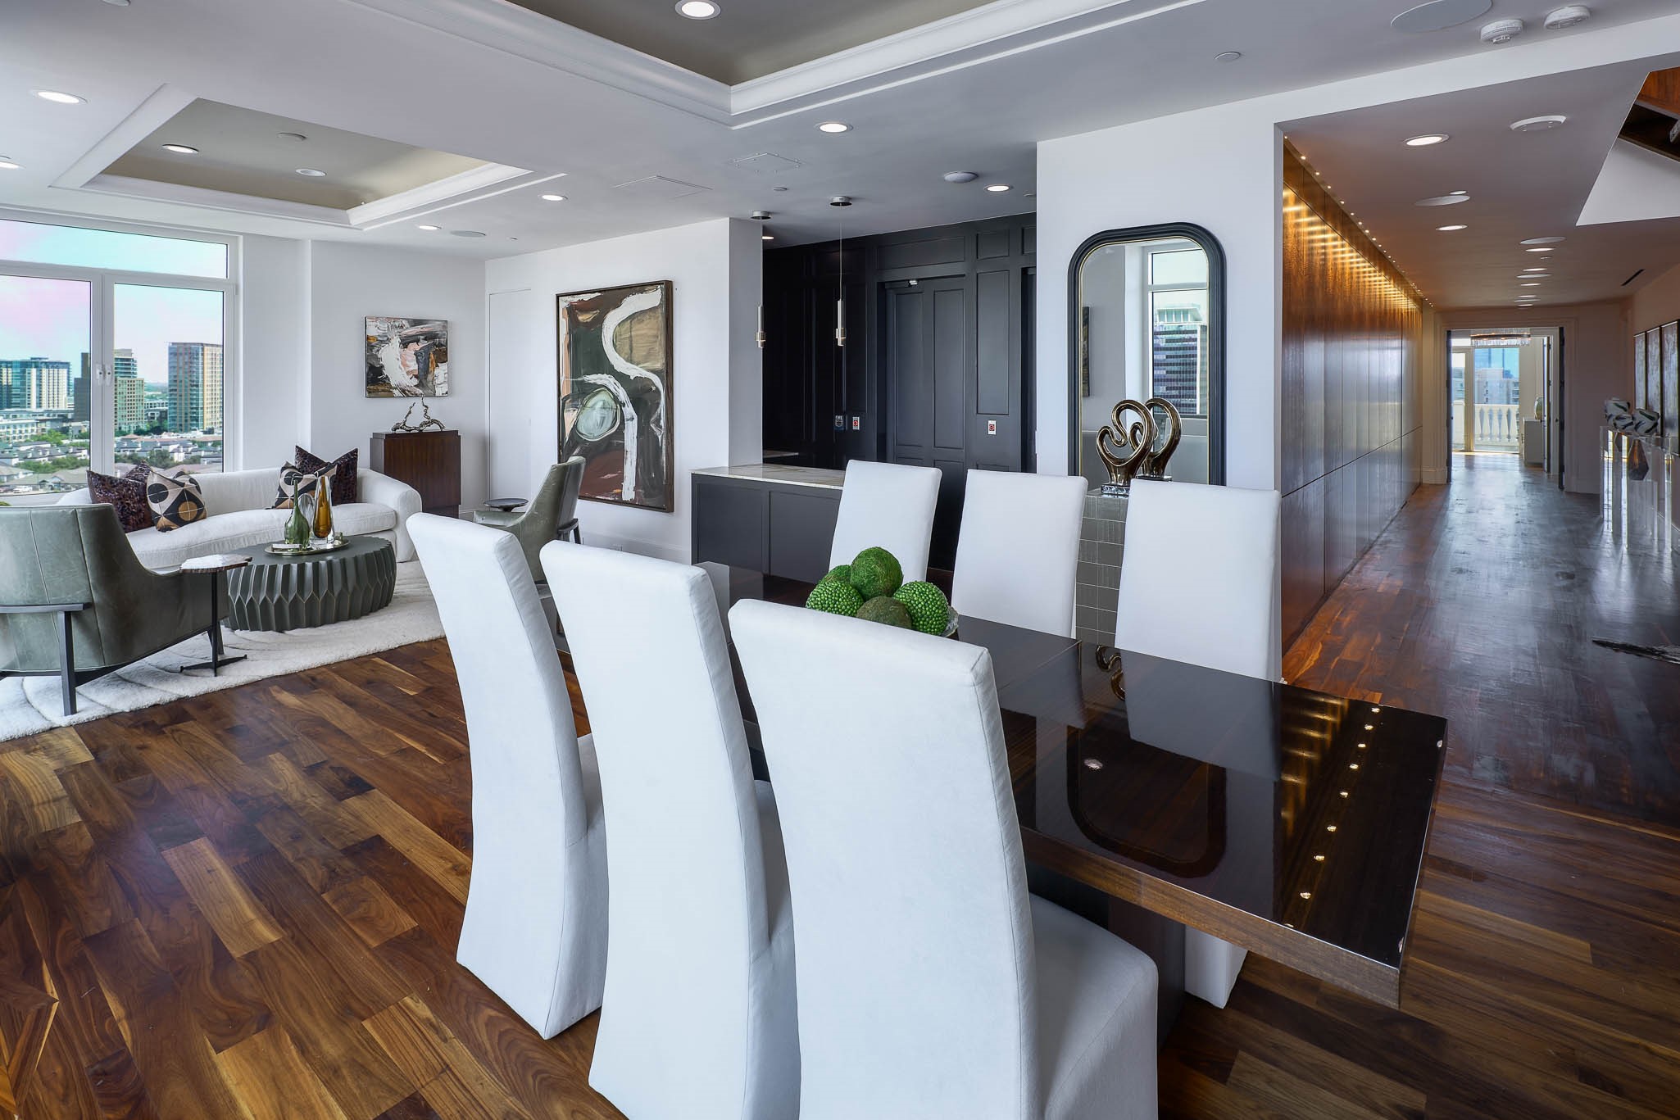
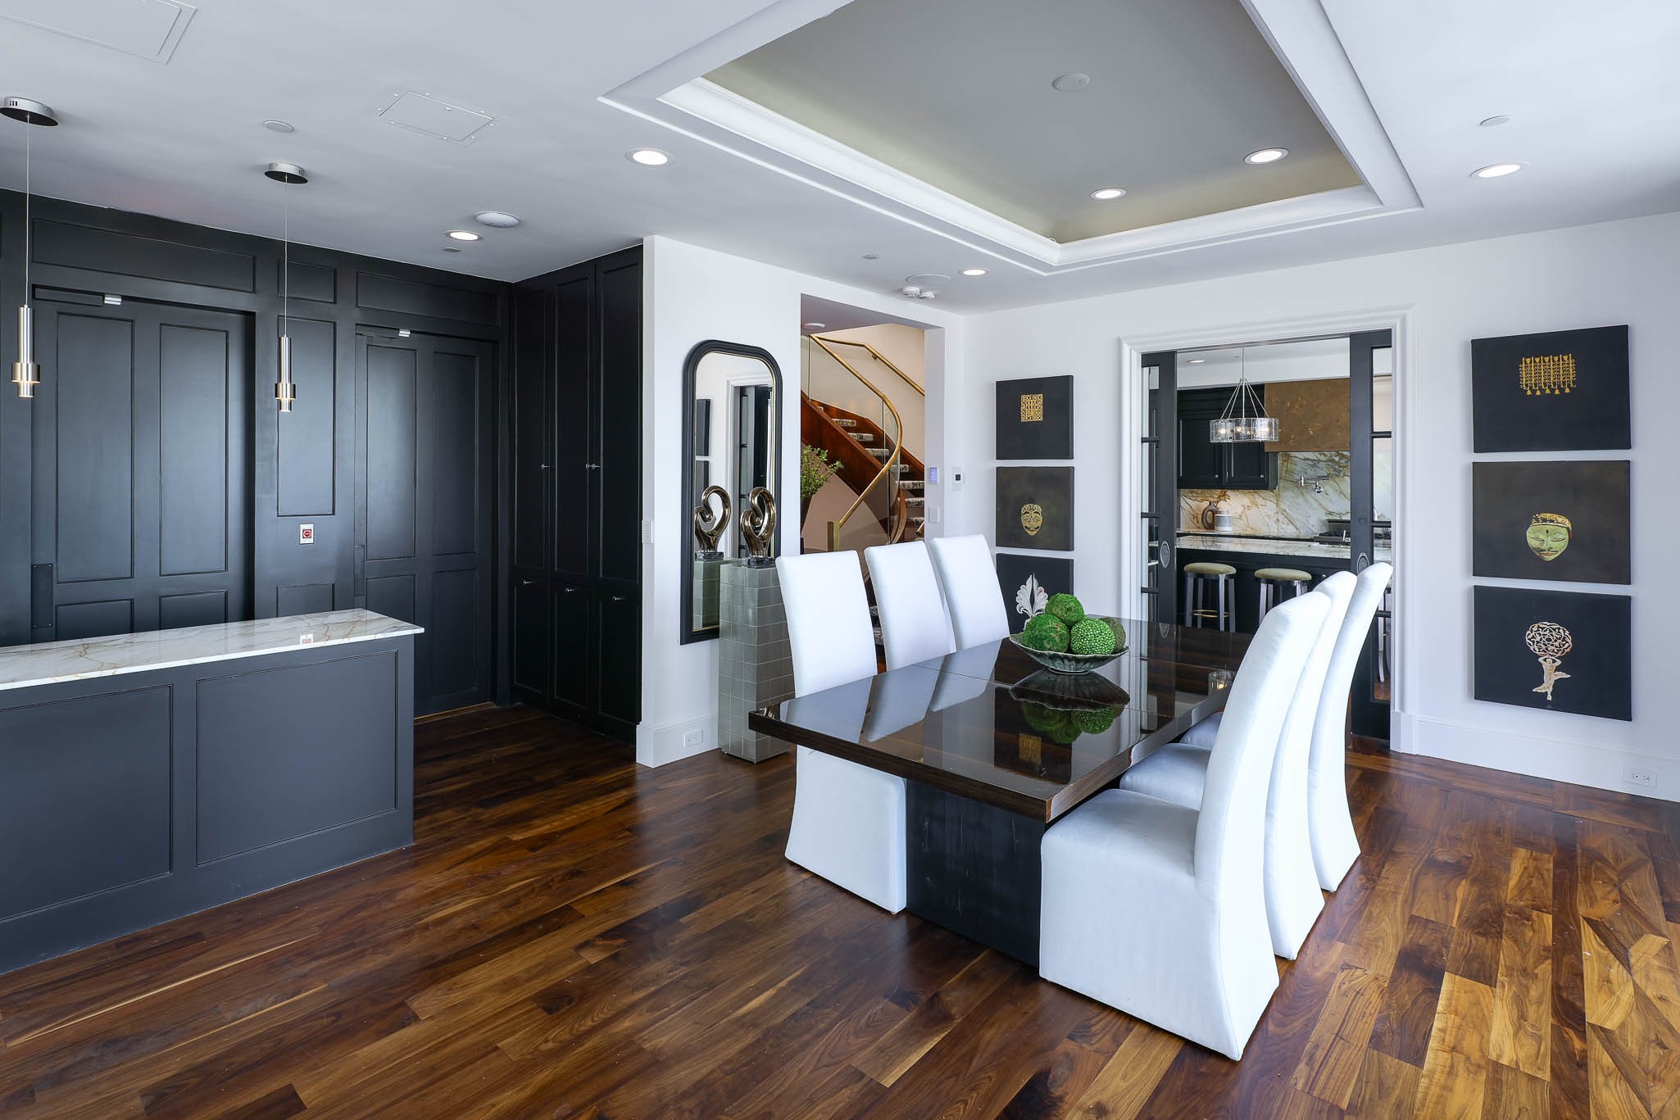
Dining room with a glossy dark table, white chairs, black cabinetry, and a staircase beyond.
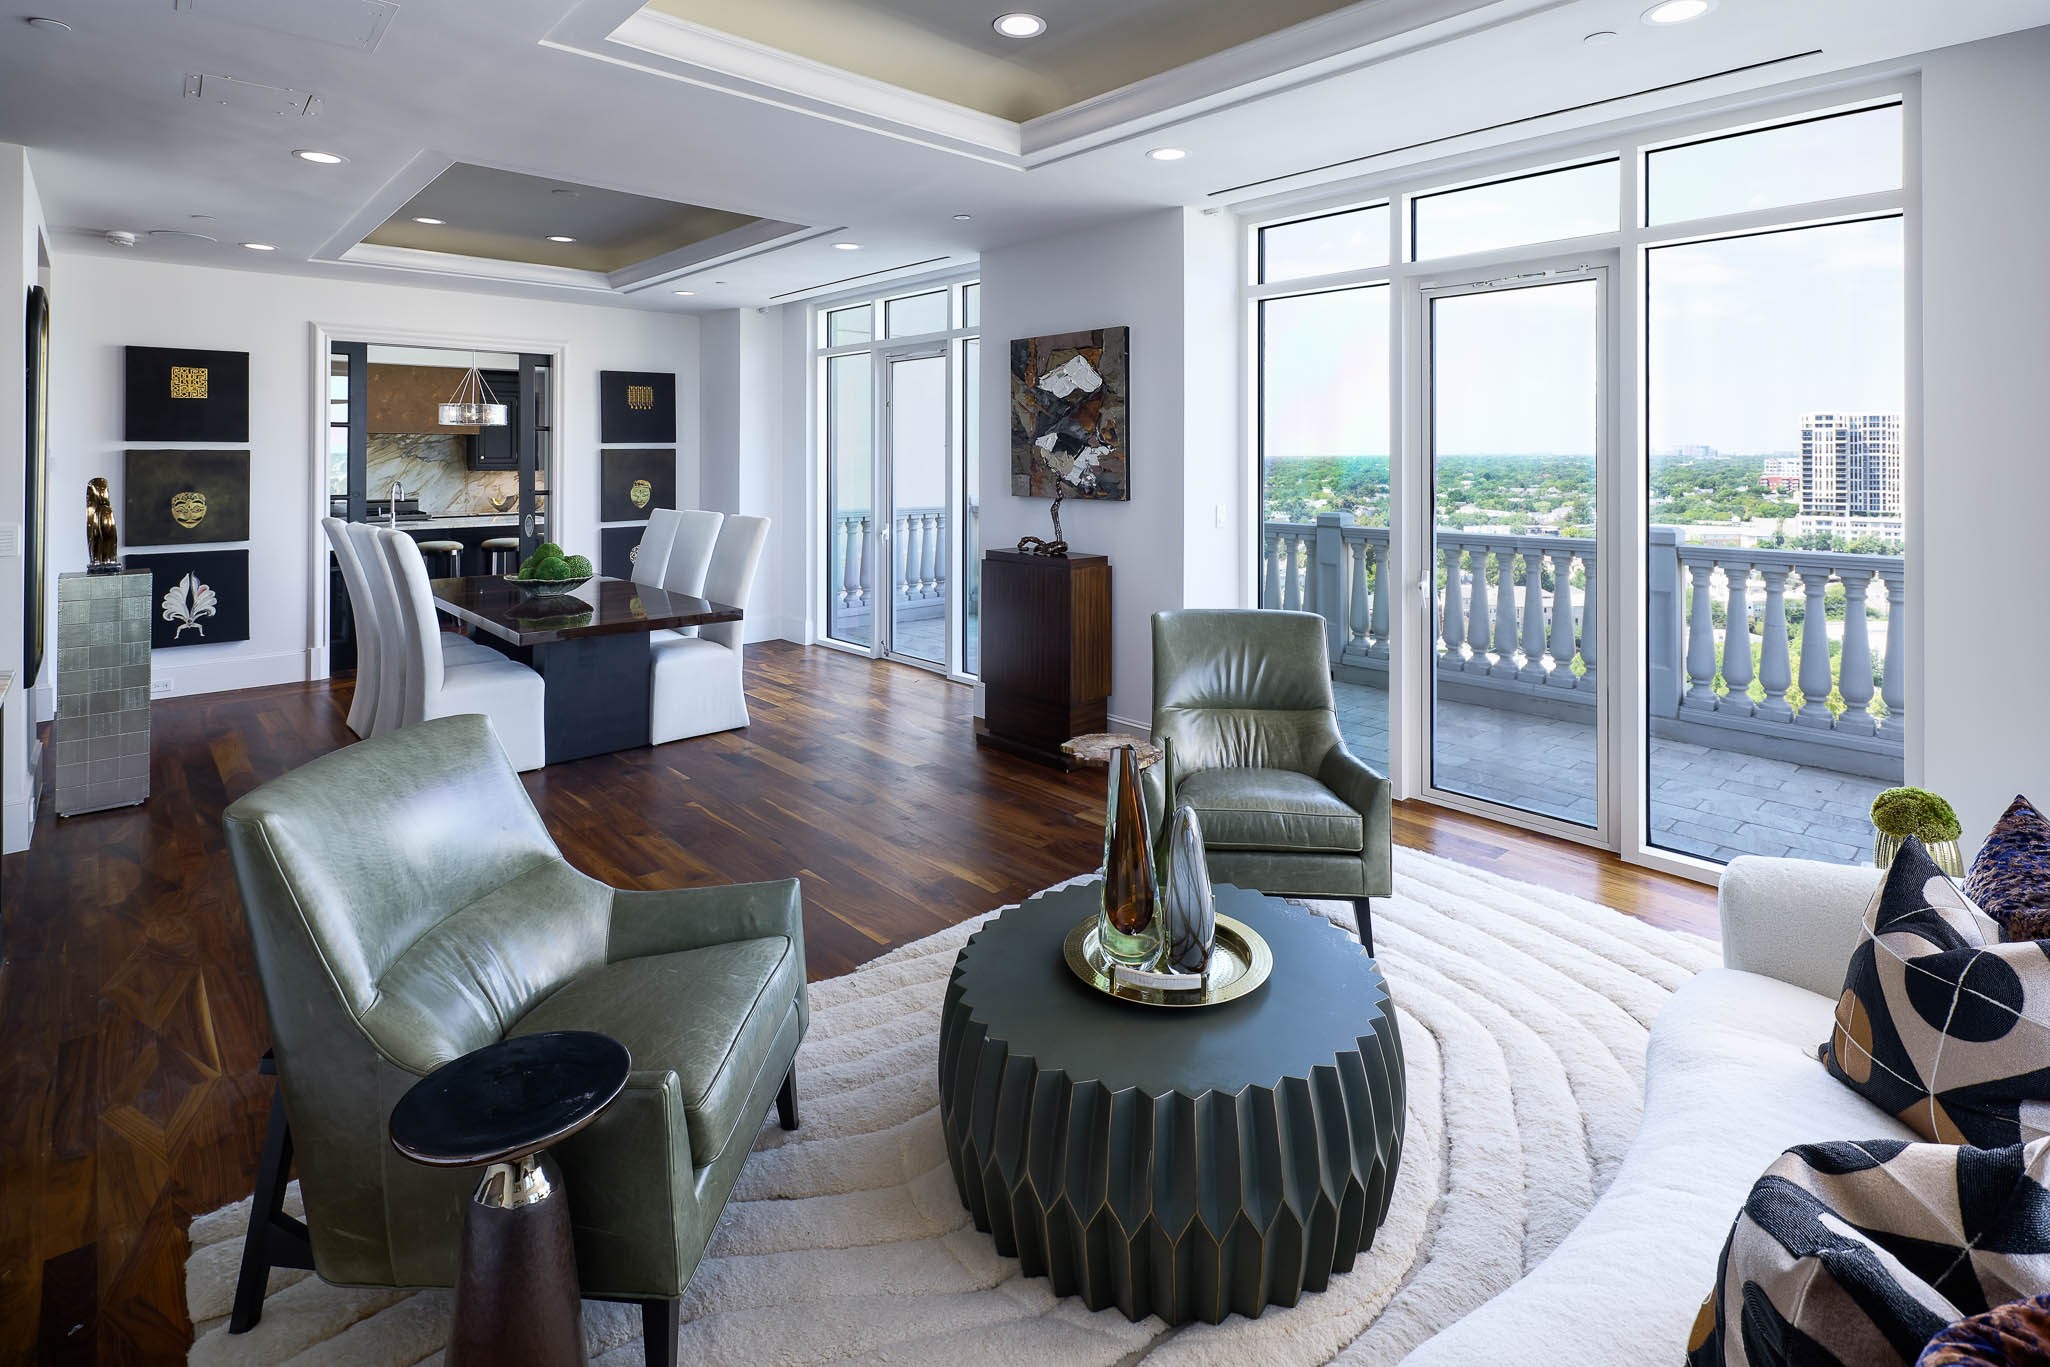
Staged high-rise living and dining area with floor-to-ceiling windows opening to a balcony and city views.
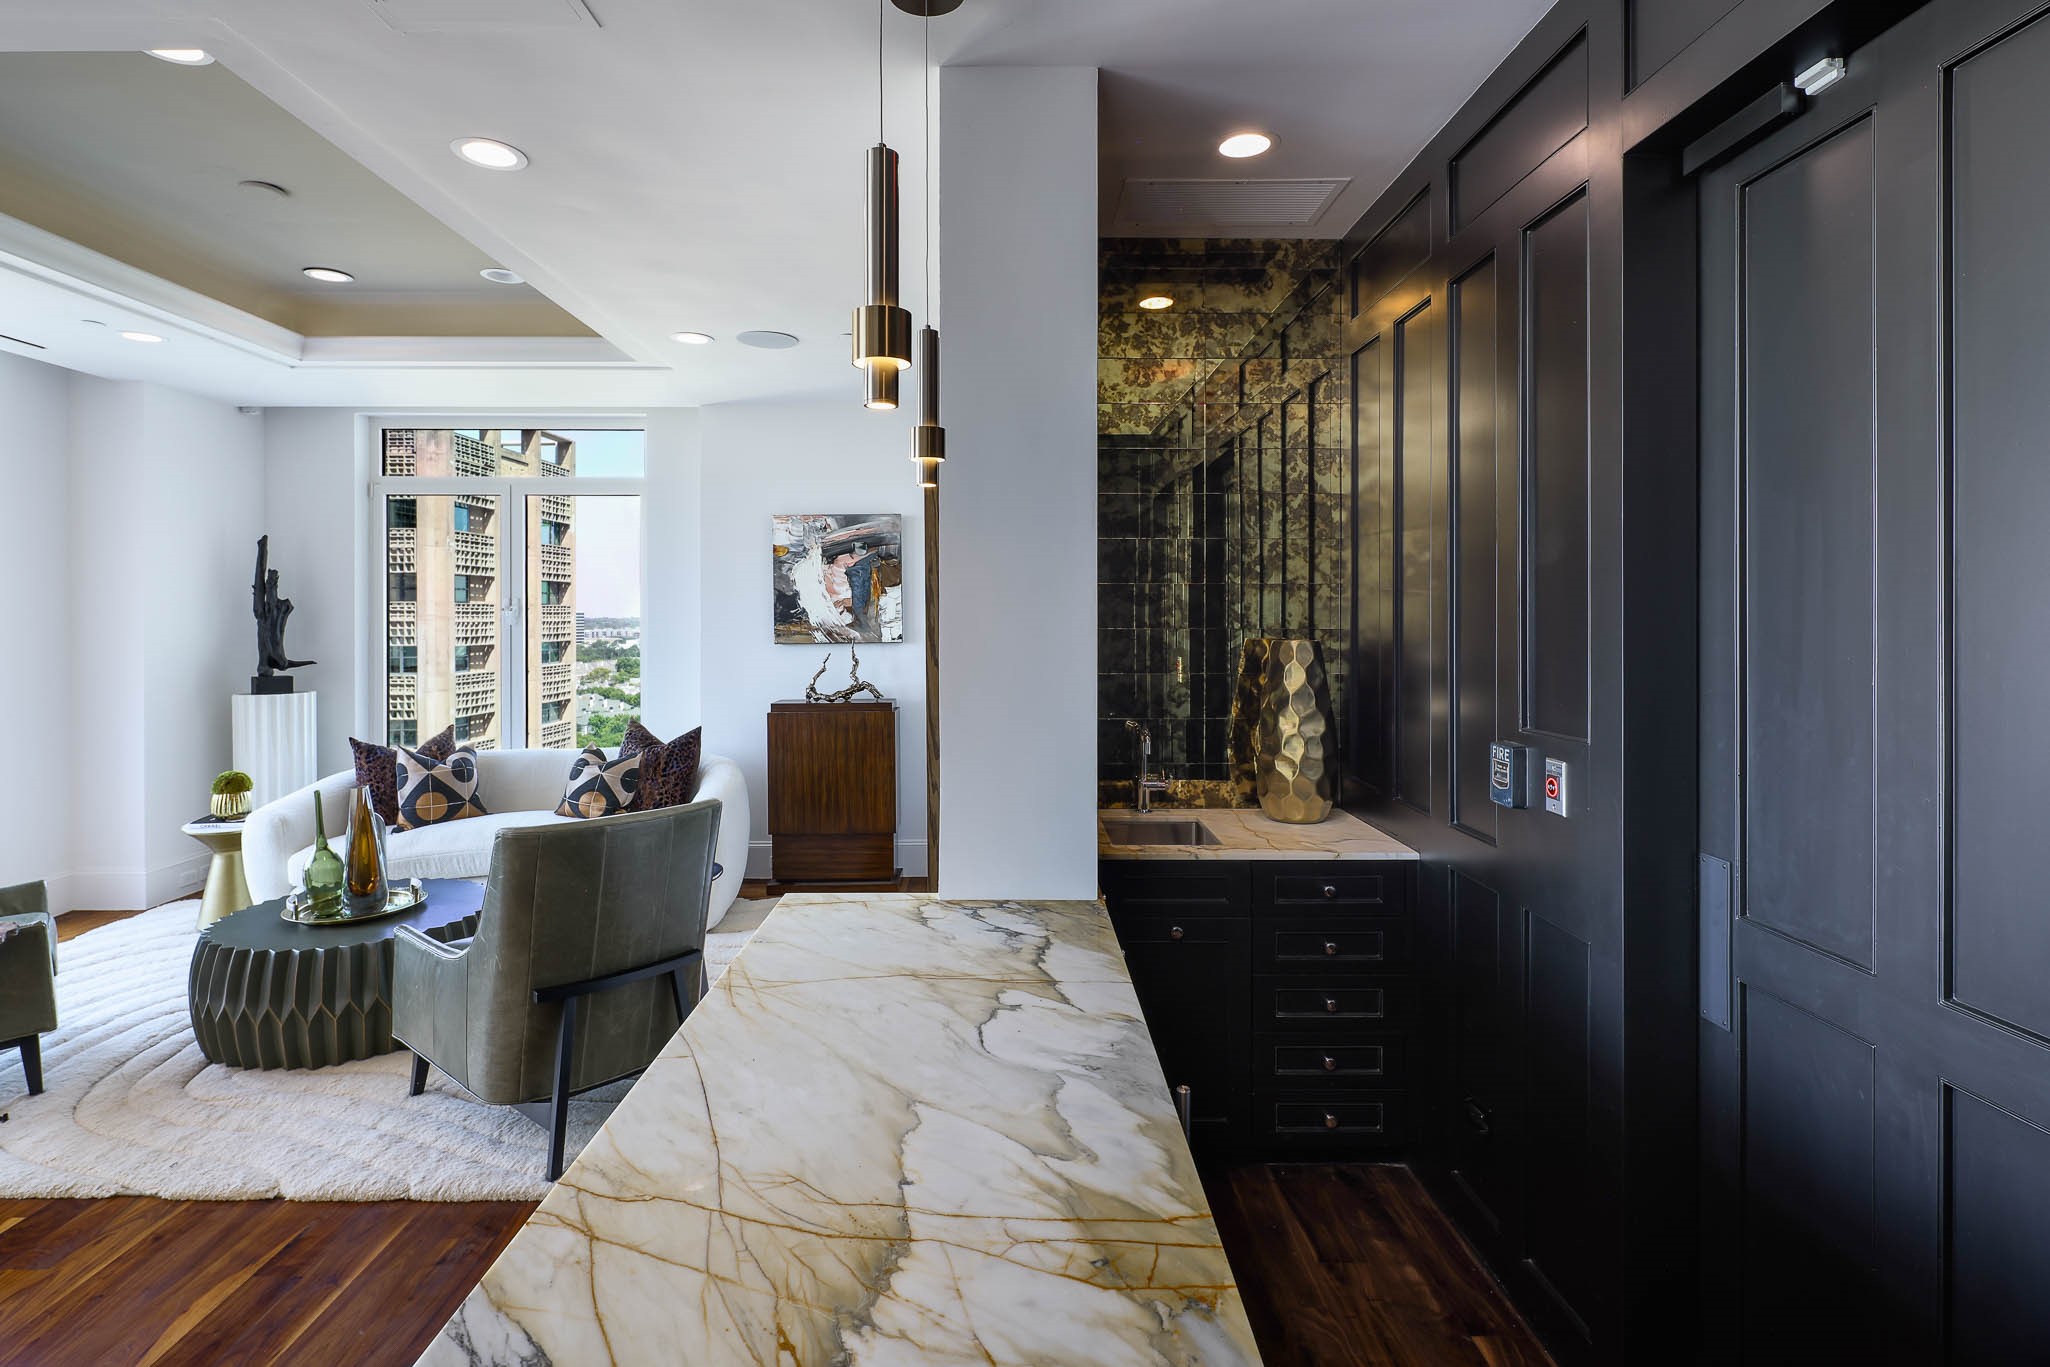
Staged condo living room with a white sofa, marble counter, and dark paneled cabinetry.
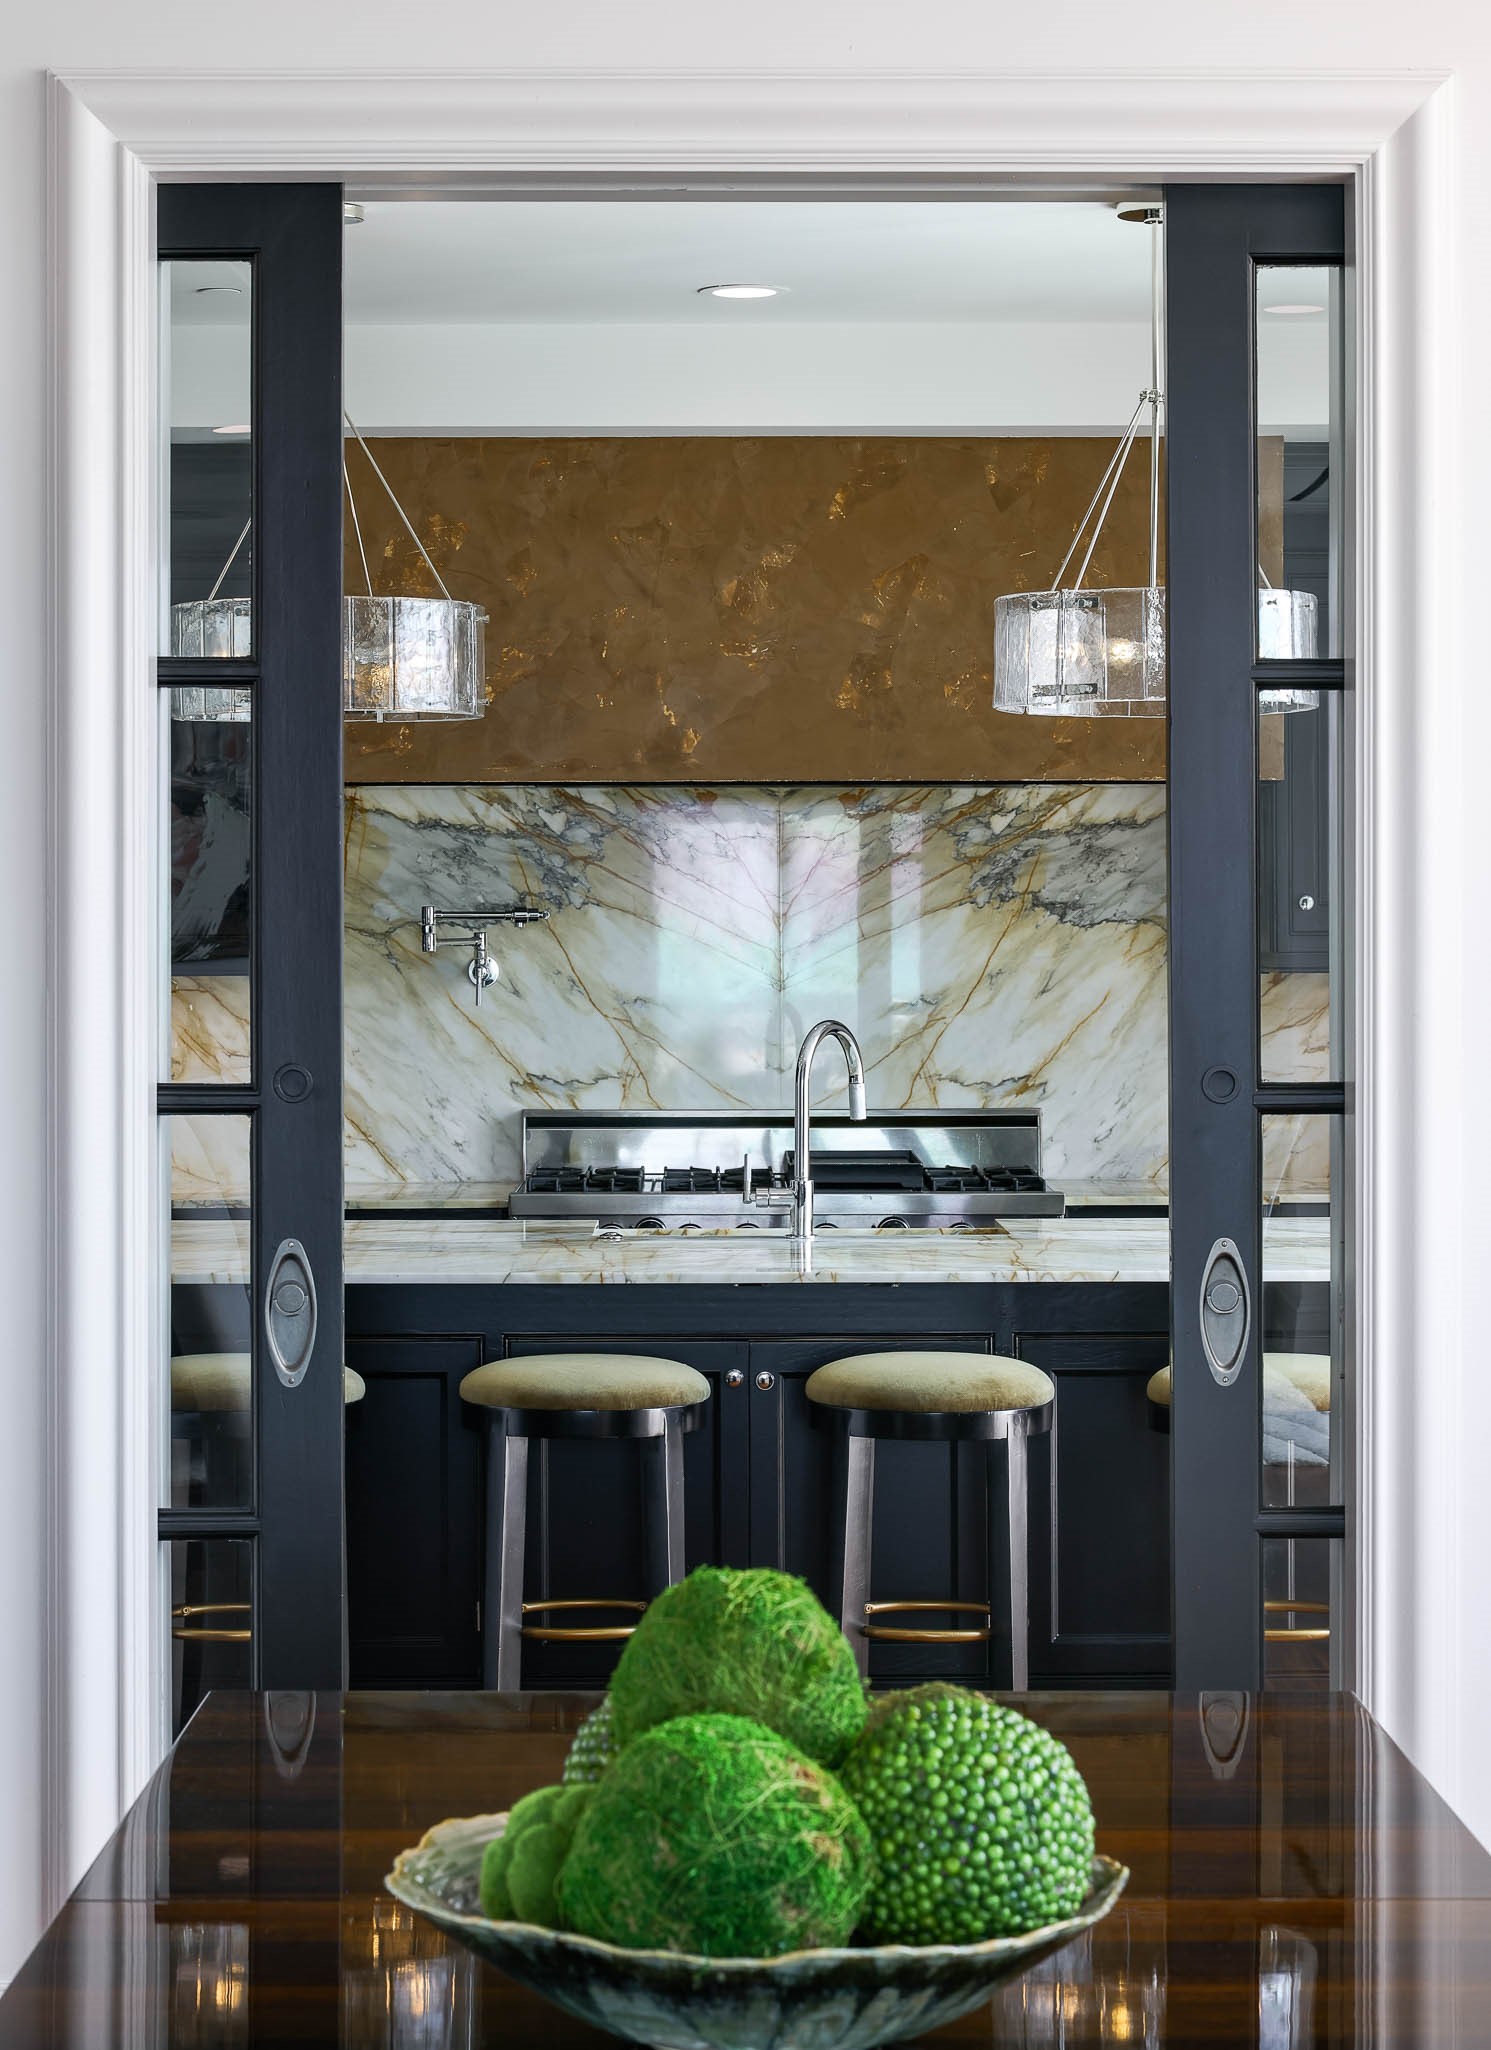
Kitchen with veined marble backsplash, black cabinetry, gas cooktop, and two bar stools.
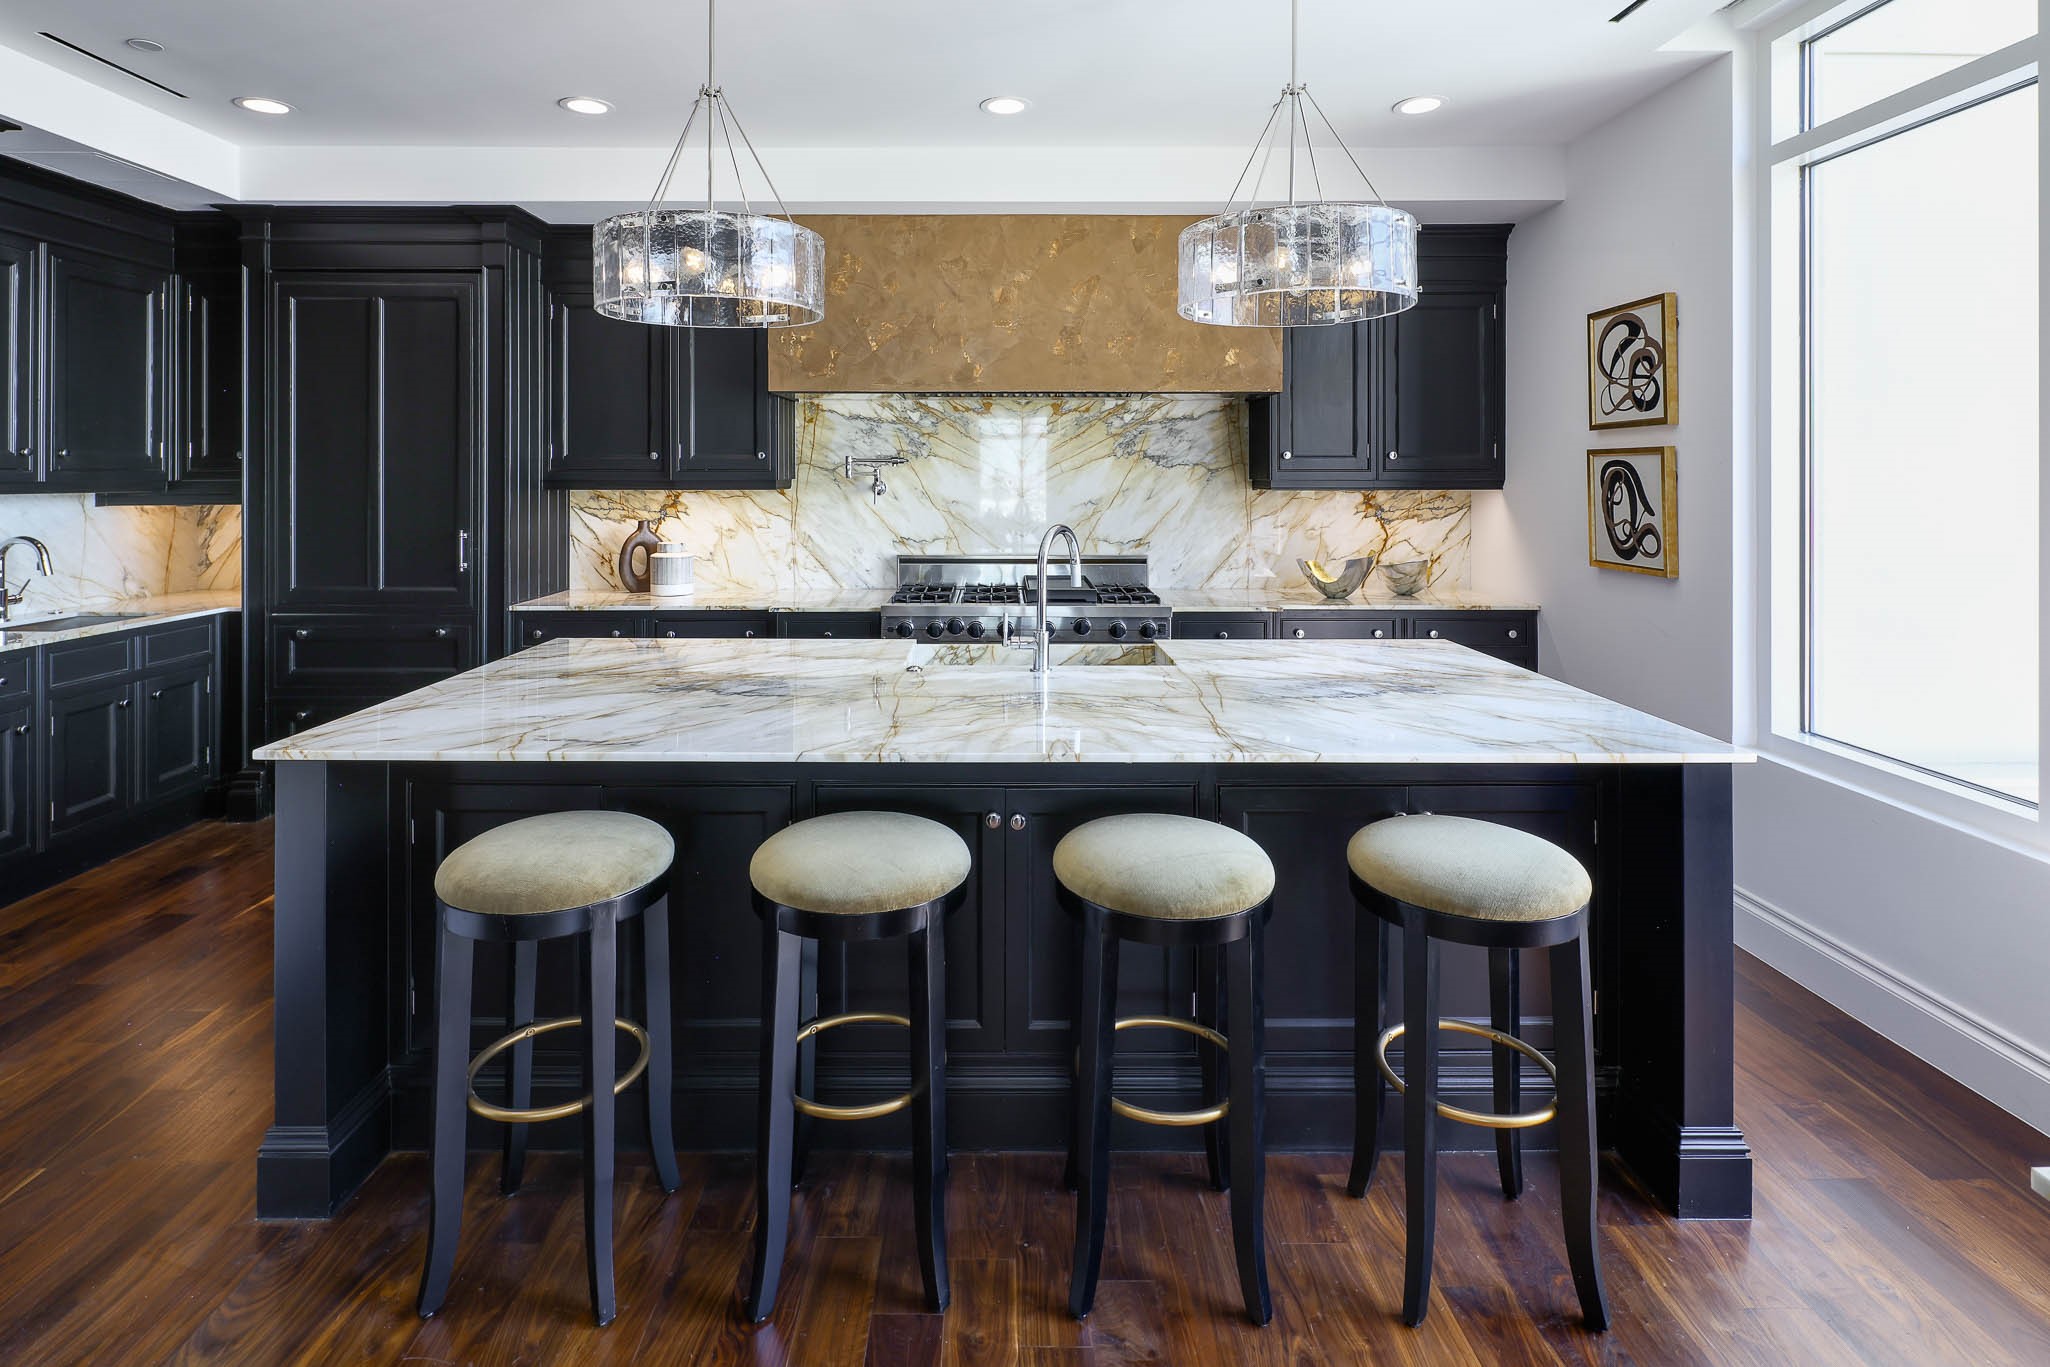
Kitchen with a marble island, black cabinetry, four stools, and twin glass pendant lights.
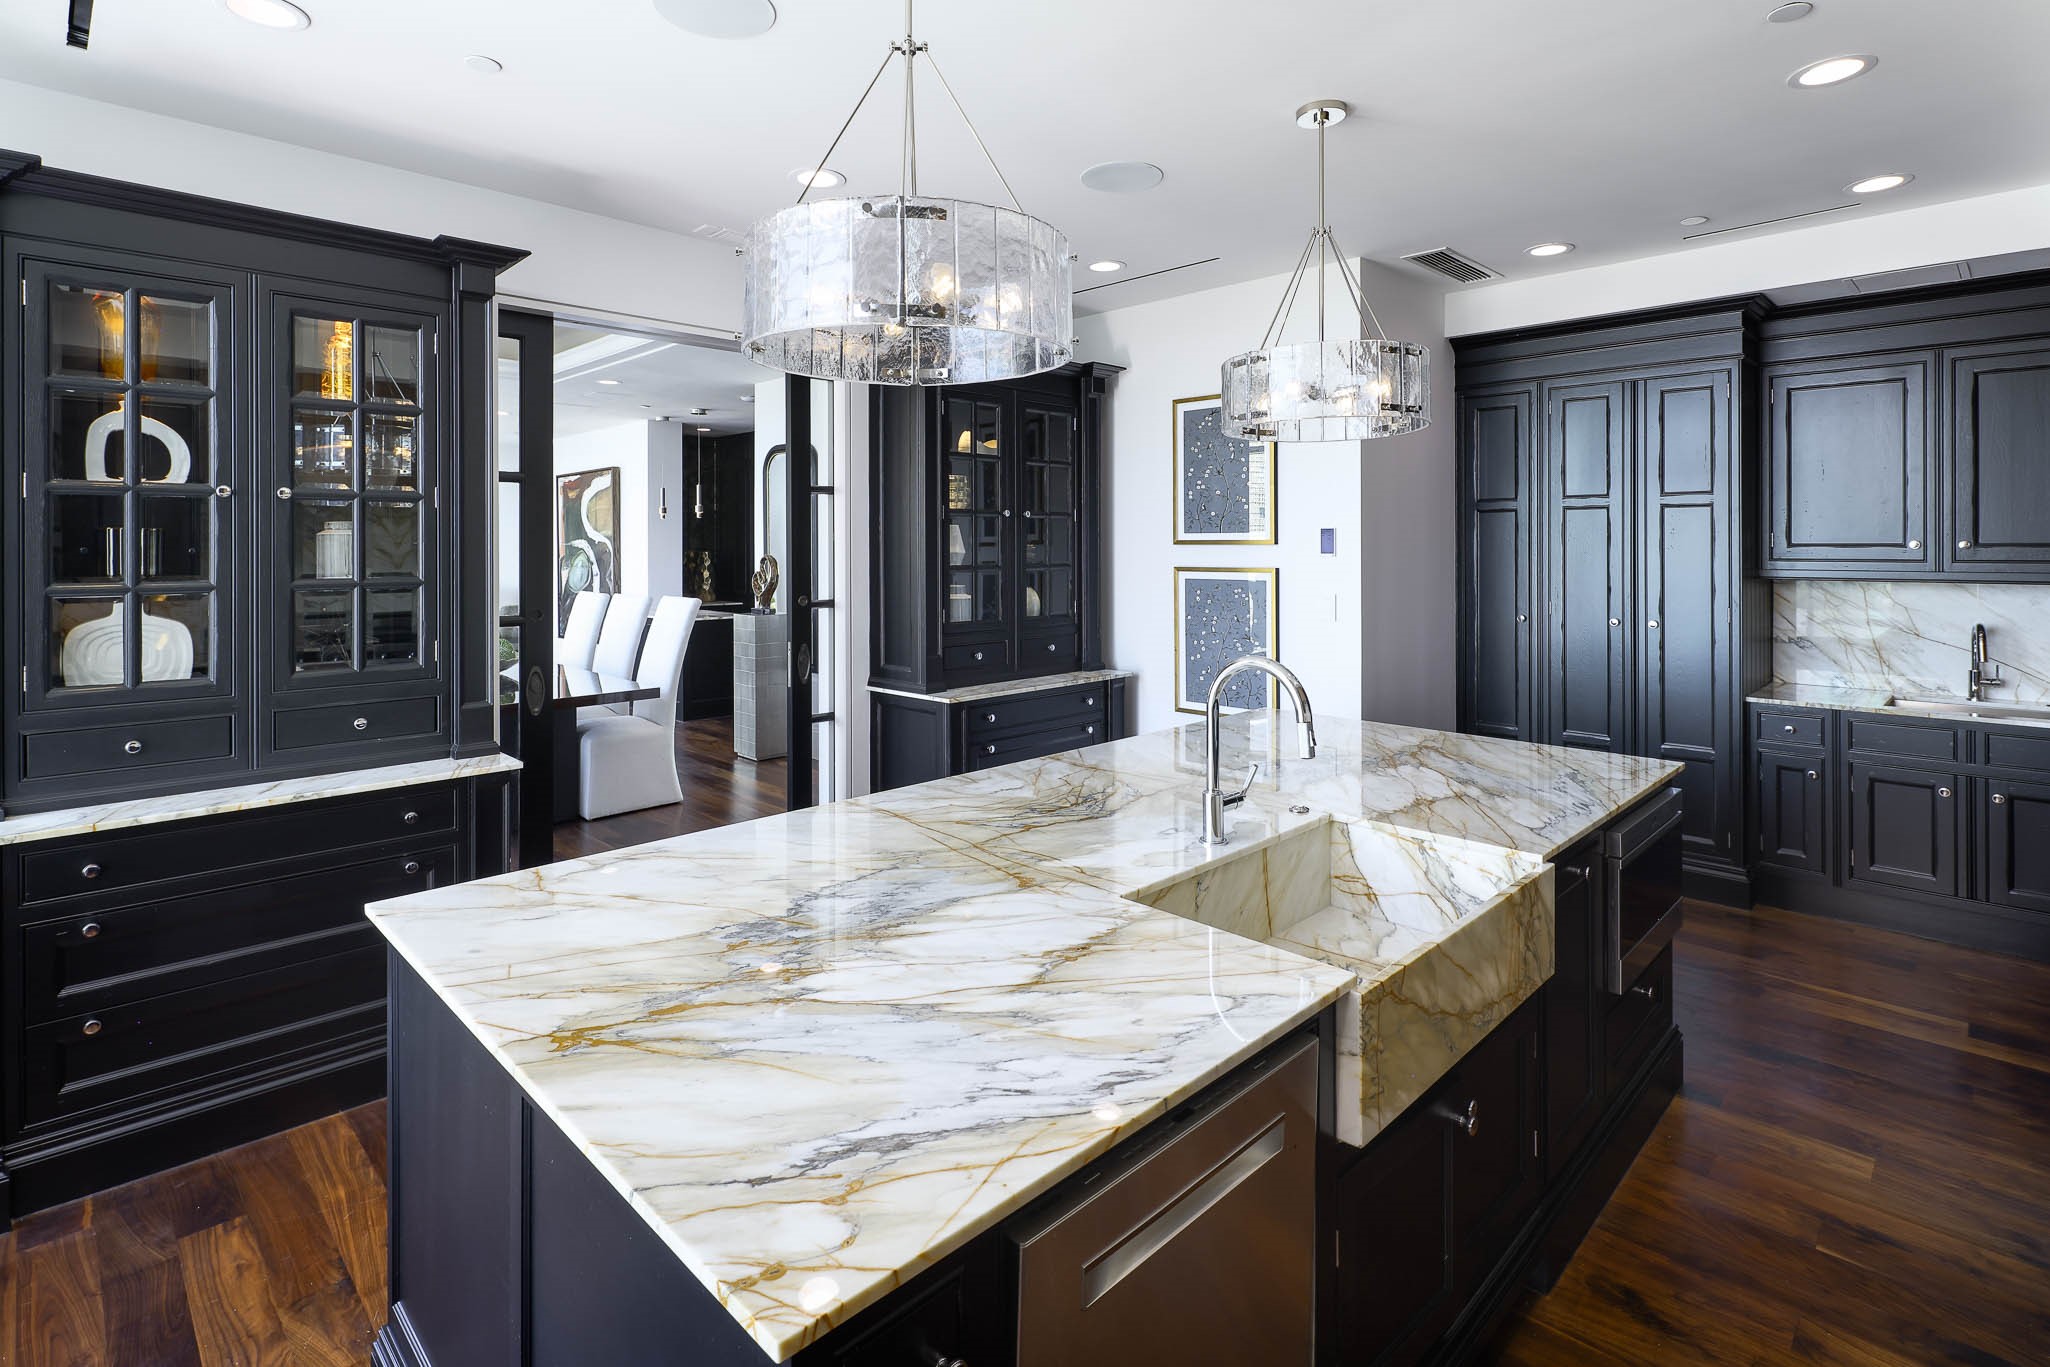
Kitchen with dark cabinetry, a veined marble island, and two crystal pendant lights.
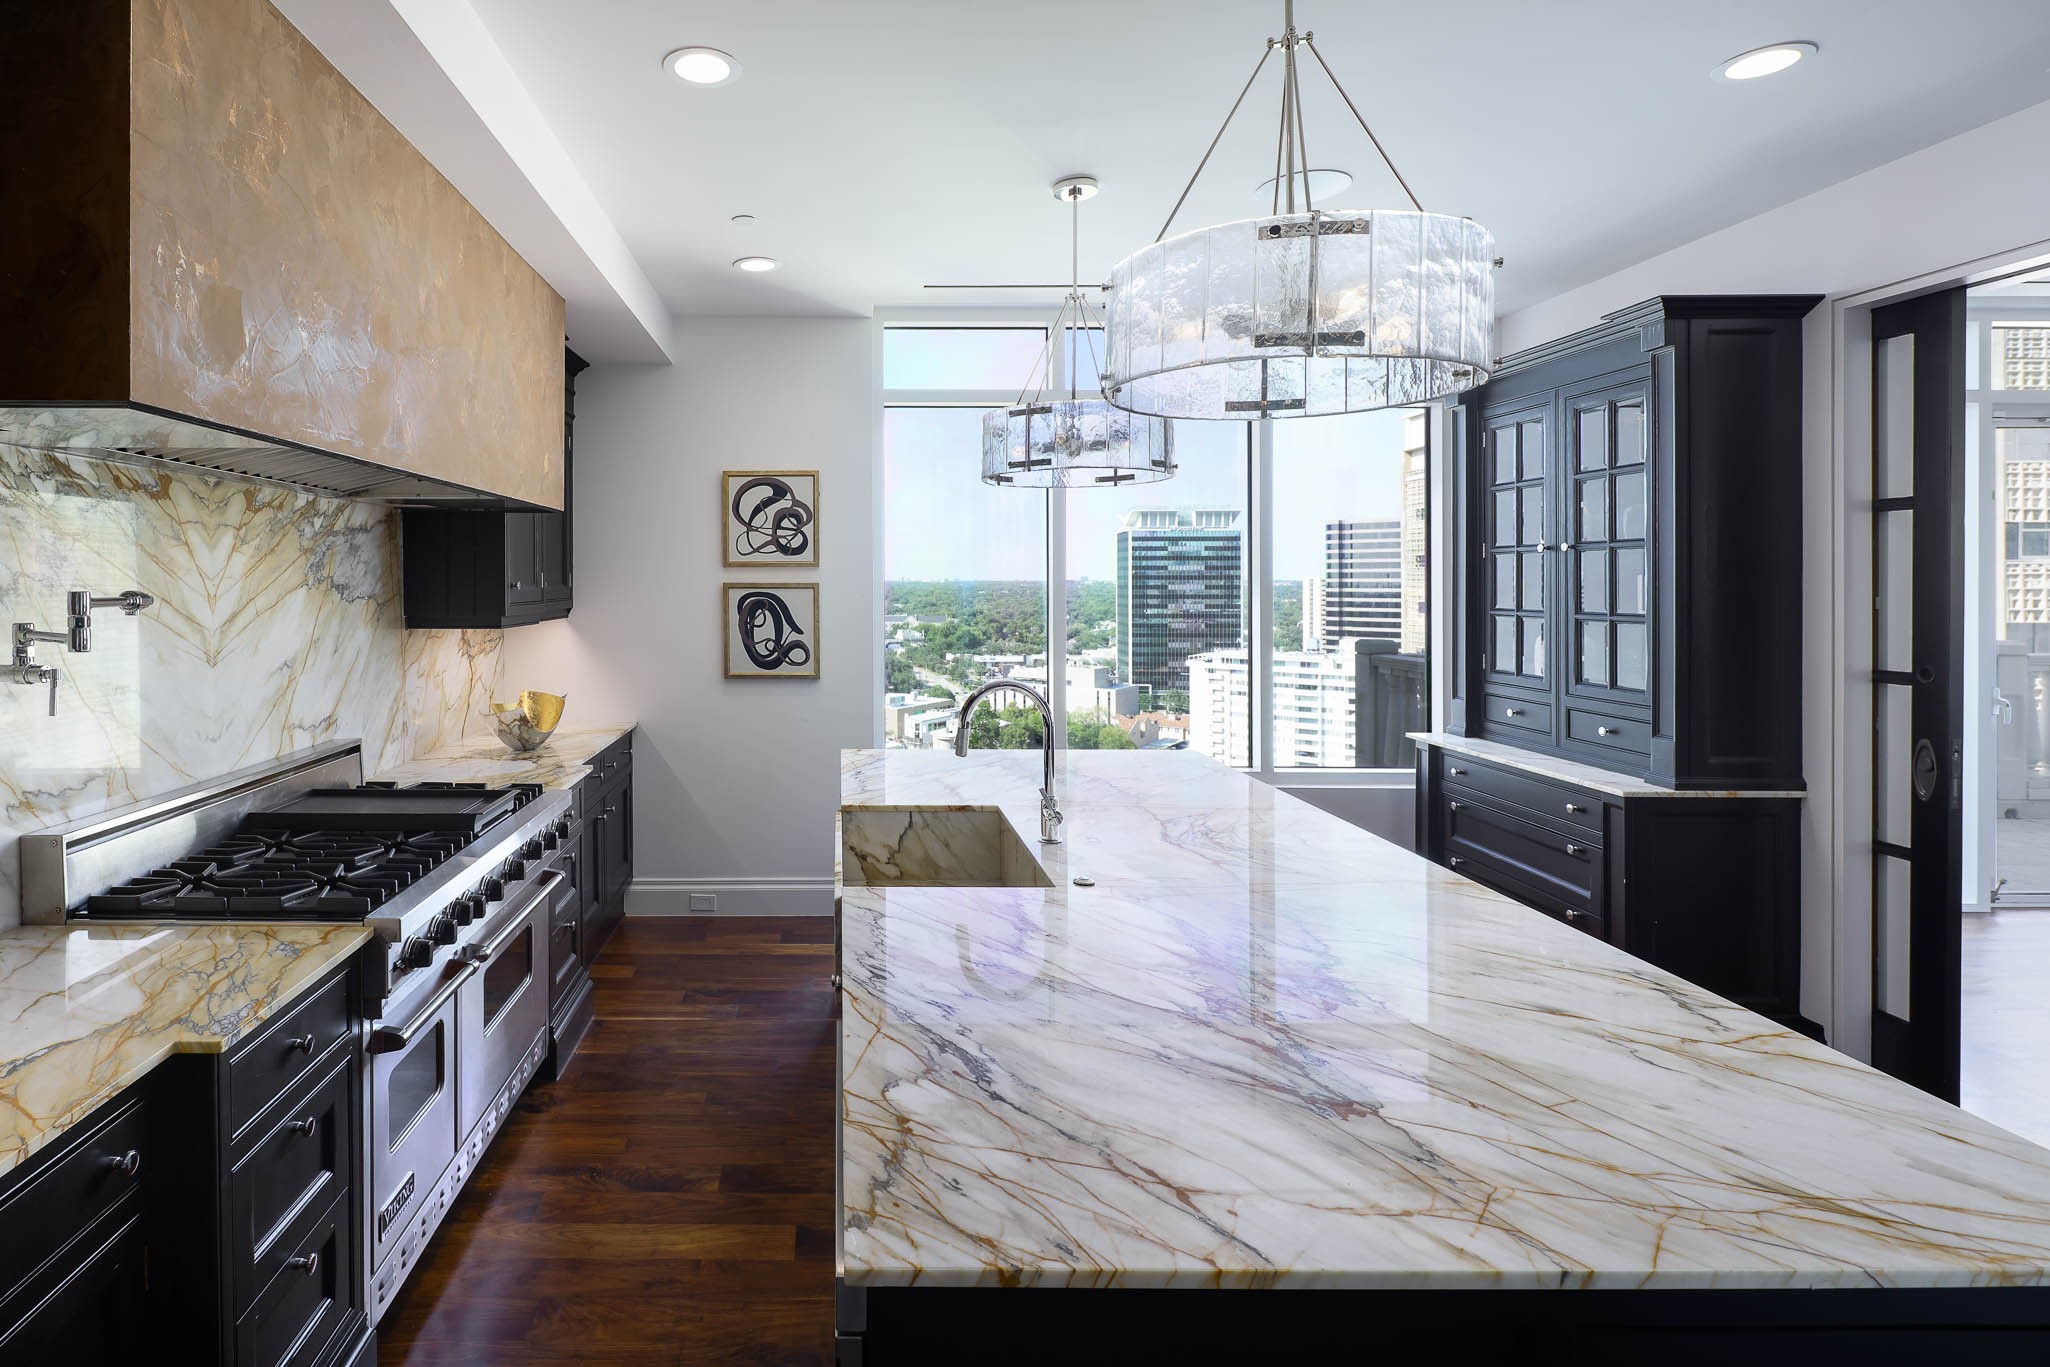
Kitchen with a veined marble island, dark cabinetry, and expansive windows overlooking the city.
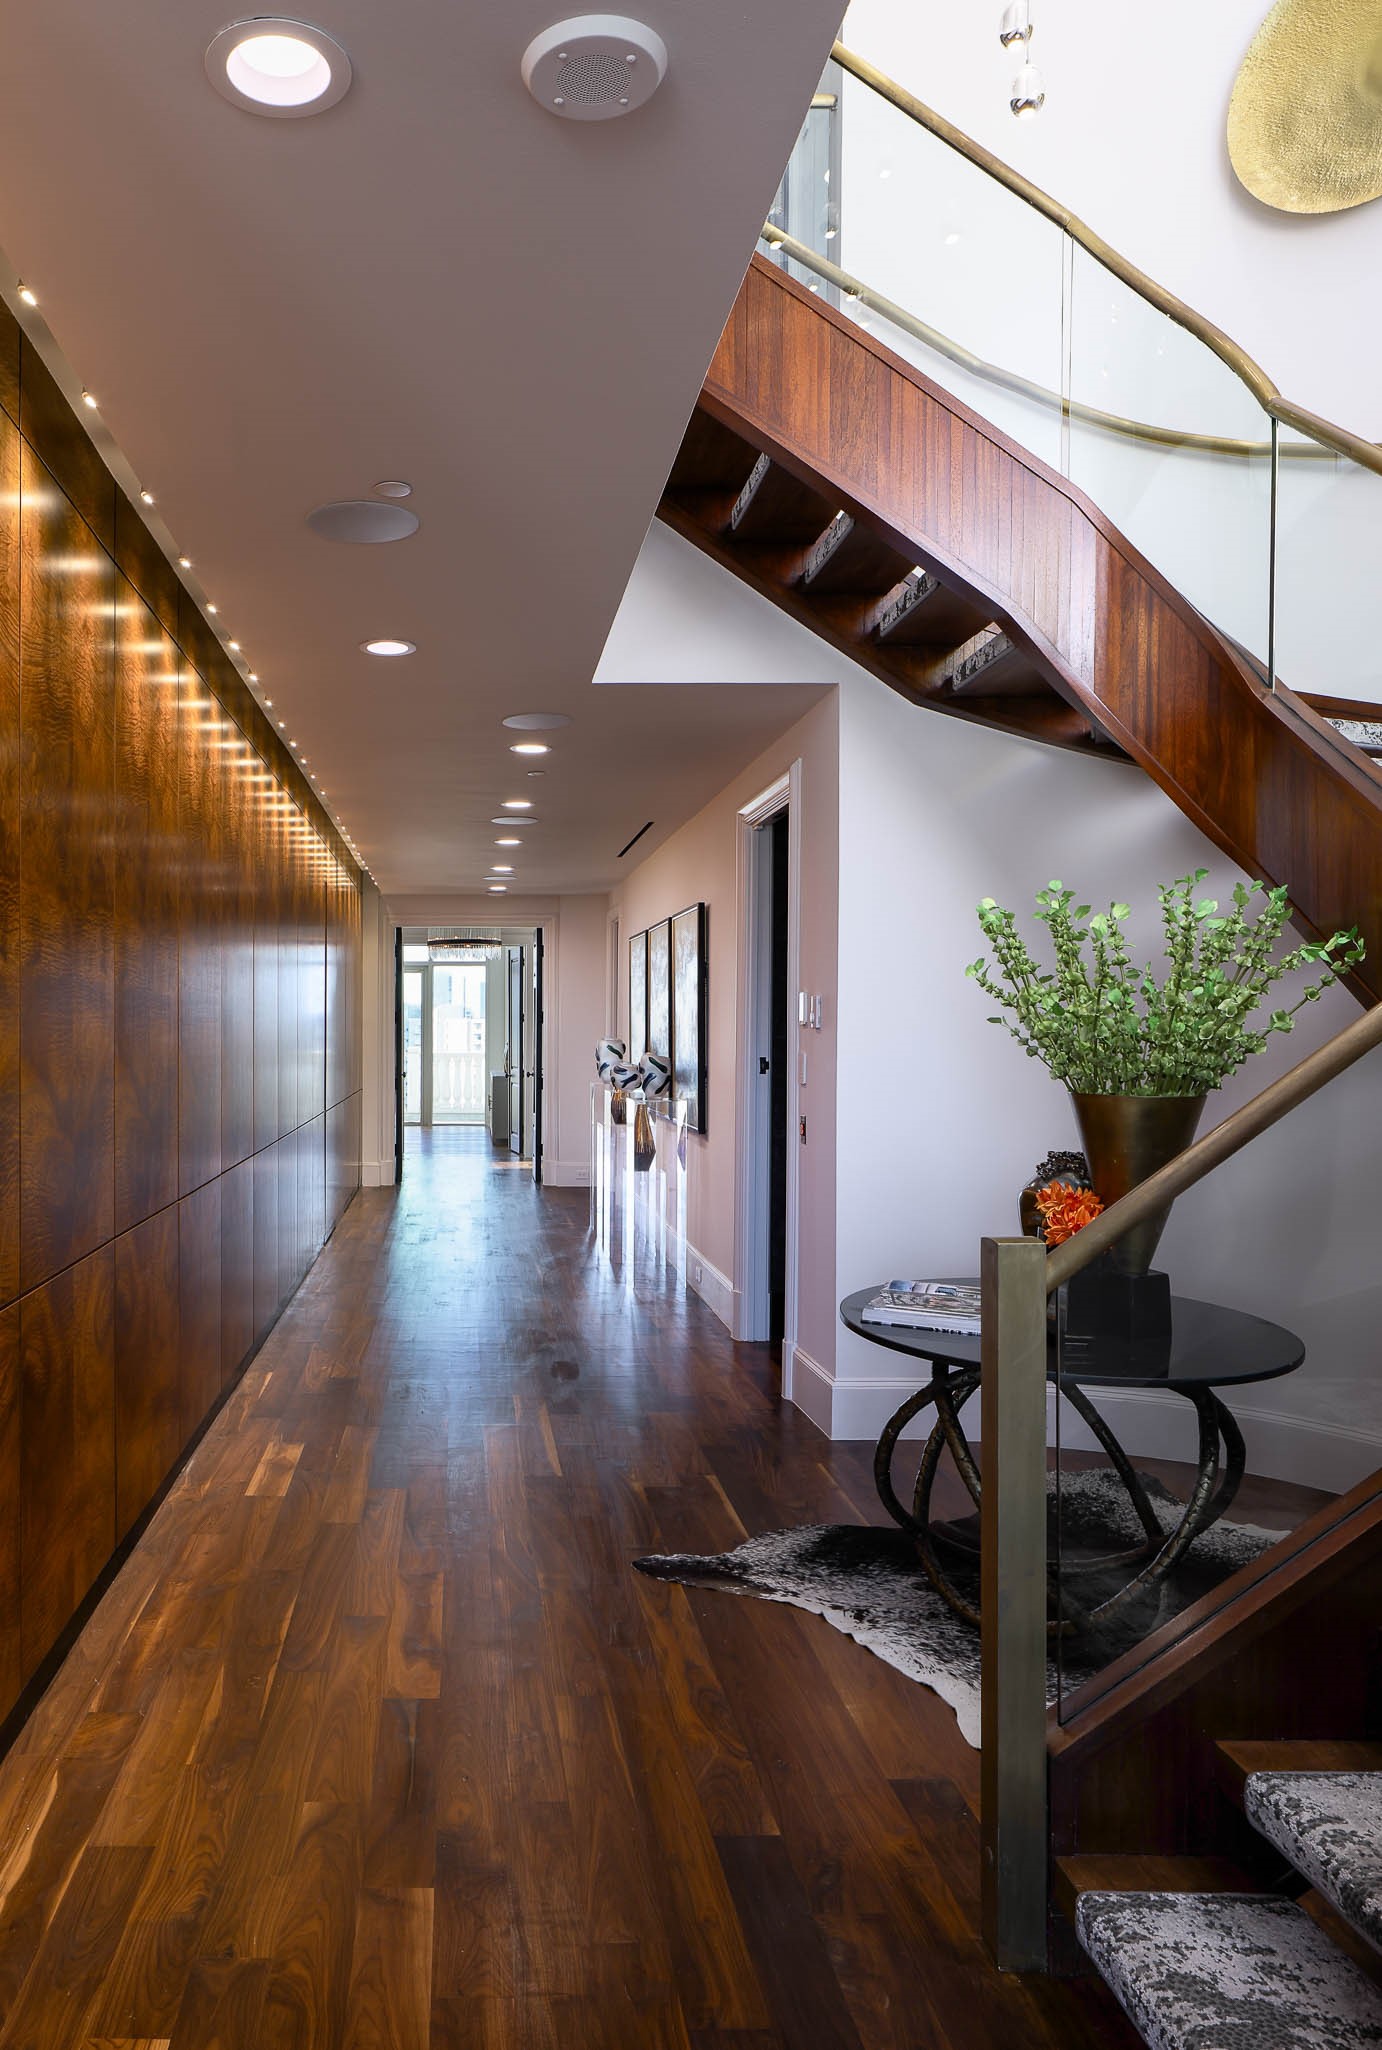
Furnished condo hallway with a dramatic curved wood staircase and dark hardwood floors.
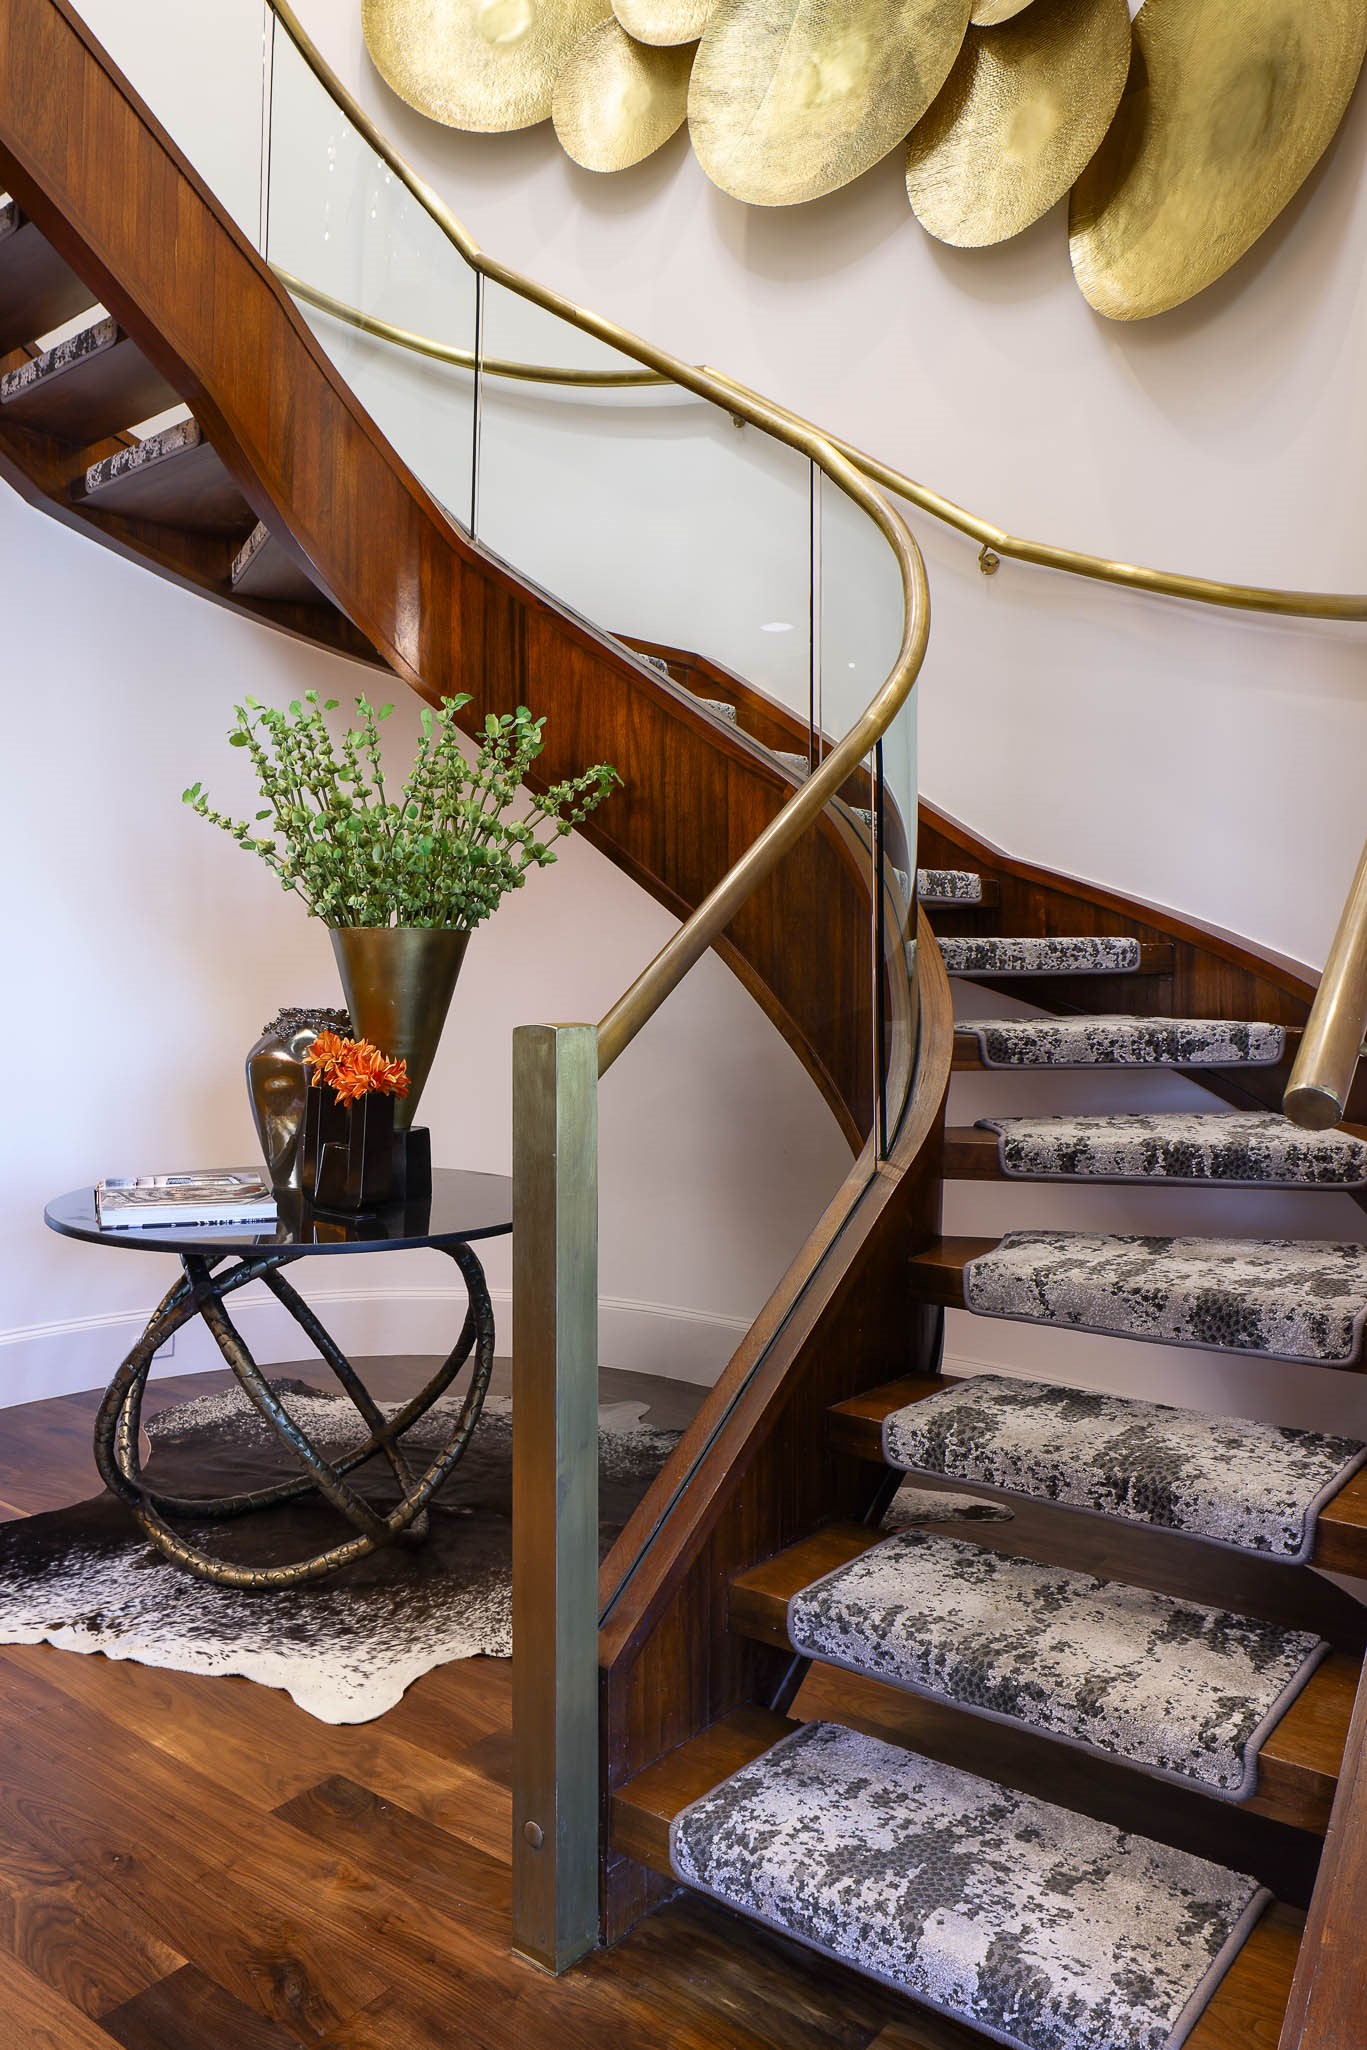
Curved wood staircase with patterned carpeted treads, glass railing, and gold wall sculpture.
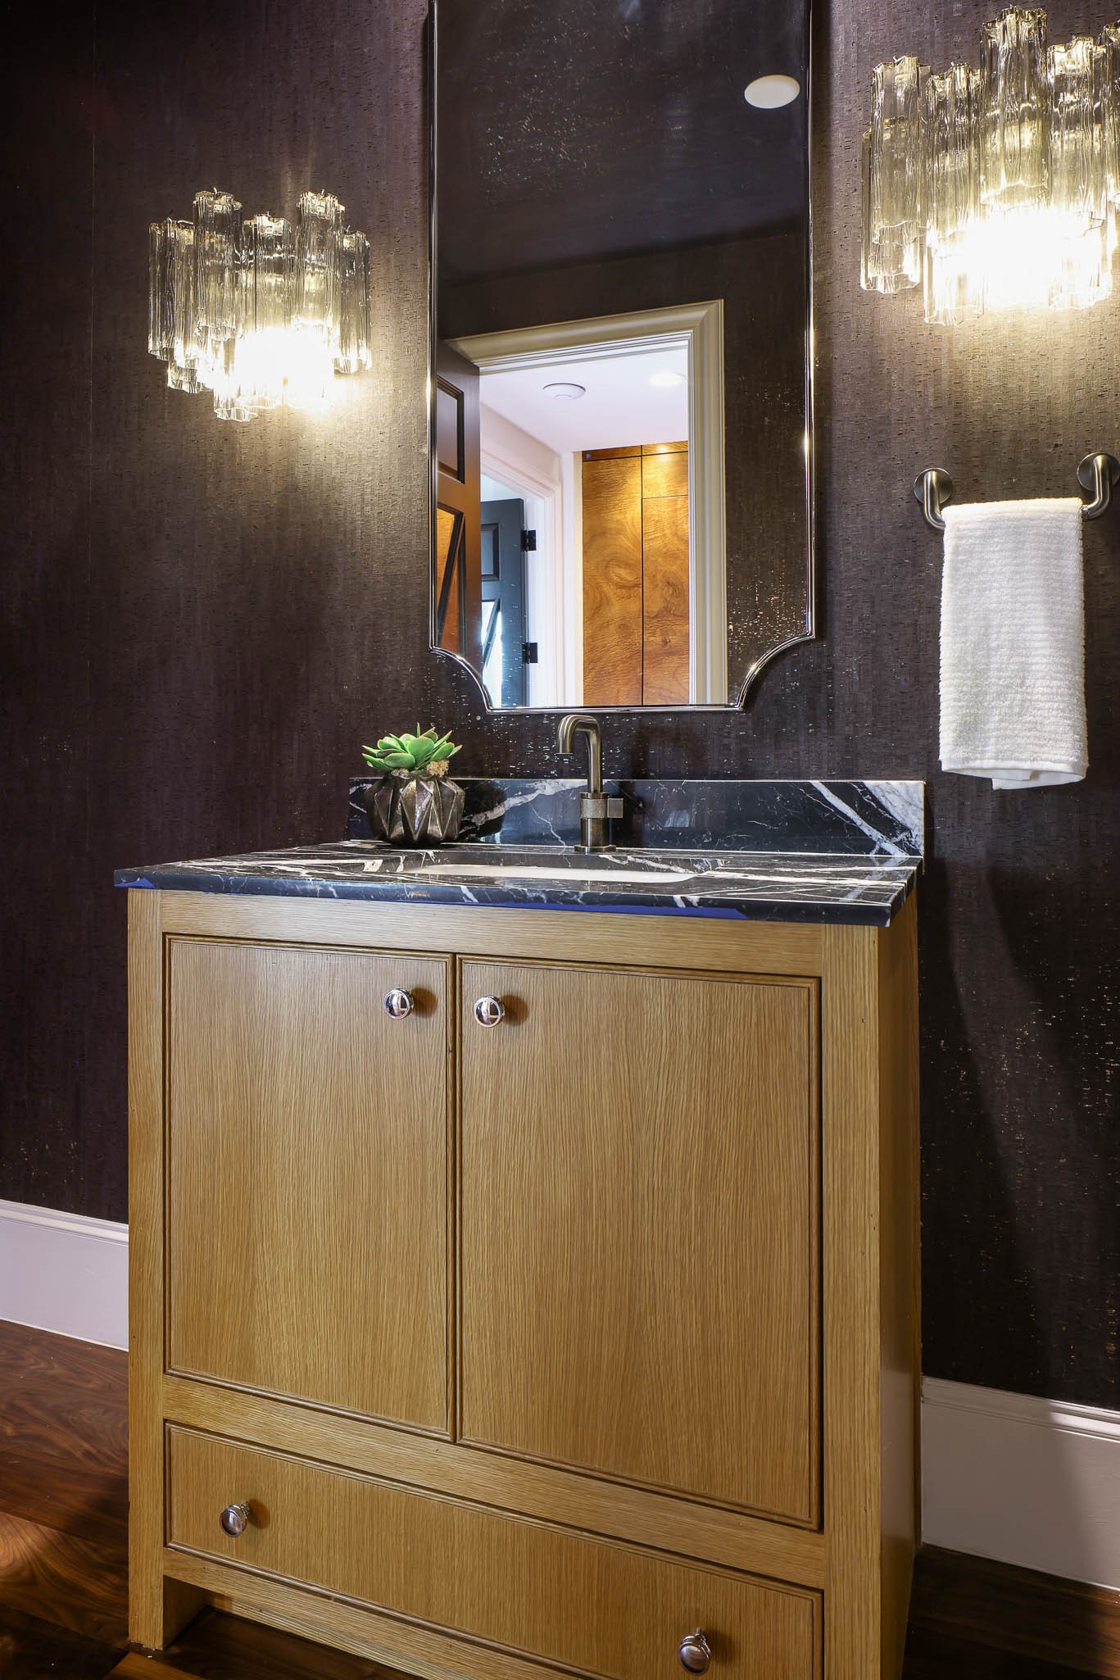
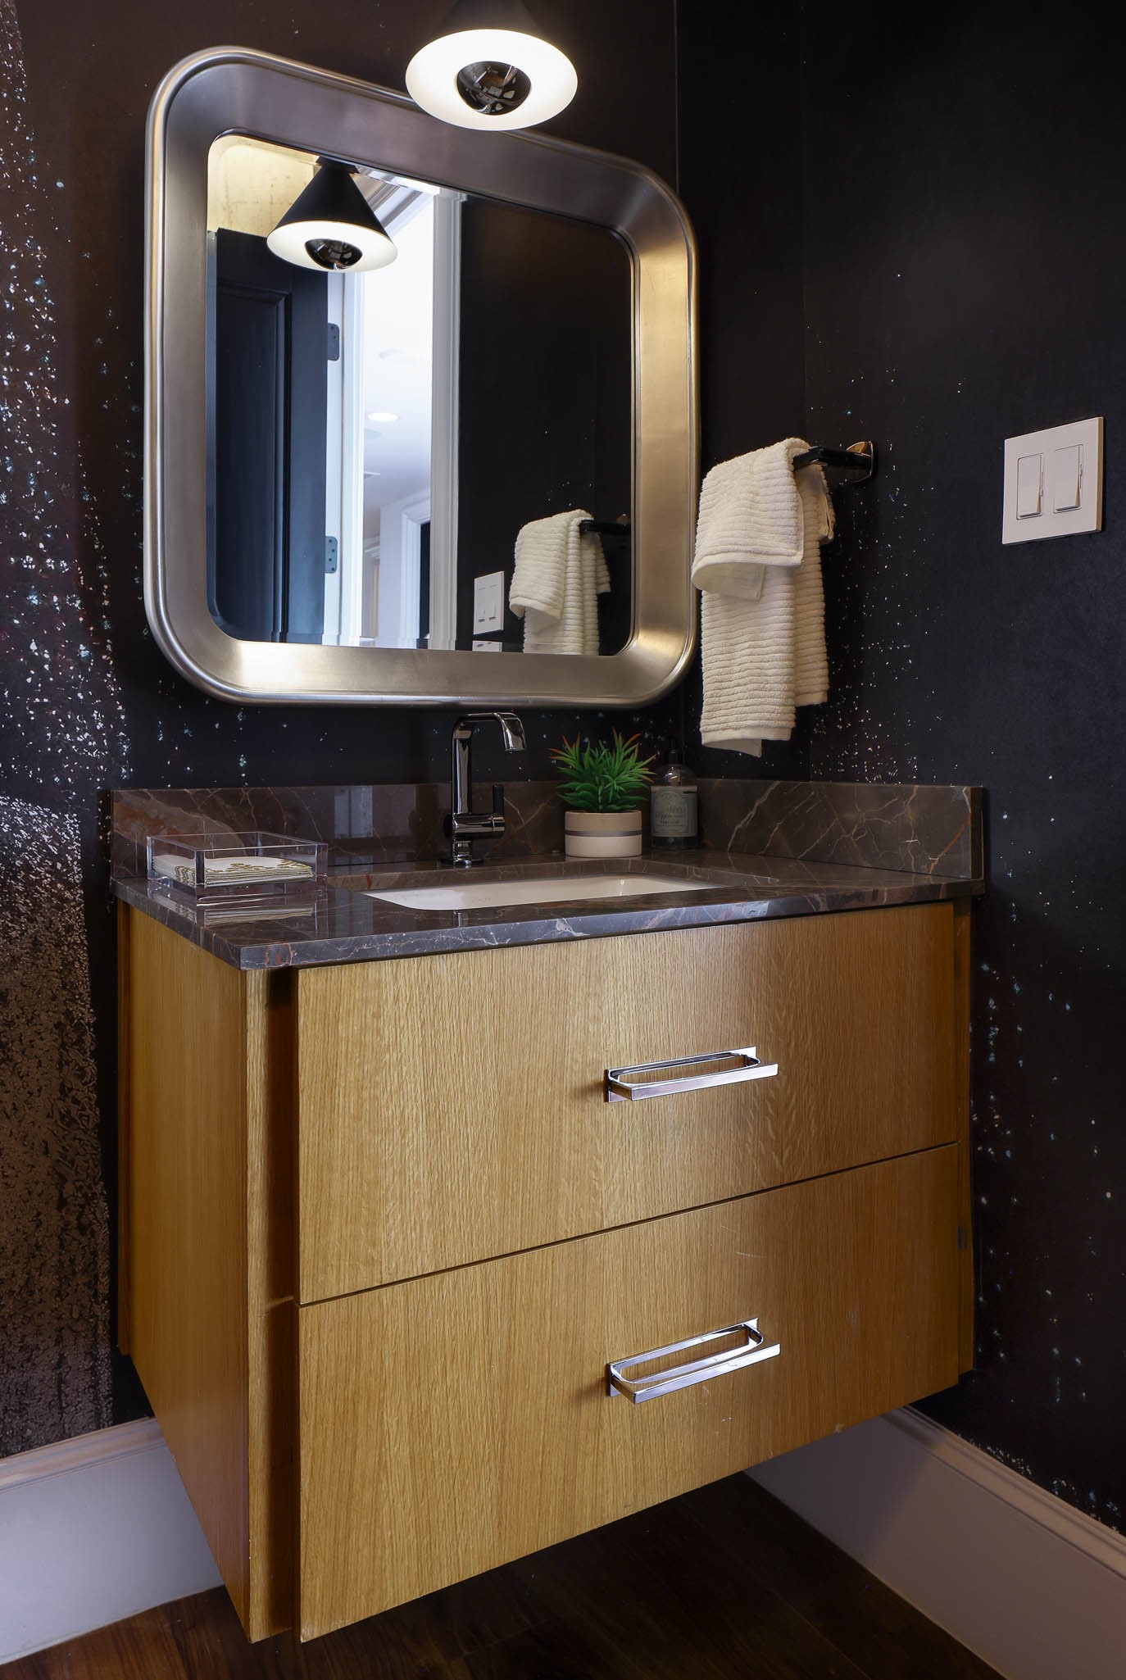
Powder room vanity with a veined black marble counter, wood cabinetry, and glass wall sconces.
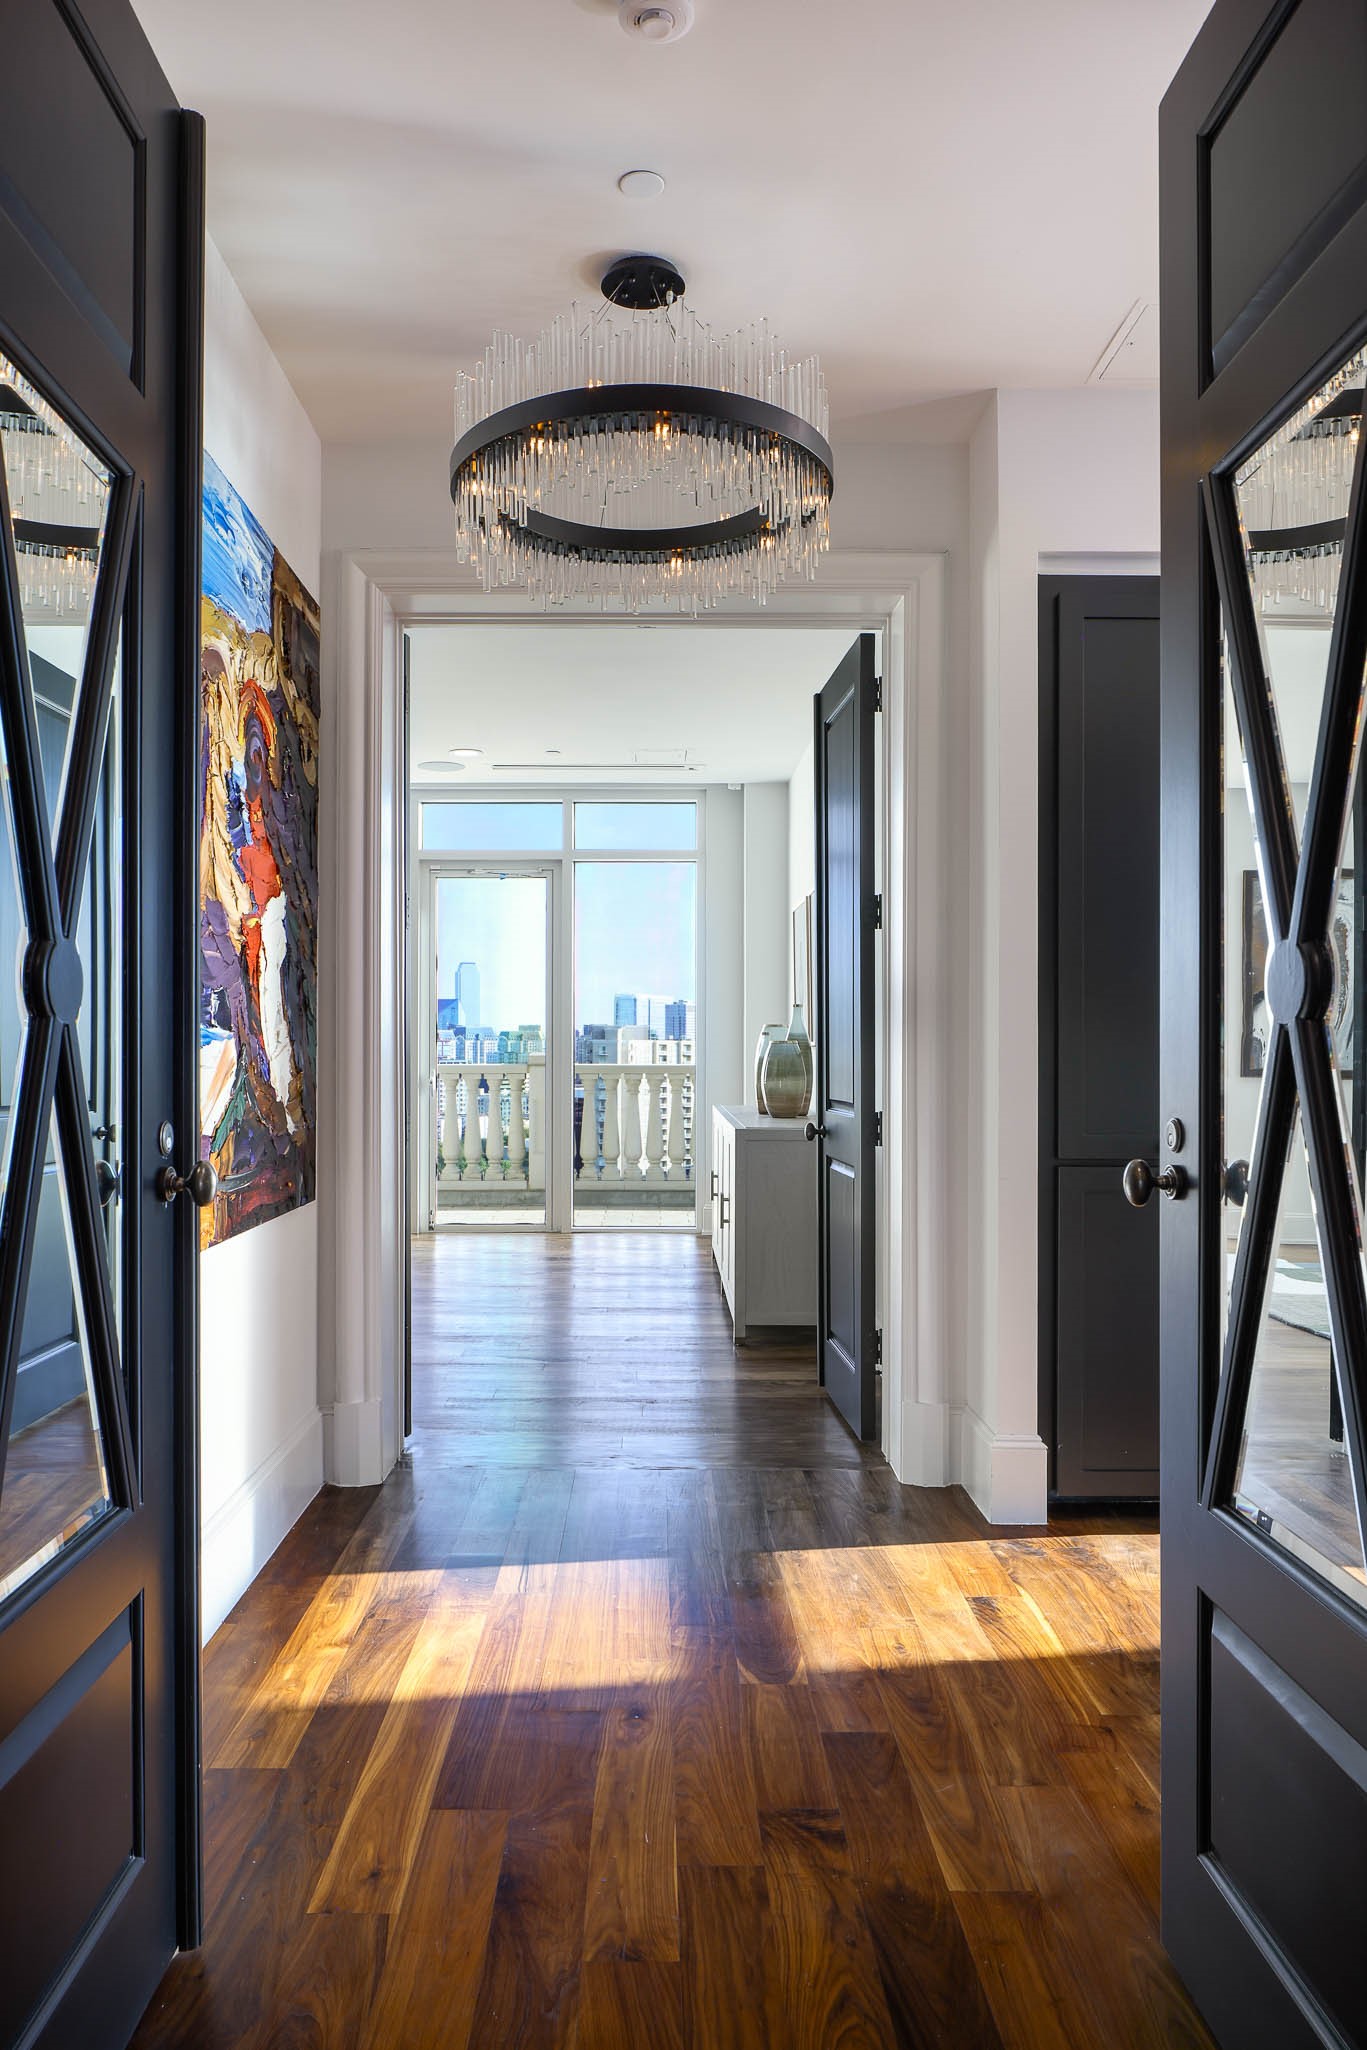
Hallway with a crystal chandelier, dark French doors, hardwood floors, and a city view beyond the balcony.
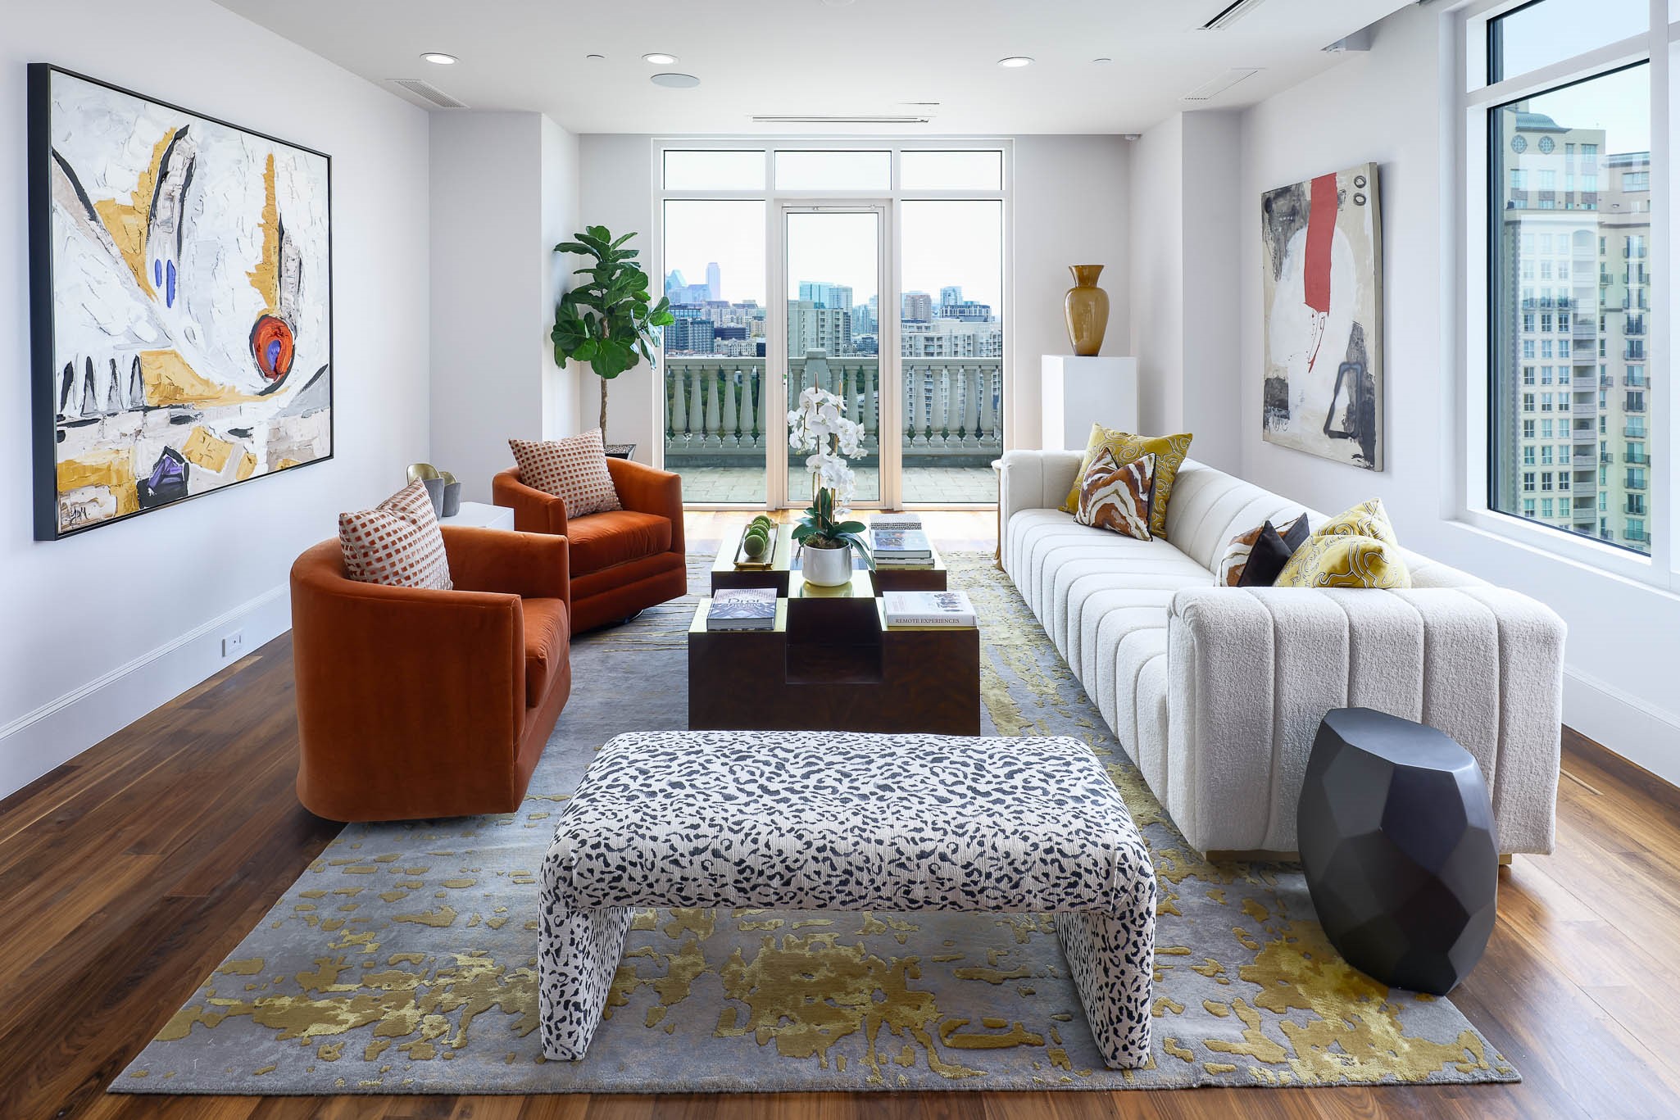
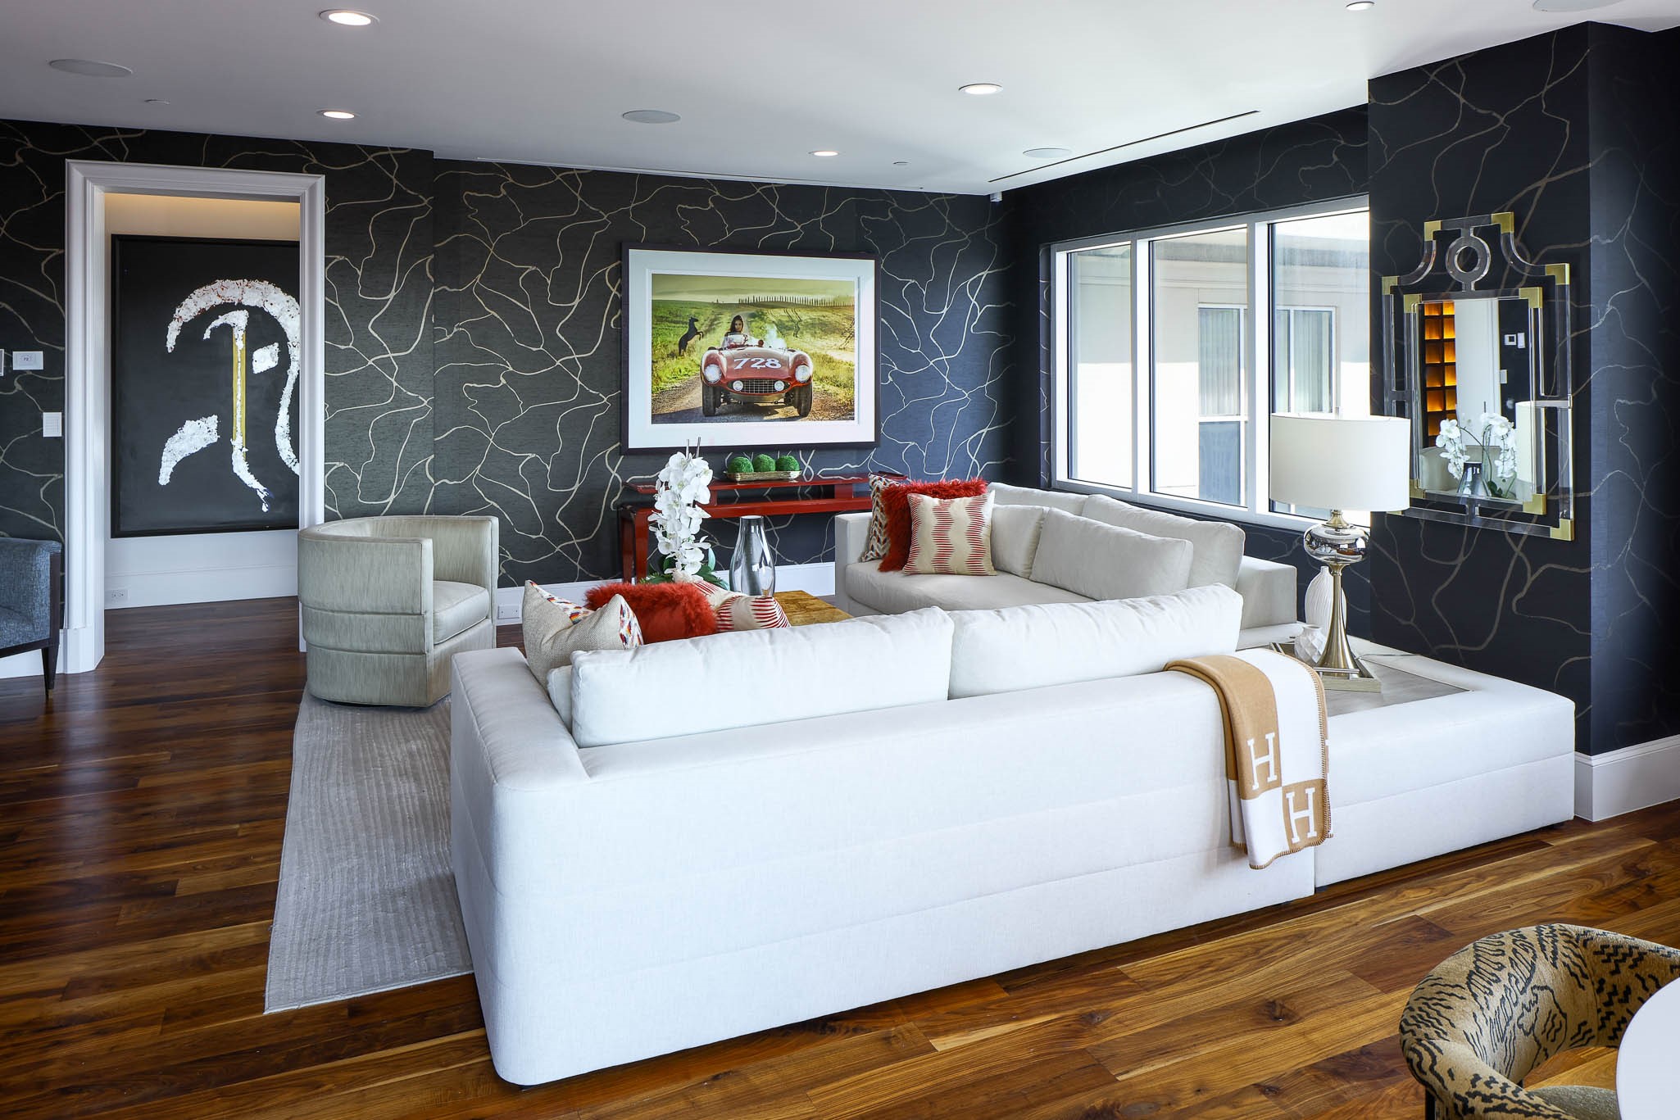
Bright condo living room with rust-colored armchairs, a white sectional, and floor-to-ceiling windows overlooking the city.
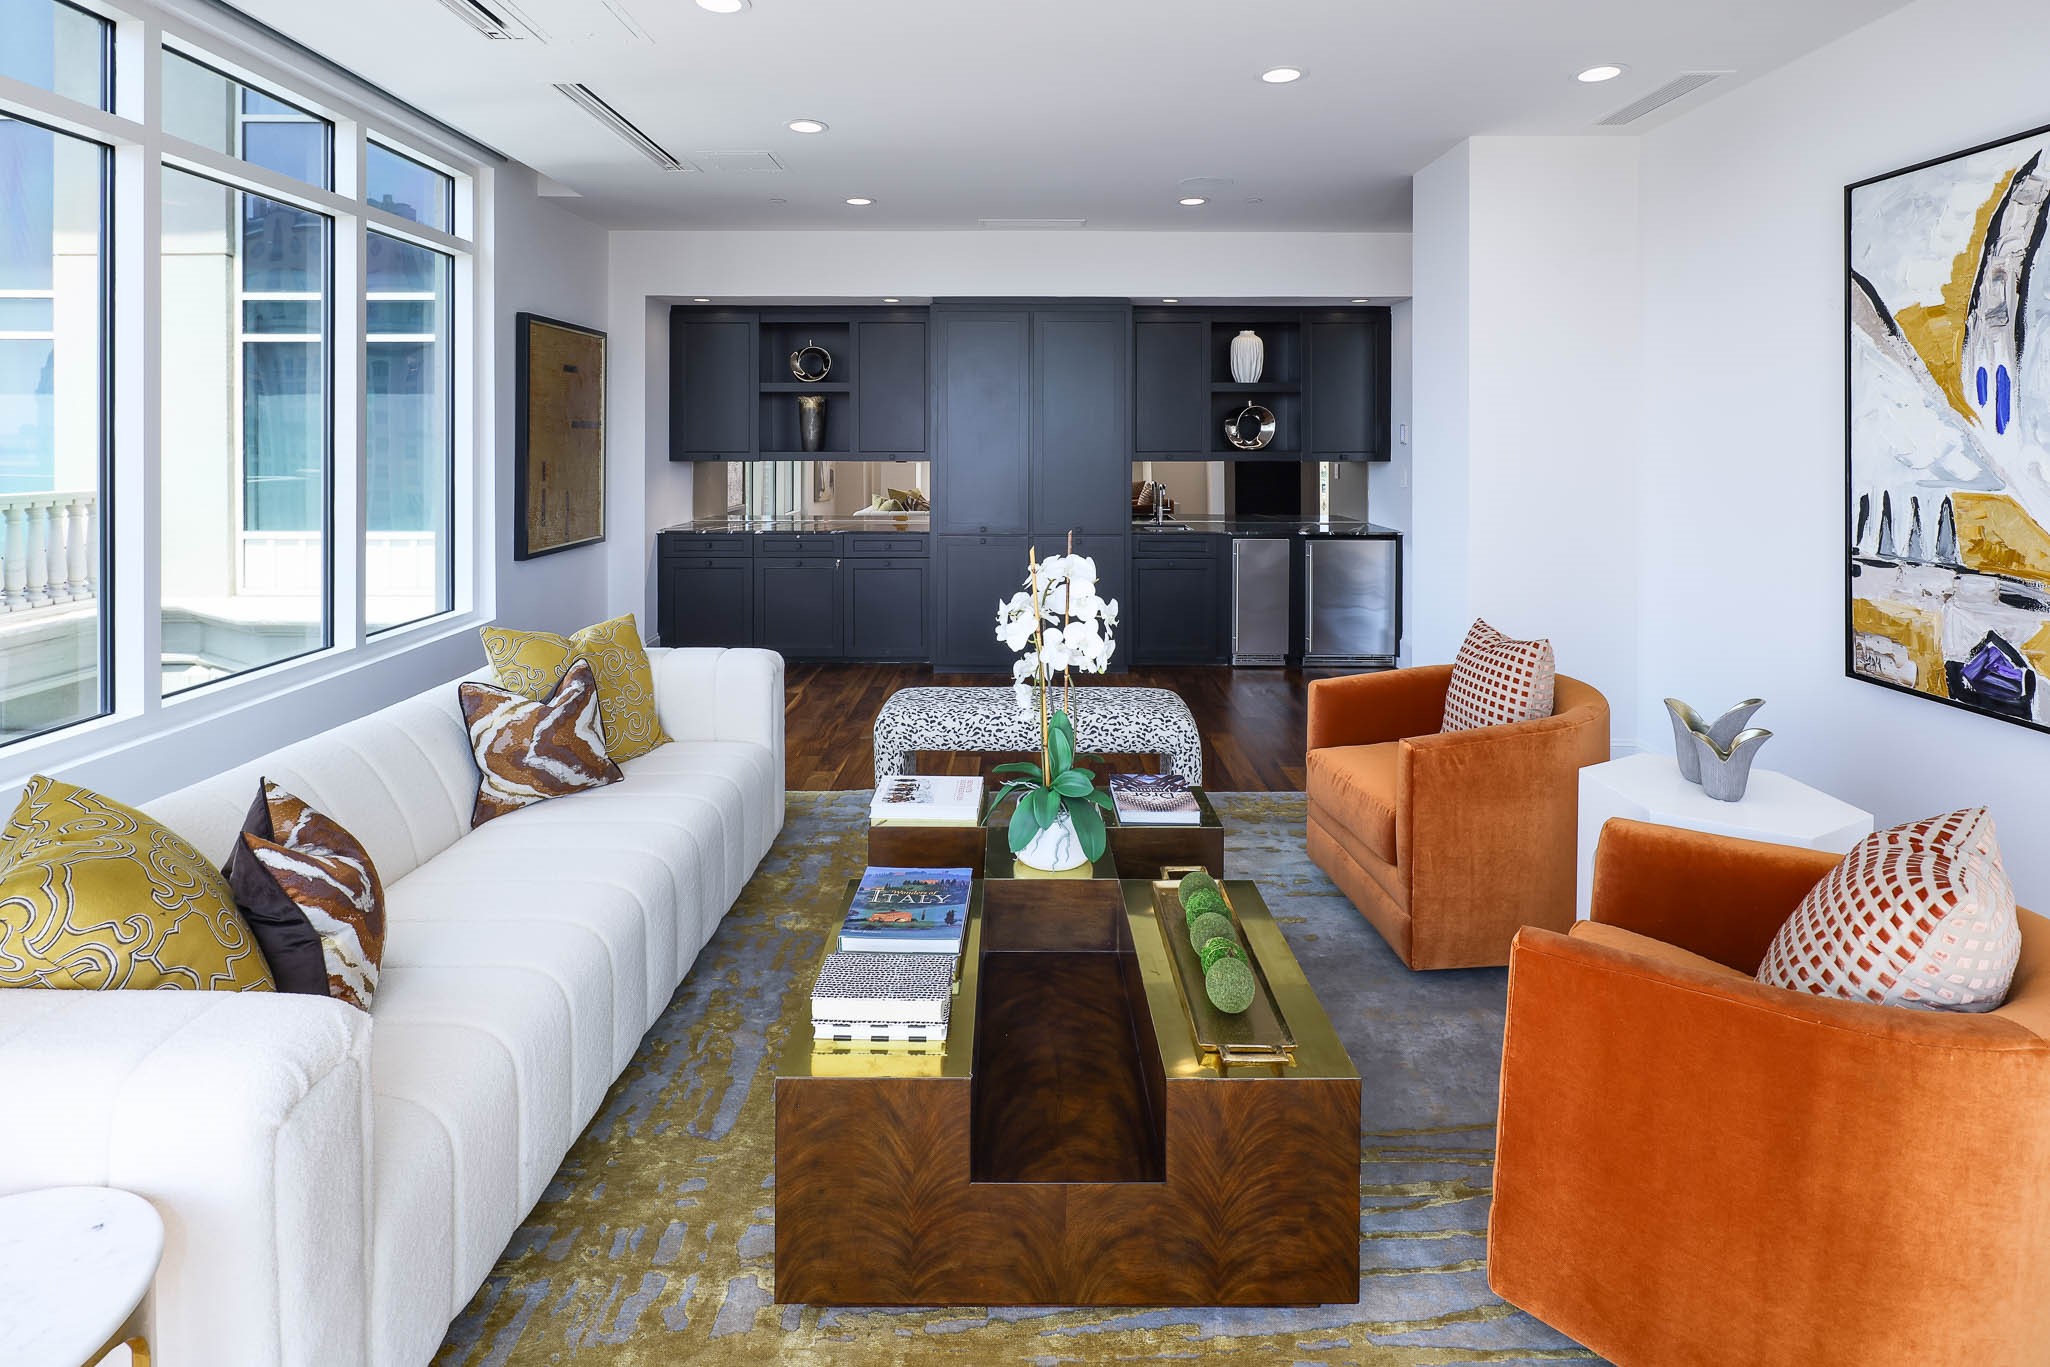
Staged living room with floor-to-ceiling windows, a white sofa, orange chairs, and dark built-in cabinetry.
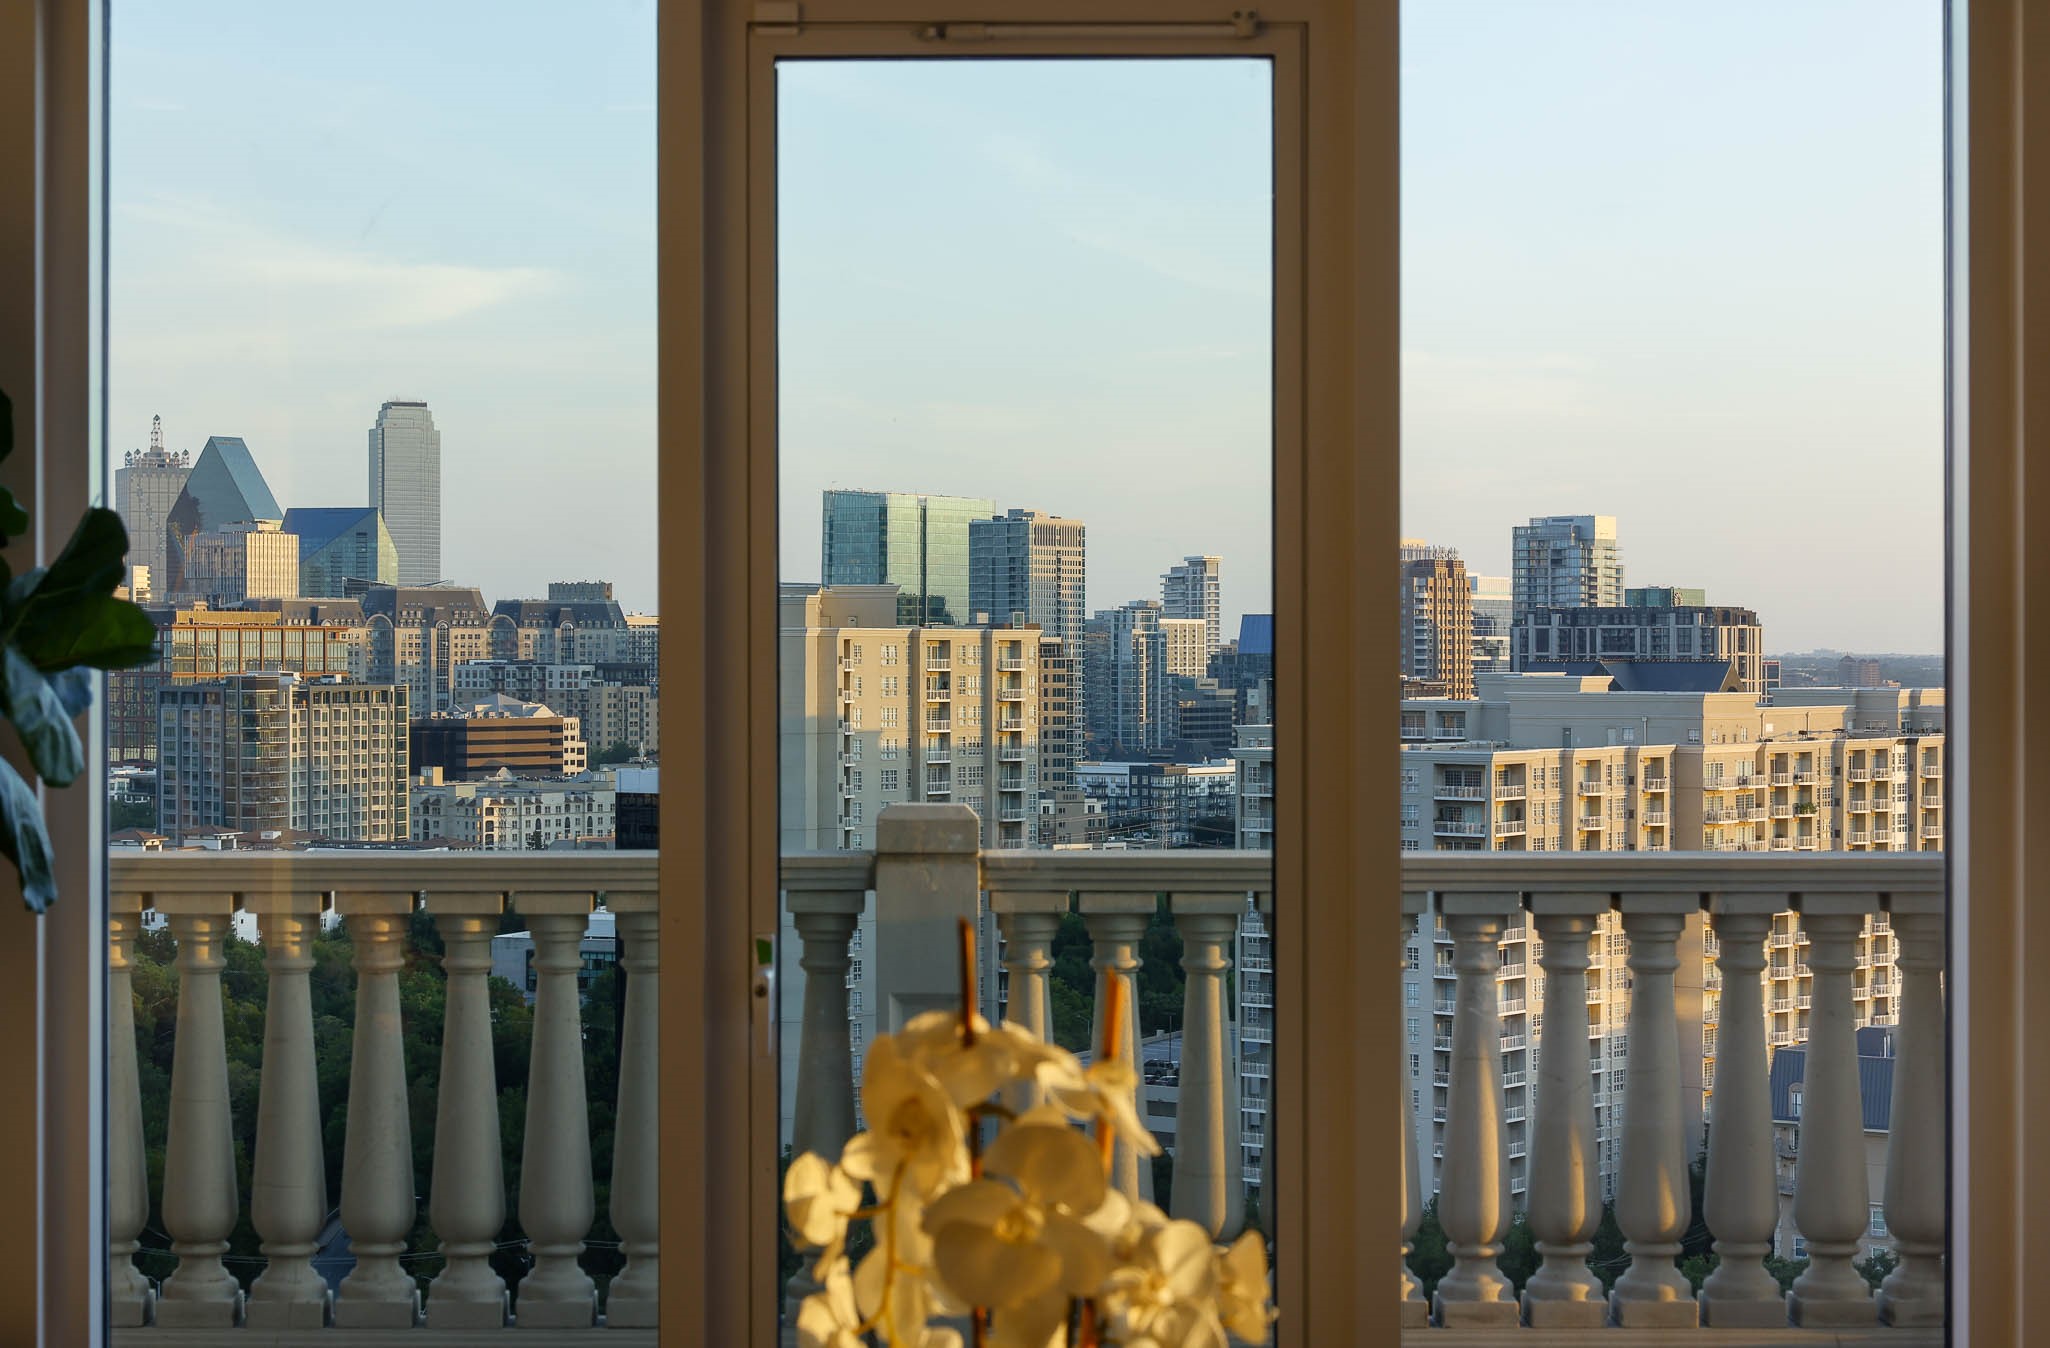
Dallas skyline viewed through tall glass doors above a stone balcony railing
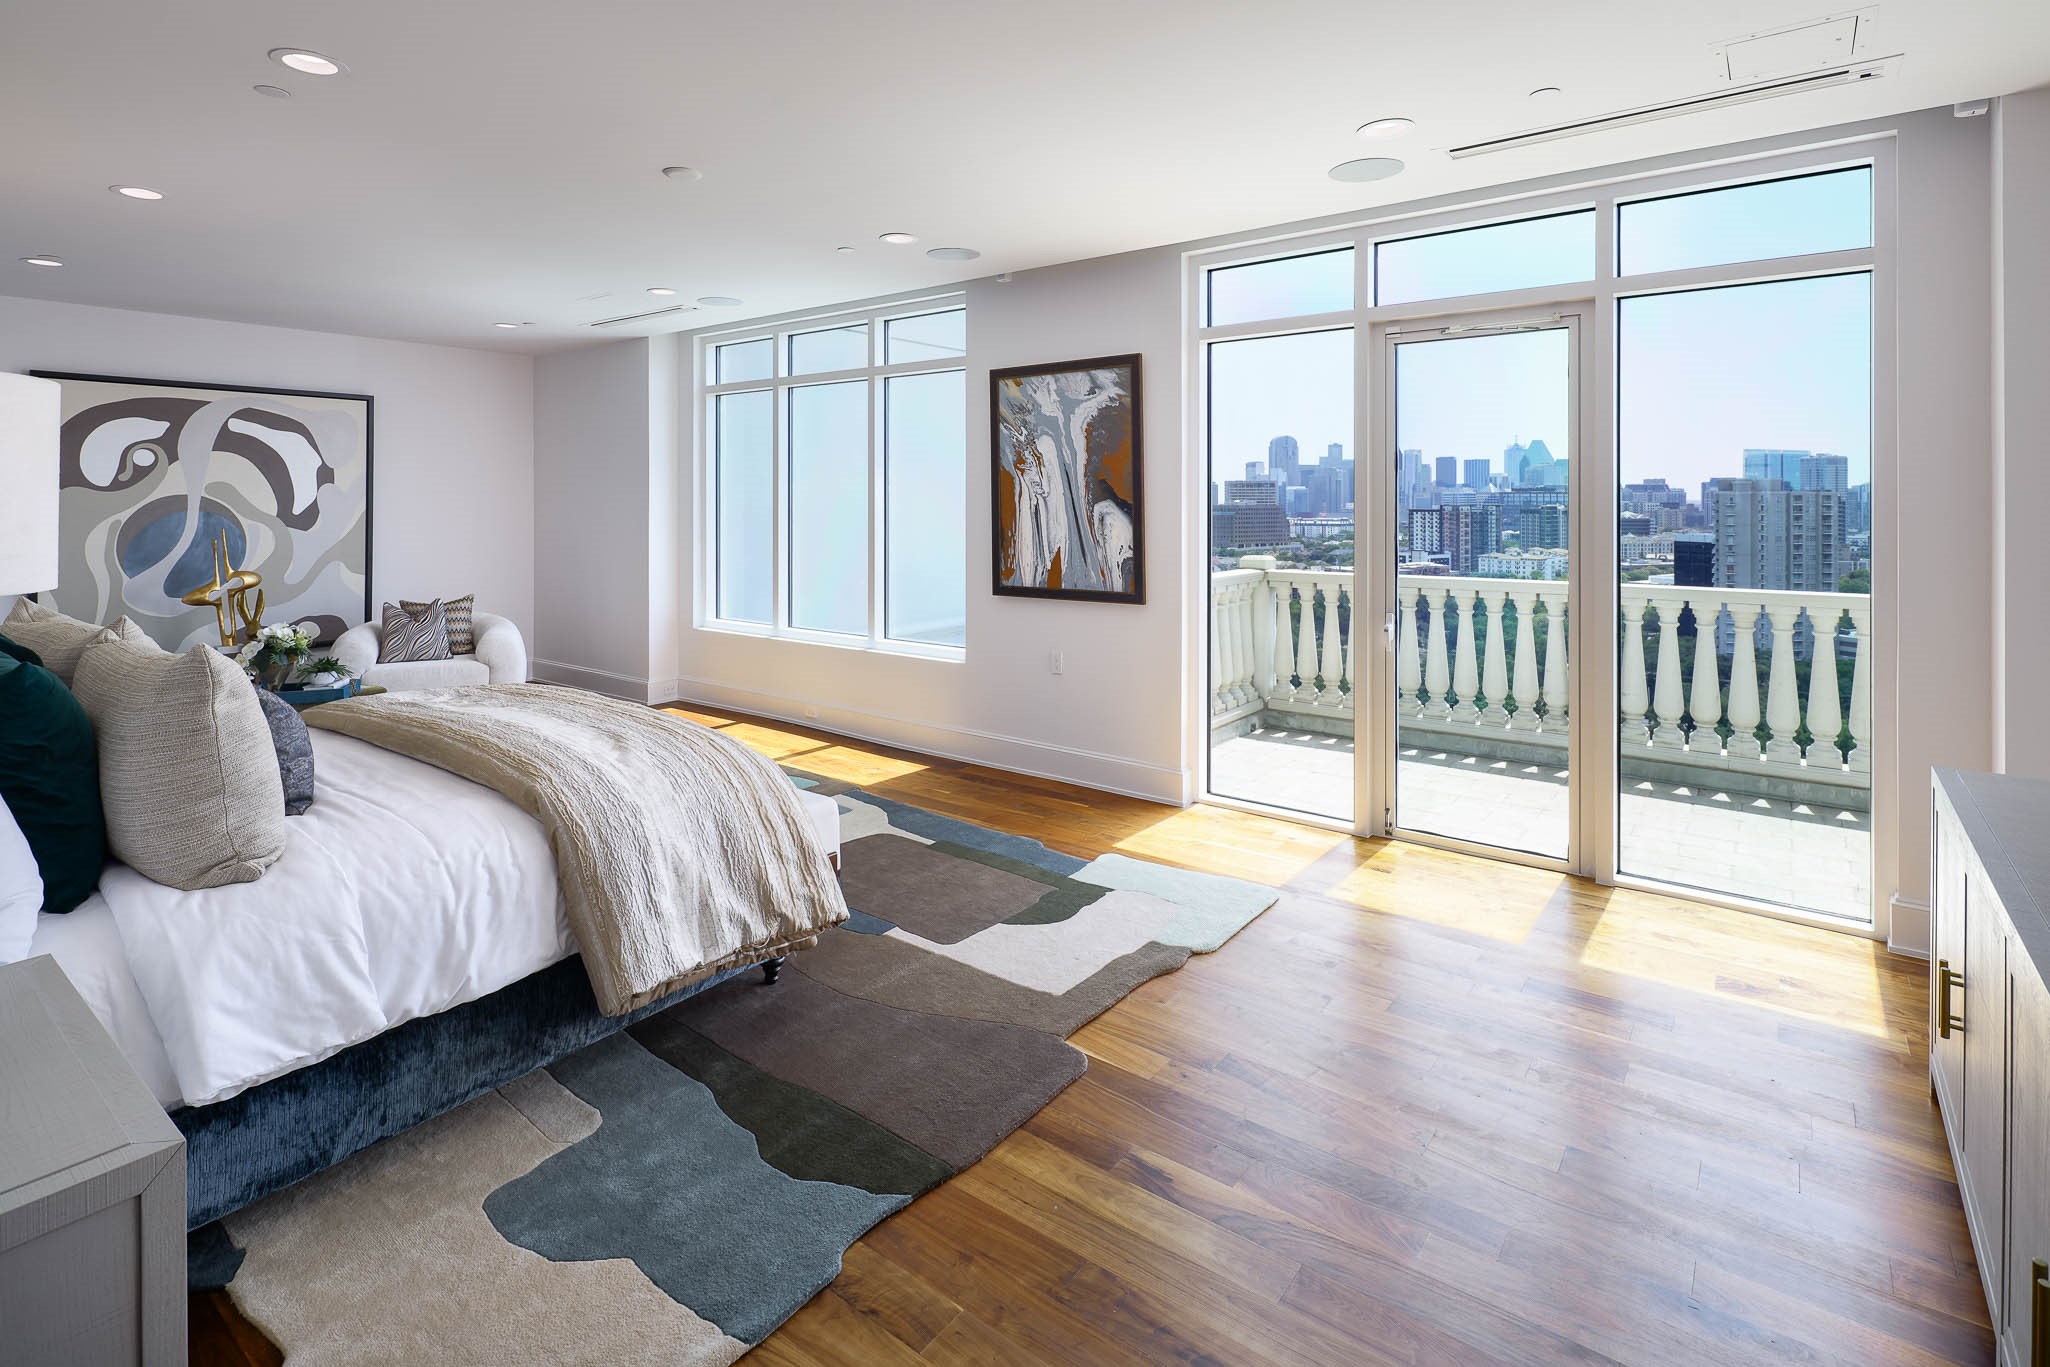
Staged bedroom with a king bed, hardwood floors, and doors opening to a balcony with a Dallas skyline view.
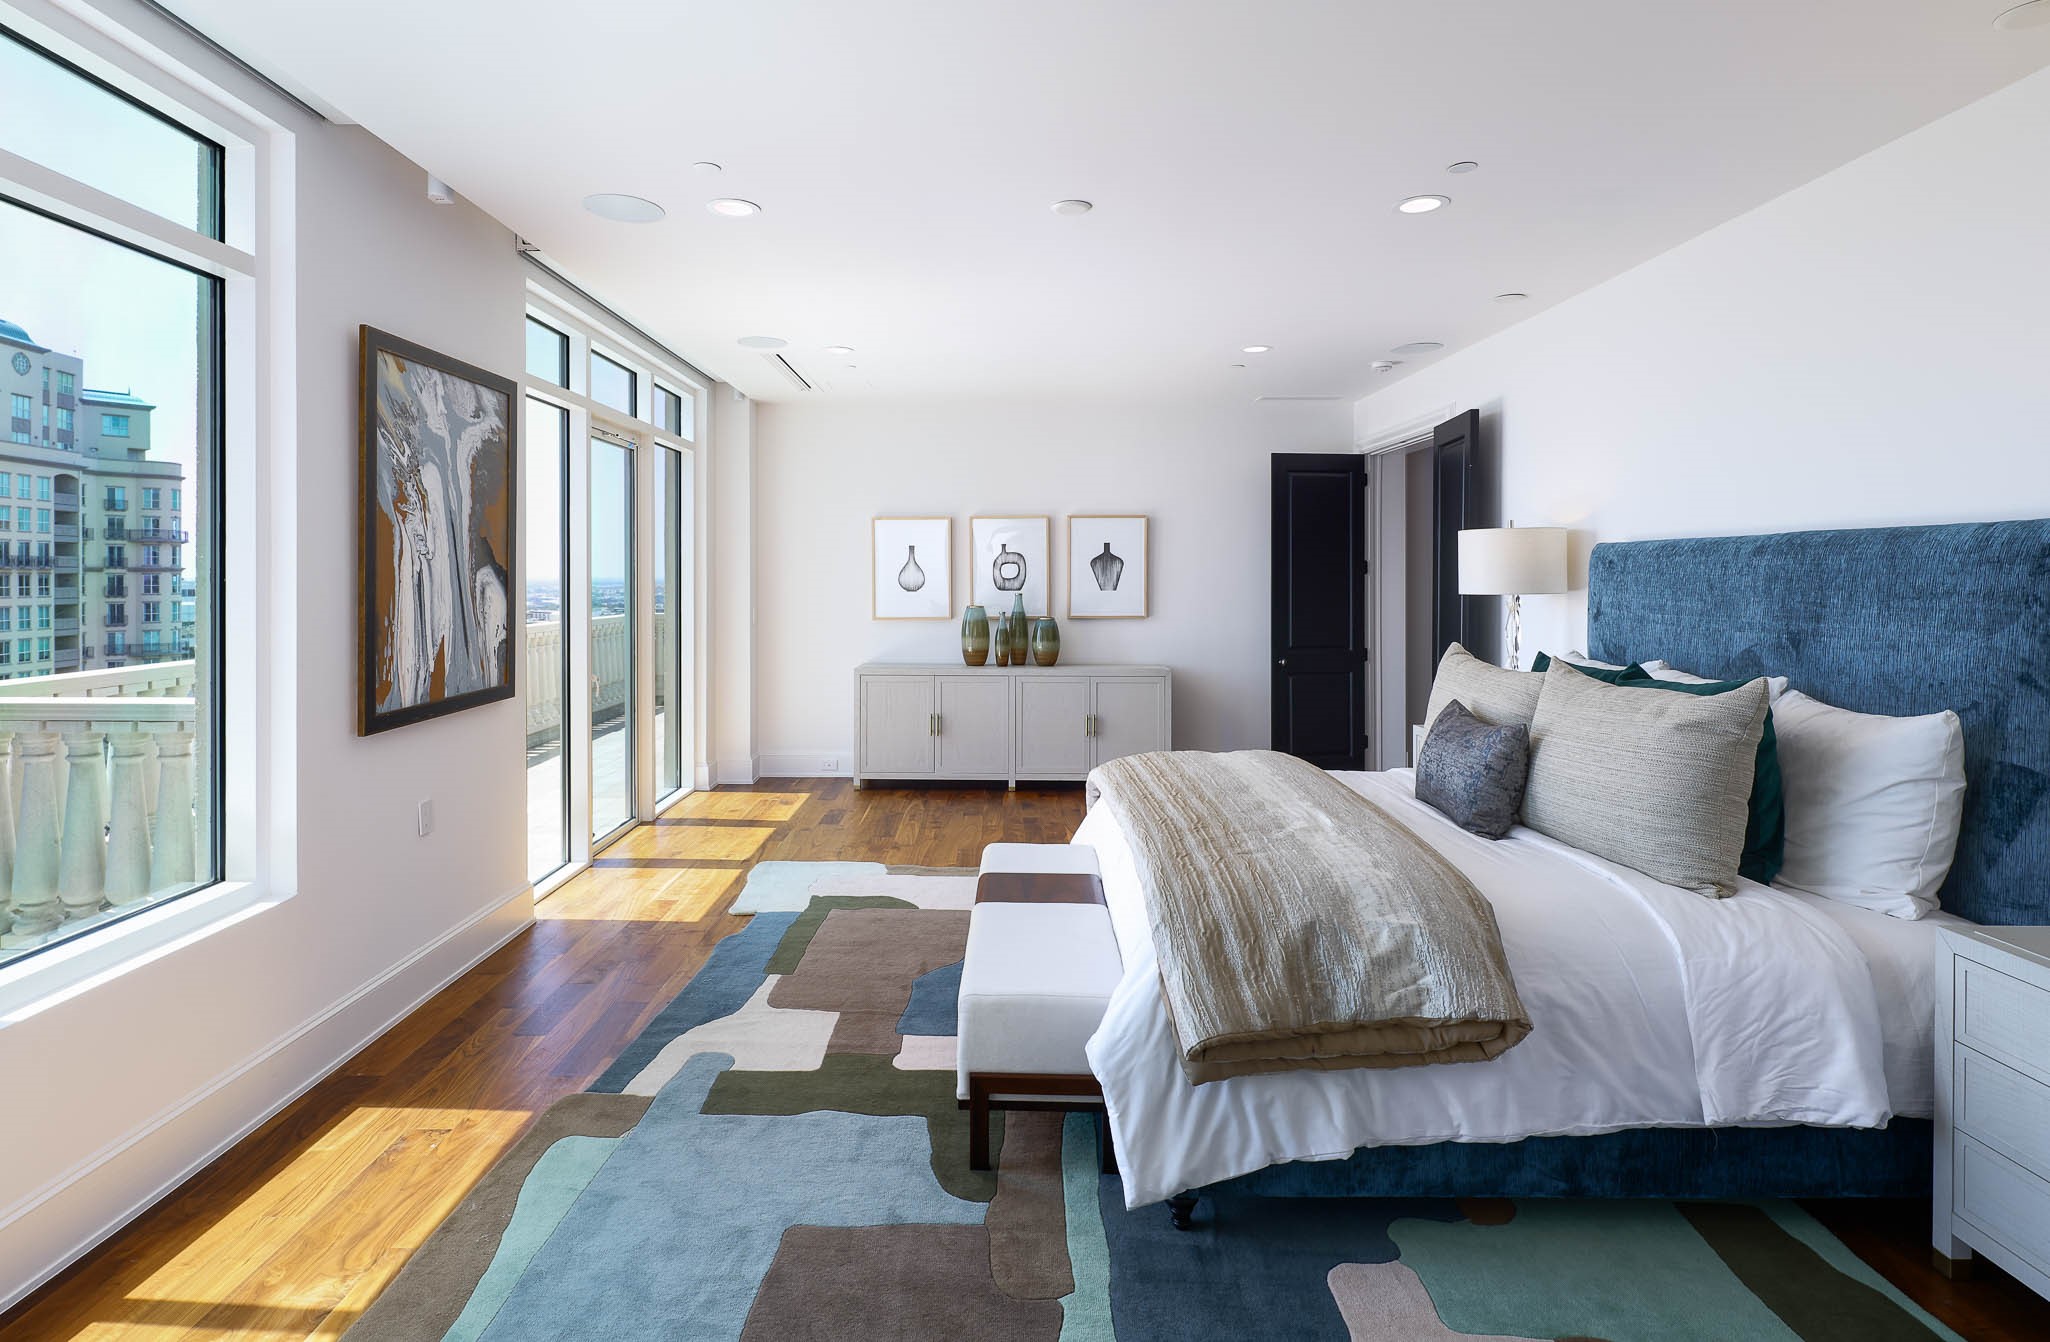
Staged bedroom with a blue upholstered bed, hardwood floors, and floor-to-ceiling windows overlooking nearby buildings.
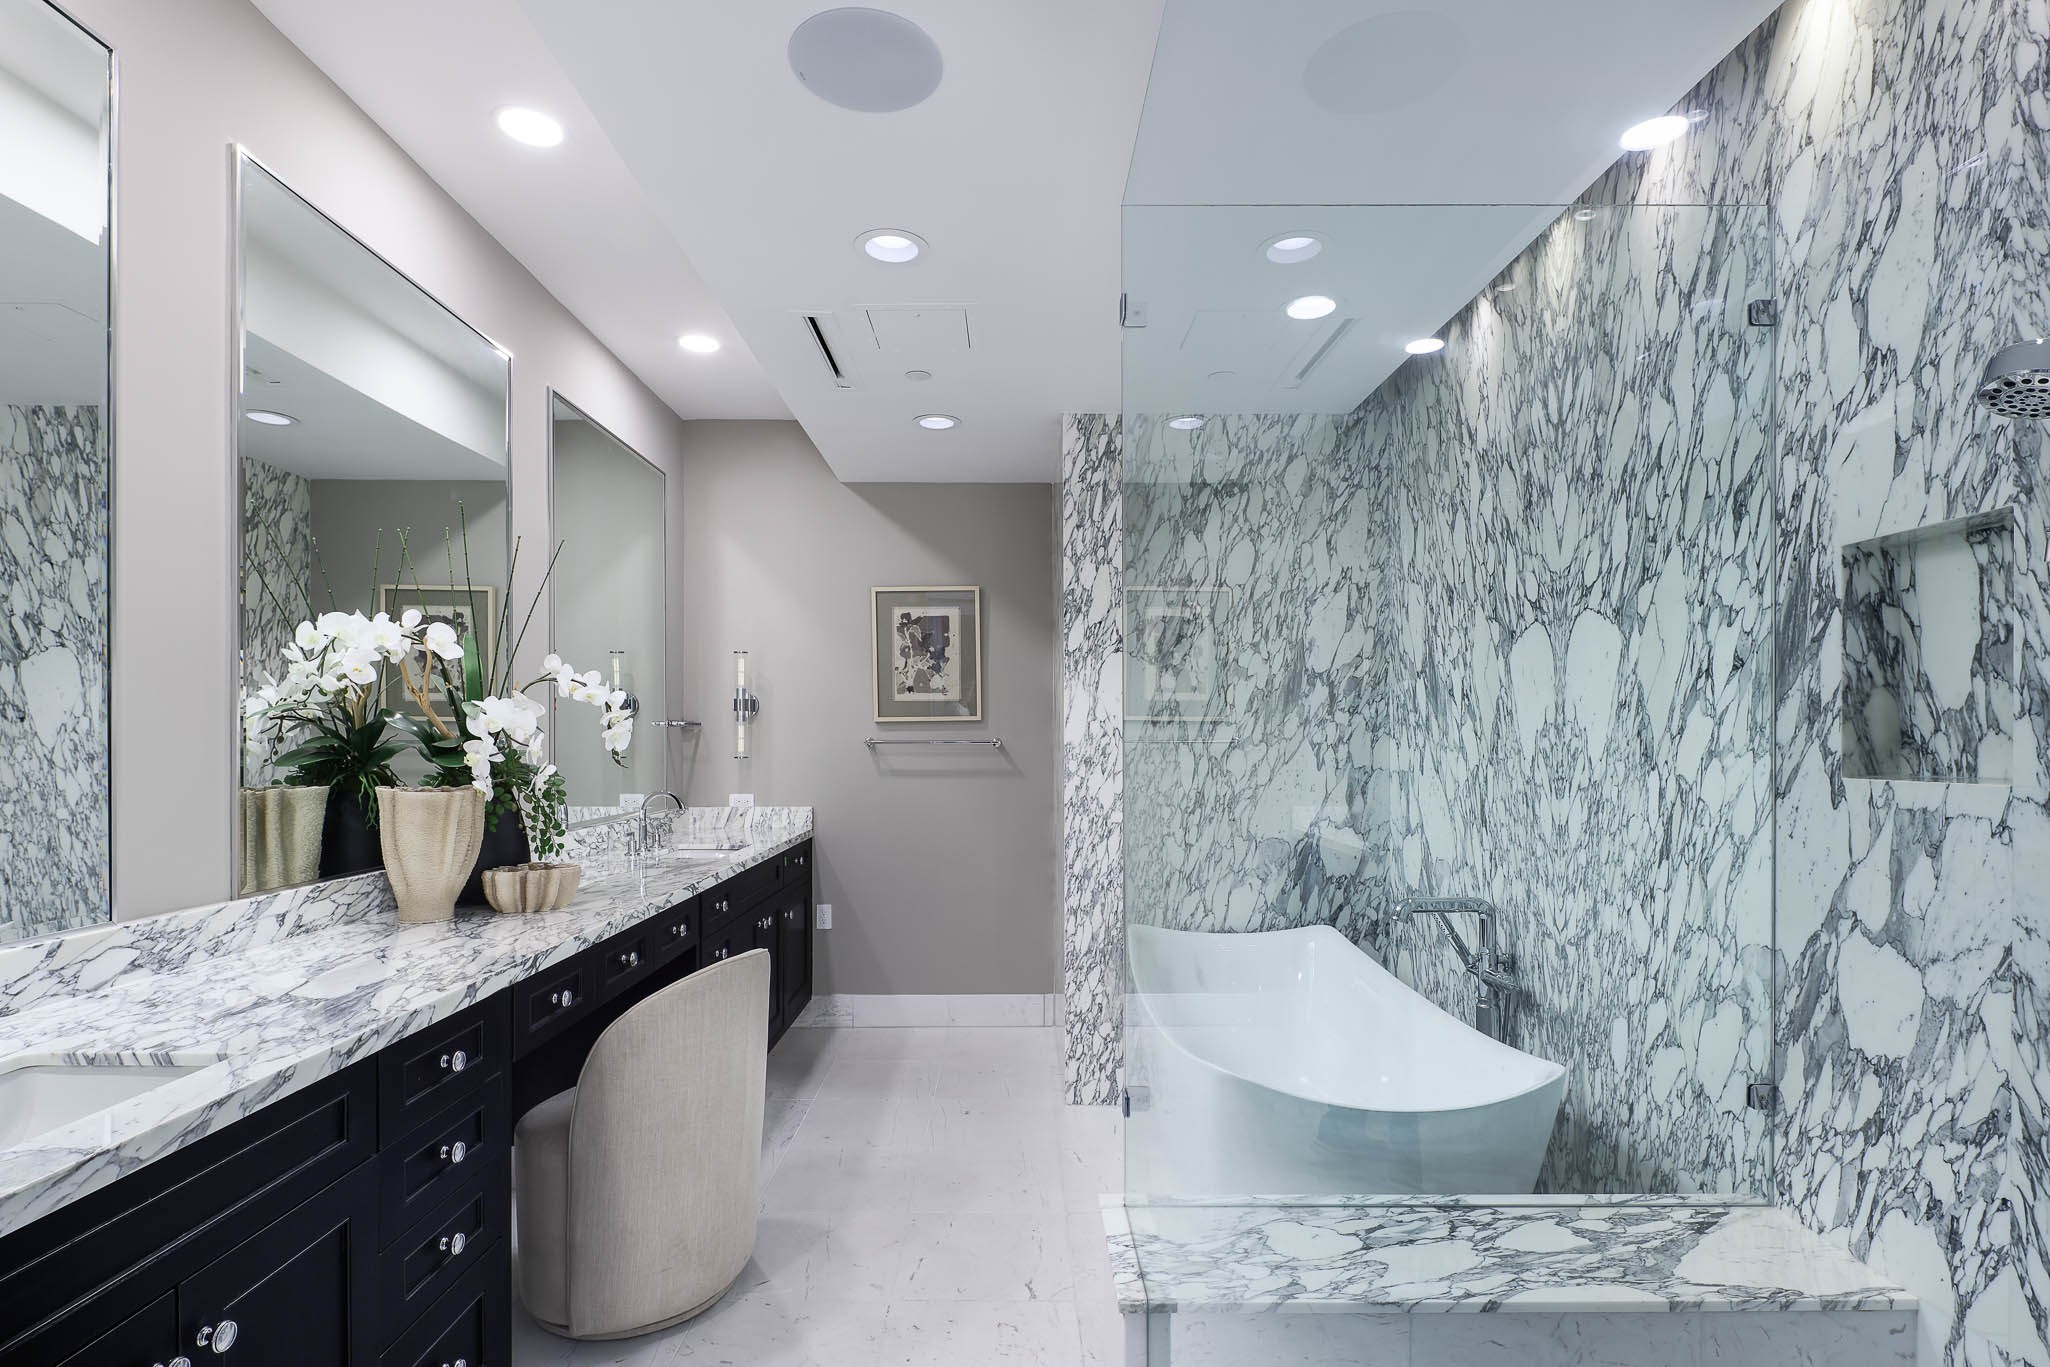
Bathroom with a marble vanity and freestanding tub behind a glass shower enclosure.
Bathroom vanity with a wood cabinet, dark stone countertop, and large rounded mirror.
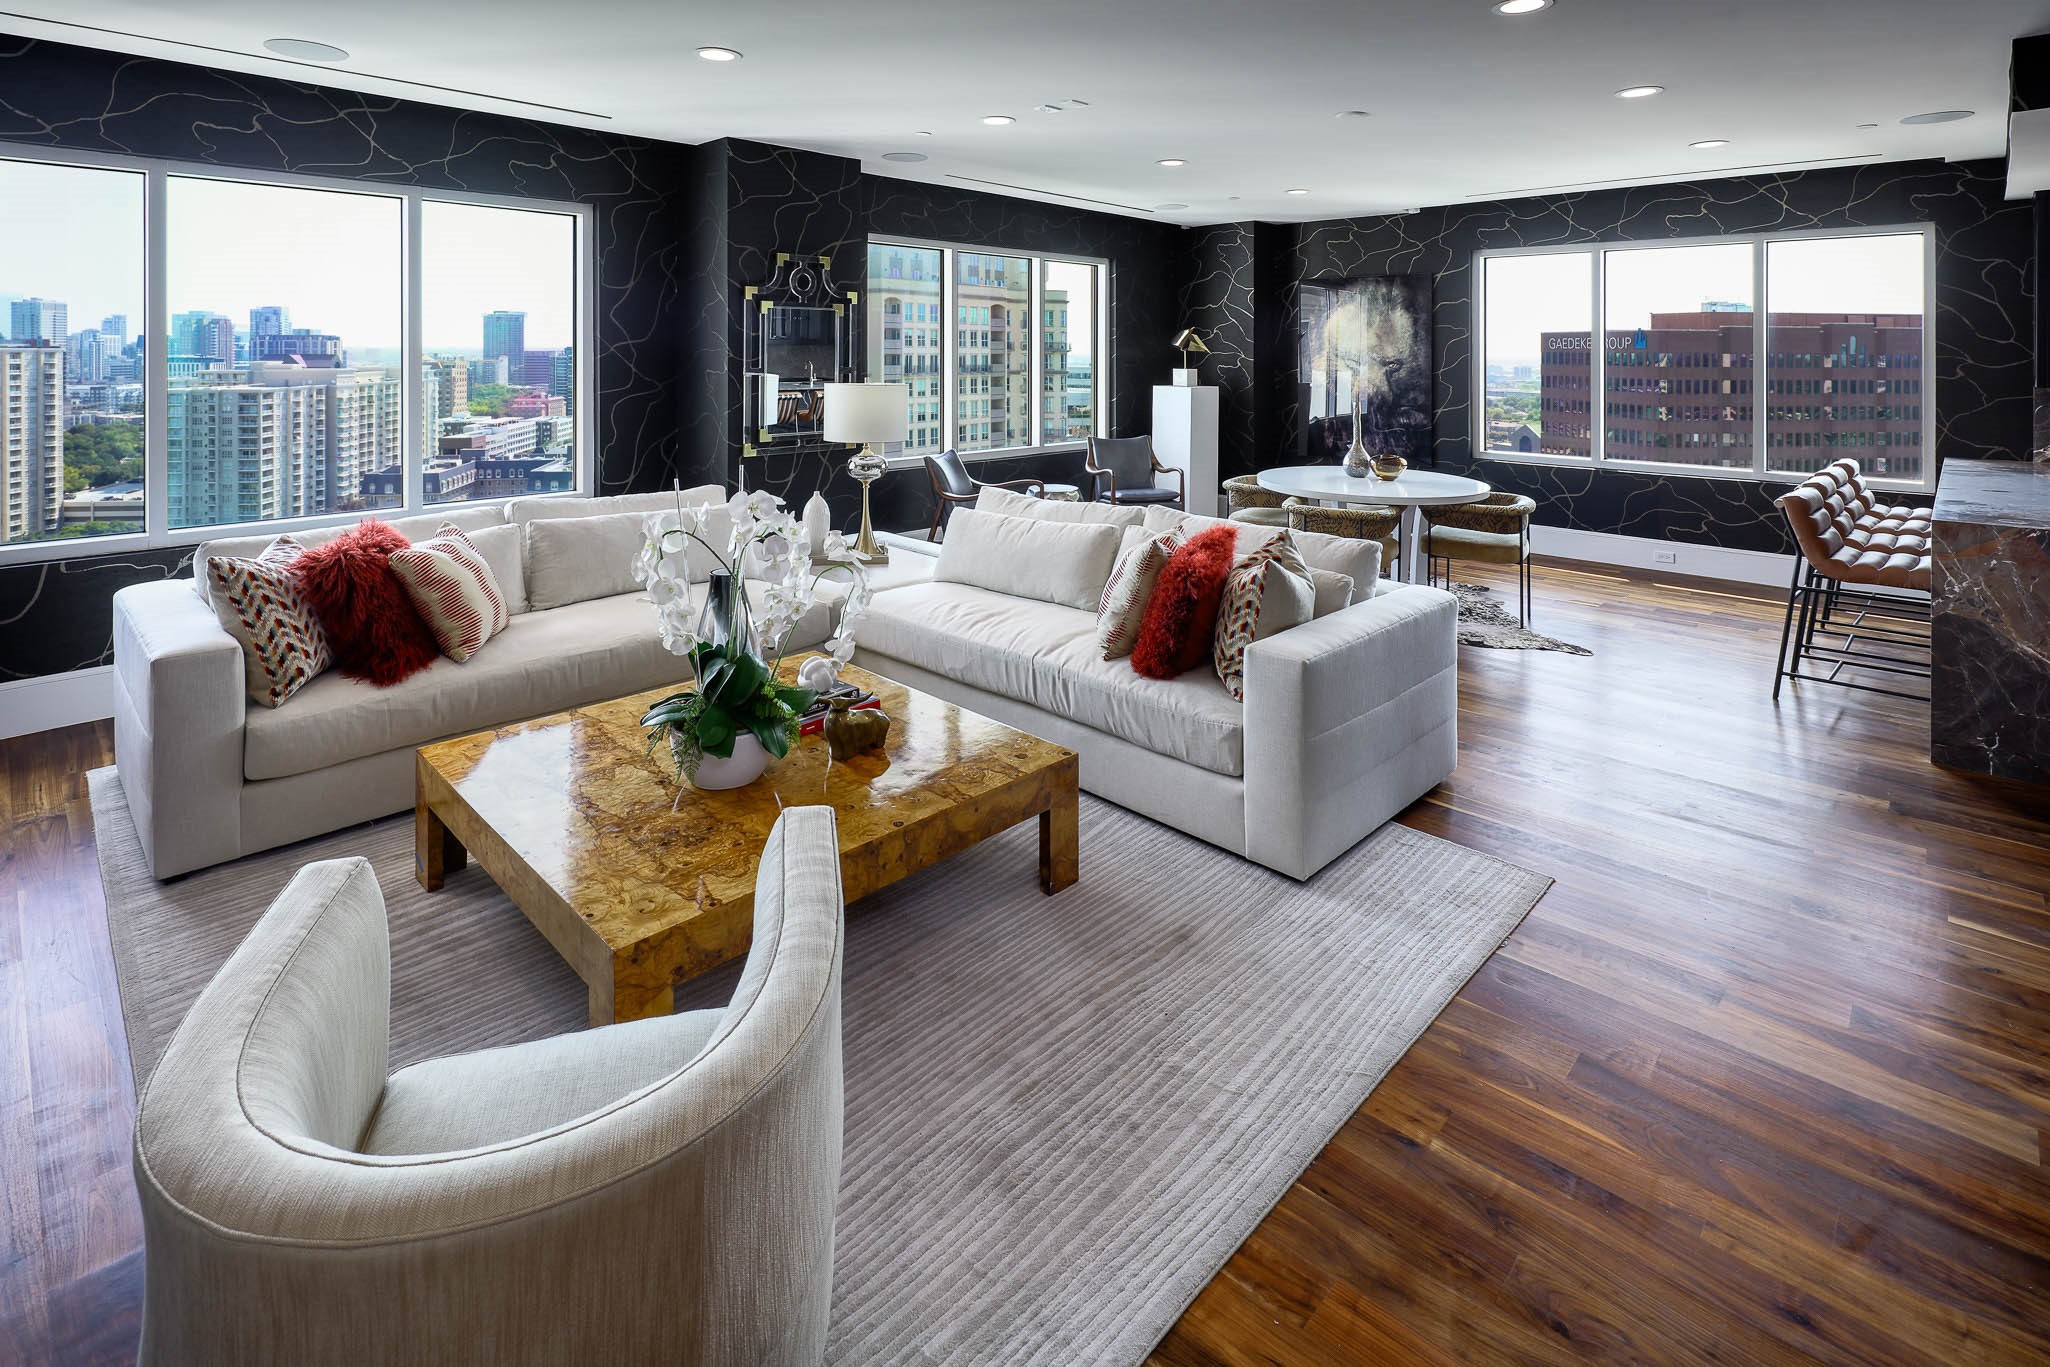
Living room with white sectional sofas, dark patterned walls, and expansive Dallas skyline windows.
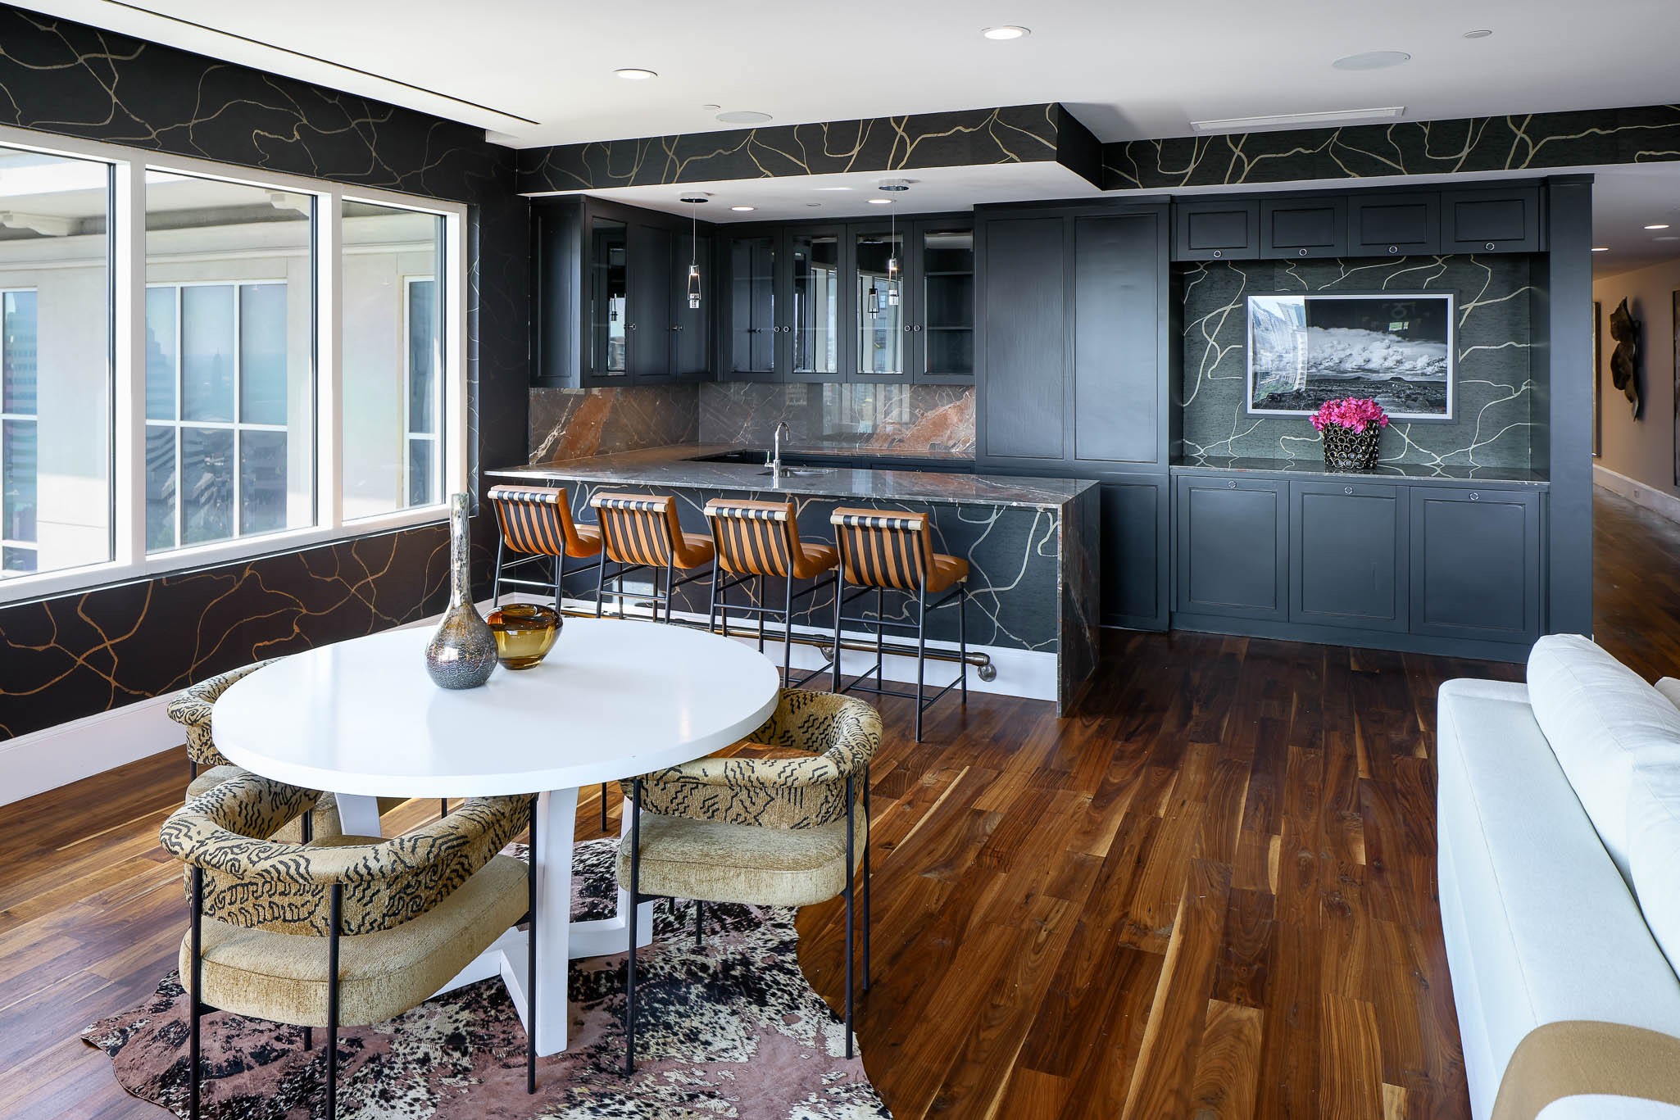
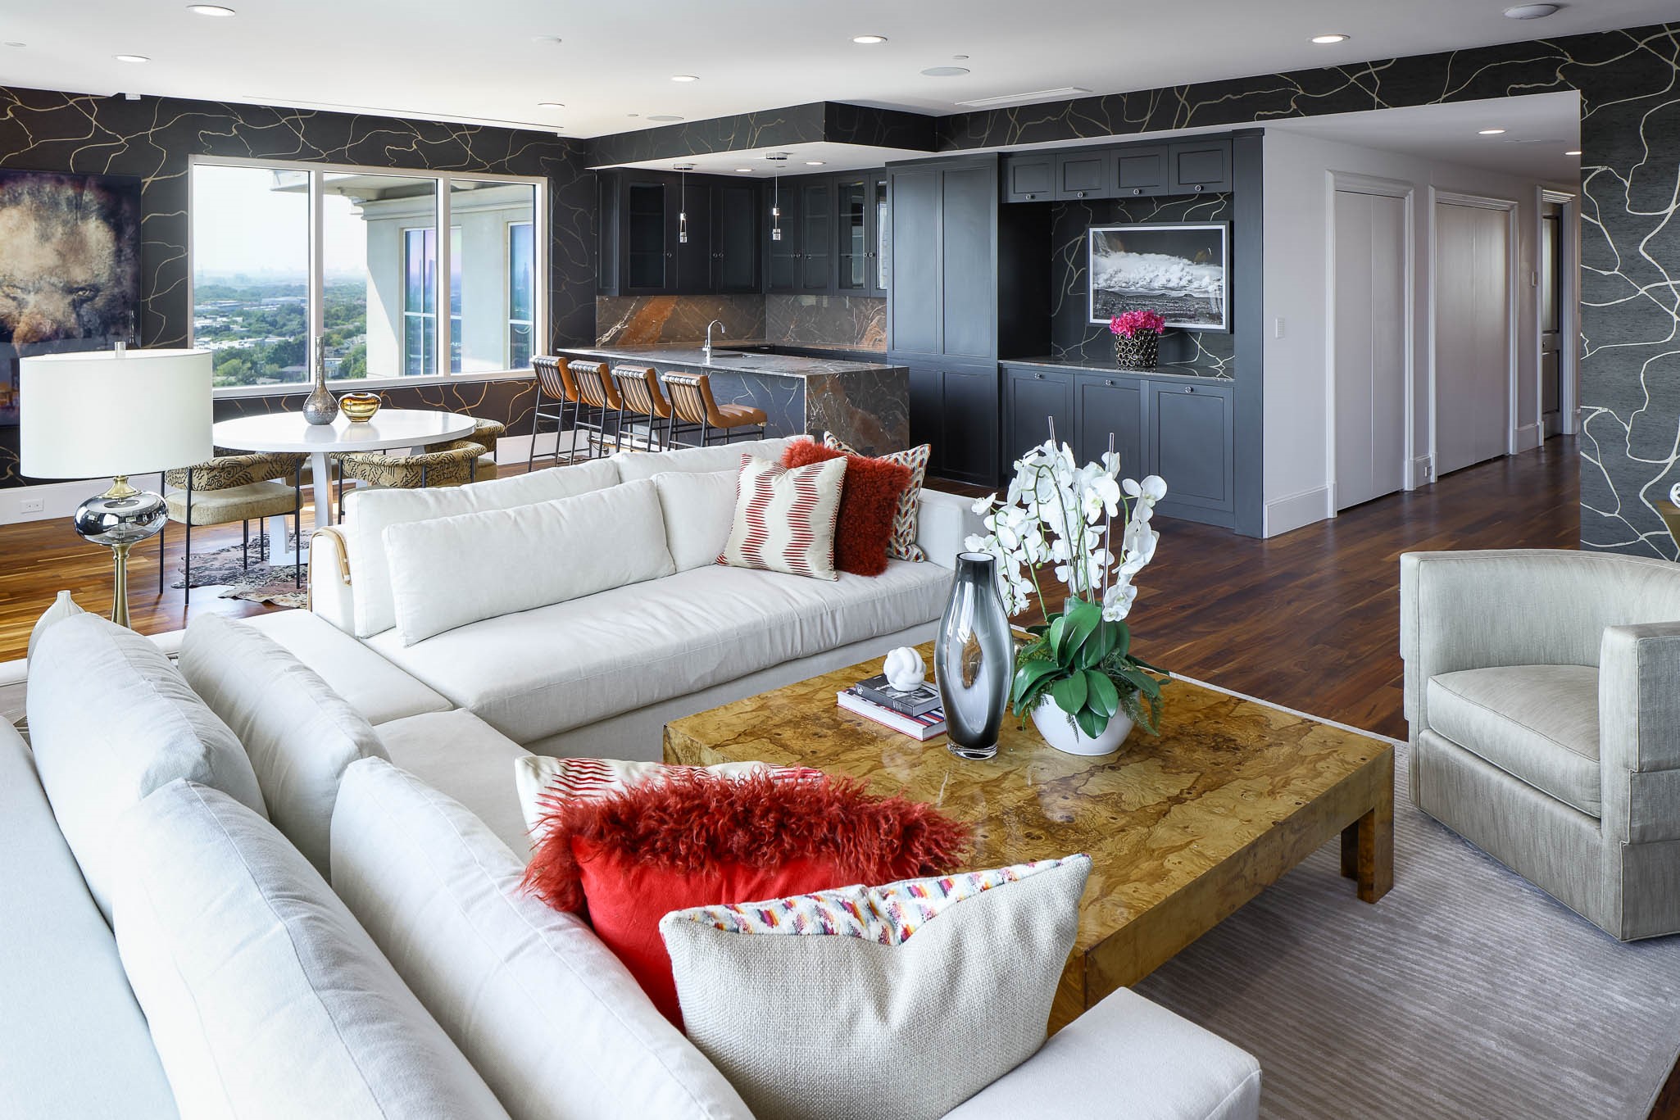
Modern condo kitchen and dining area with dark cabinetry, marble island, and floor-to-ceiling windows.
Living room with white sectional sofas, dark patterned walls, and large windows.
Open-plan condo living room with white sectional, dark marble kitchen, and dining area beside large windows.
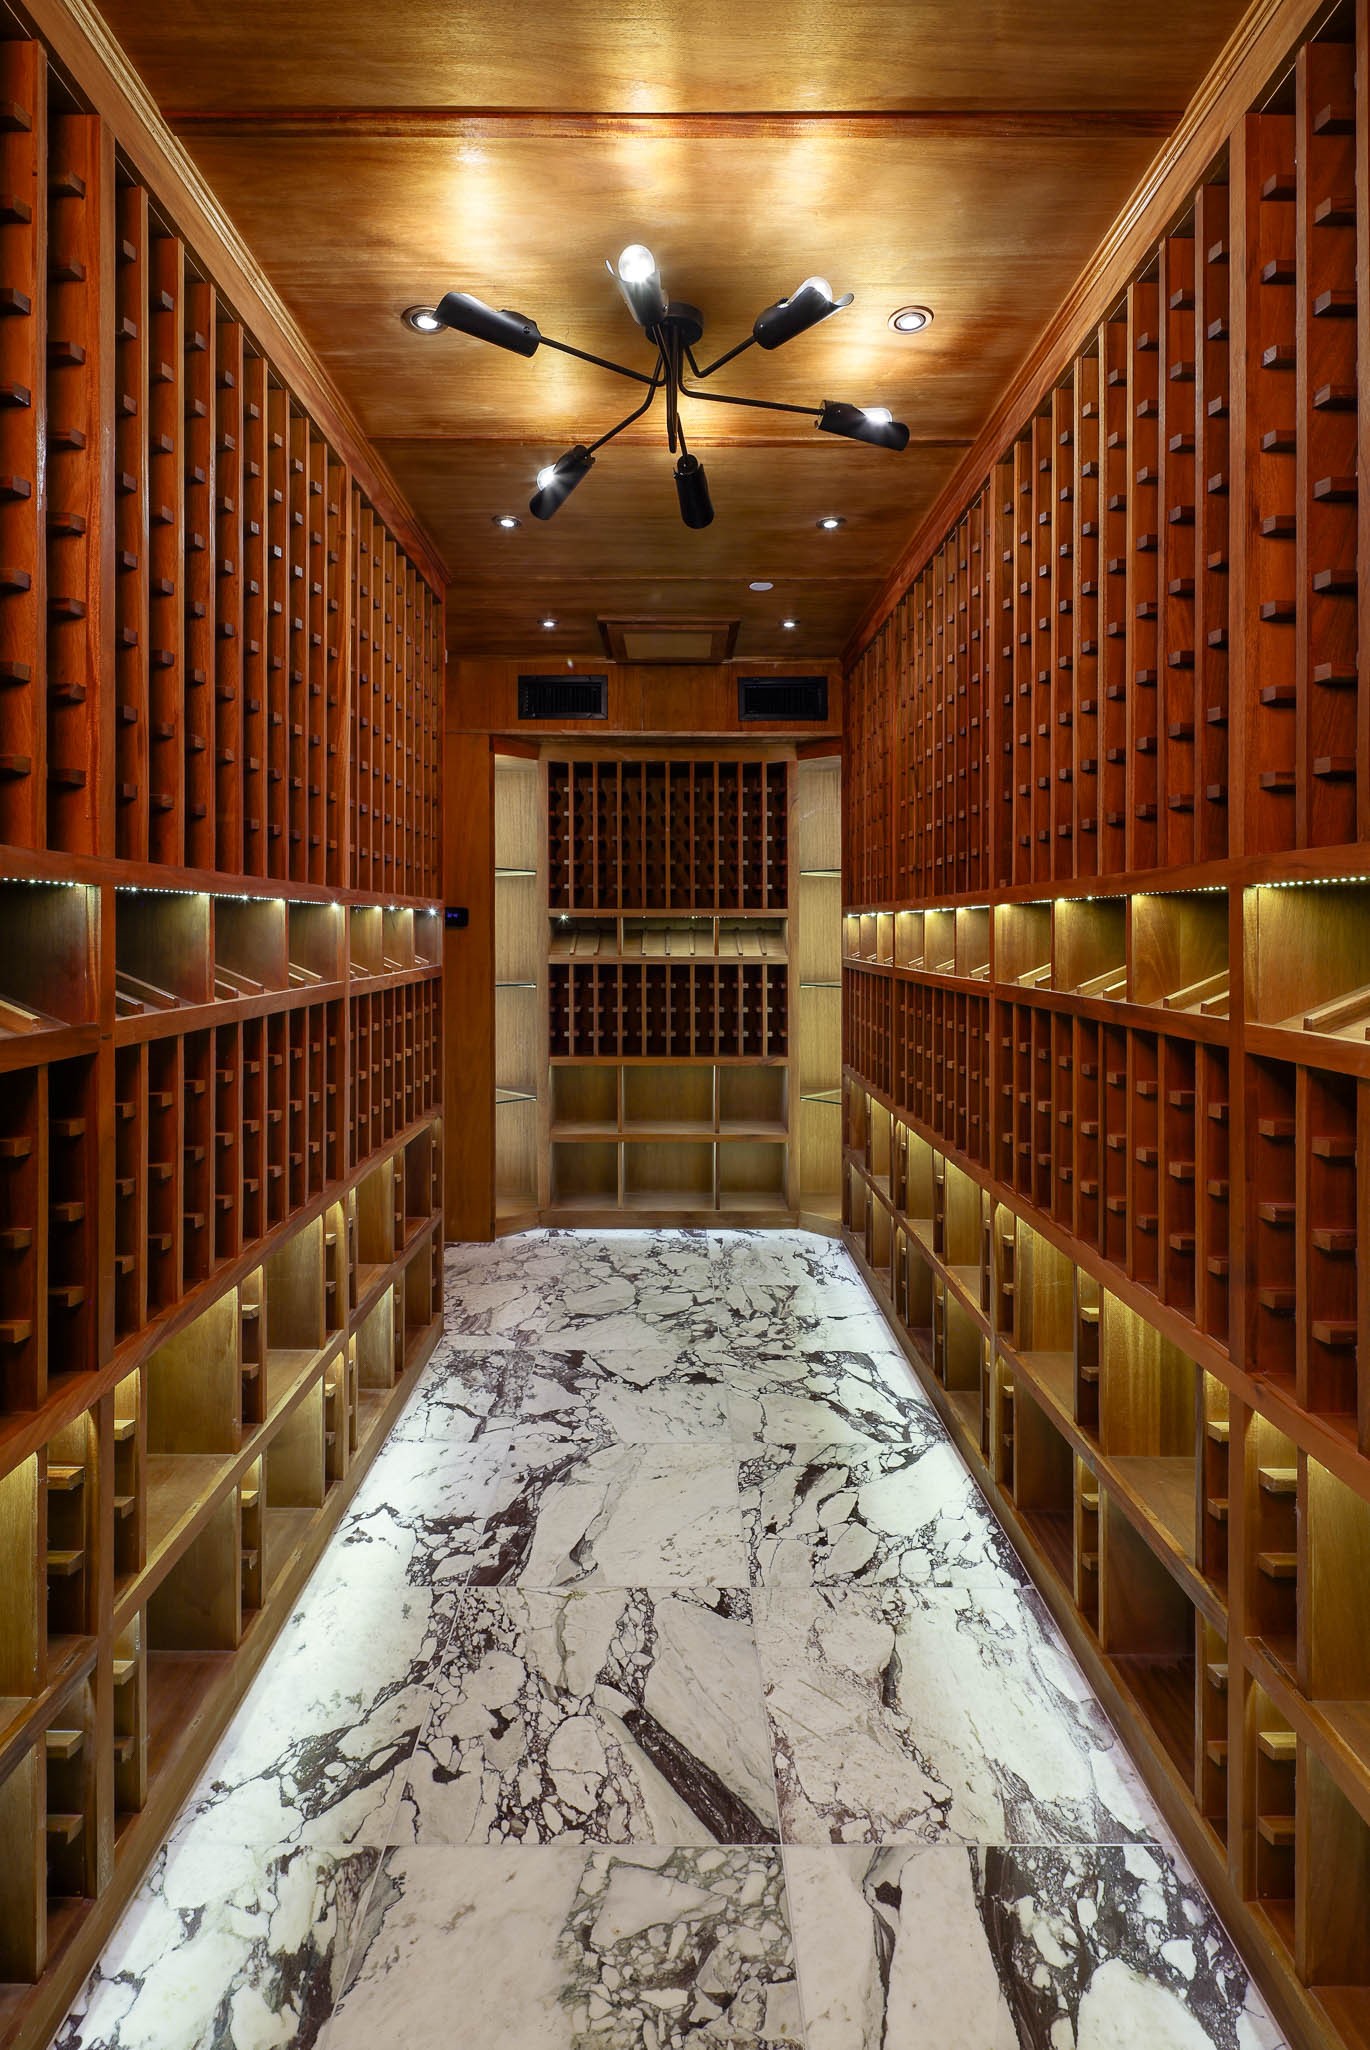
Wine cellar with floor-to-ceiling wooden bottle racks and a dramatic marble floor.
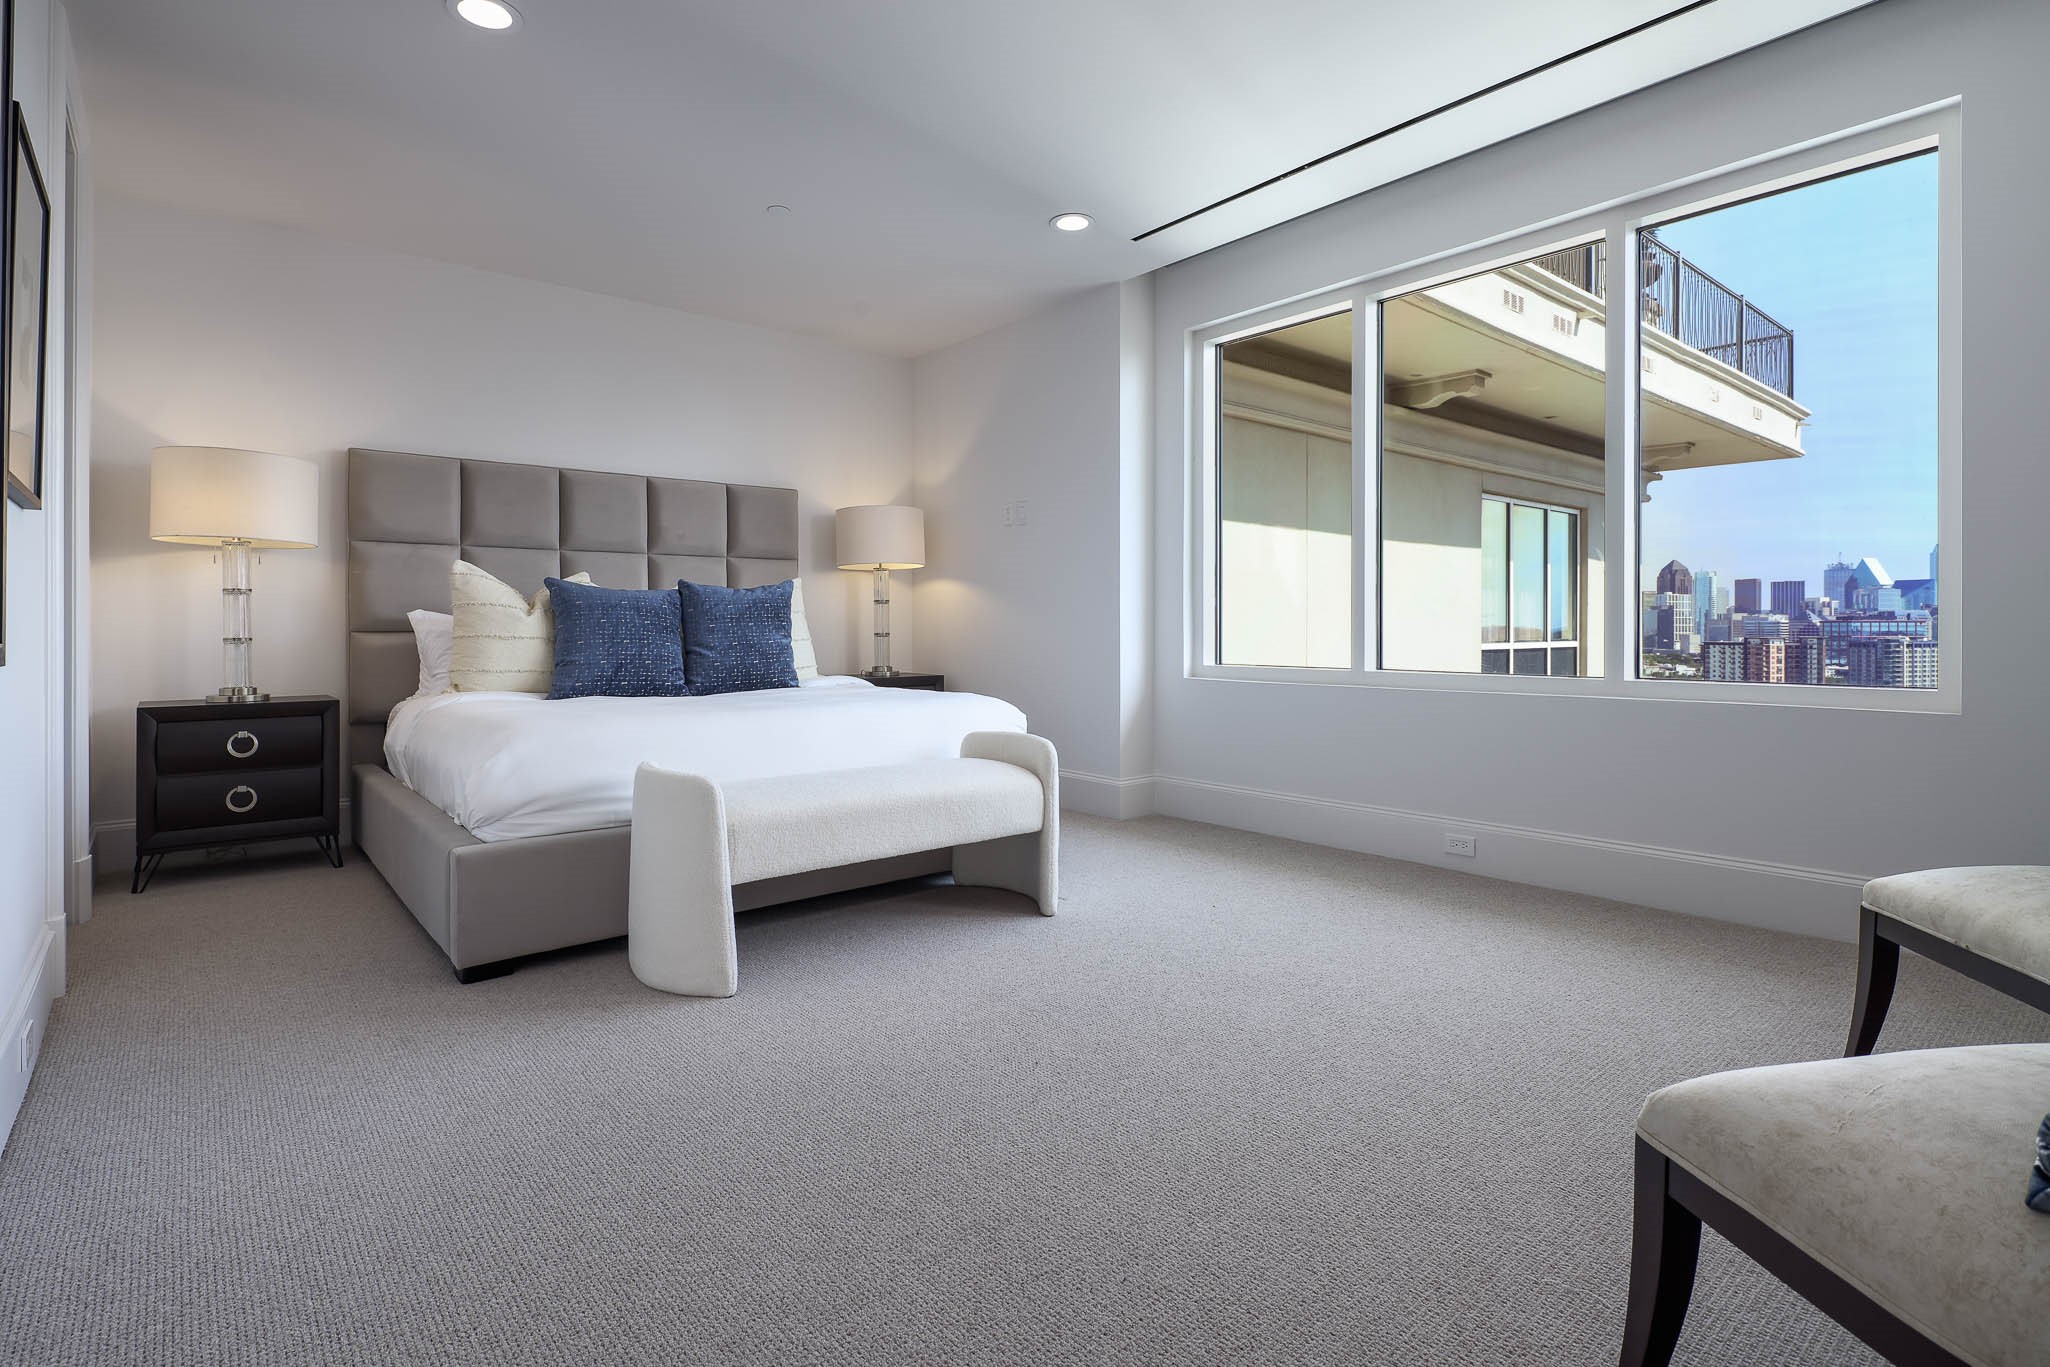
Staged bedroom with a king bed and city skyline visible through large windows.
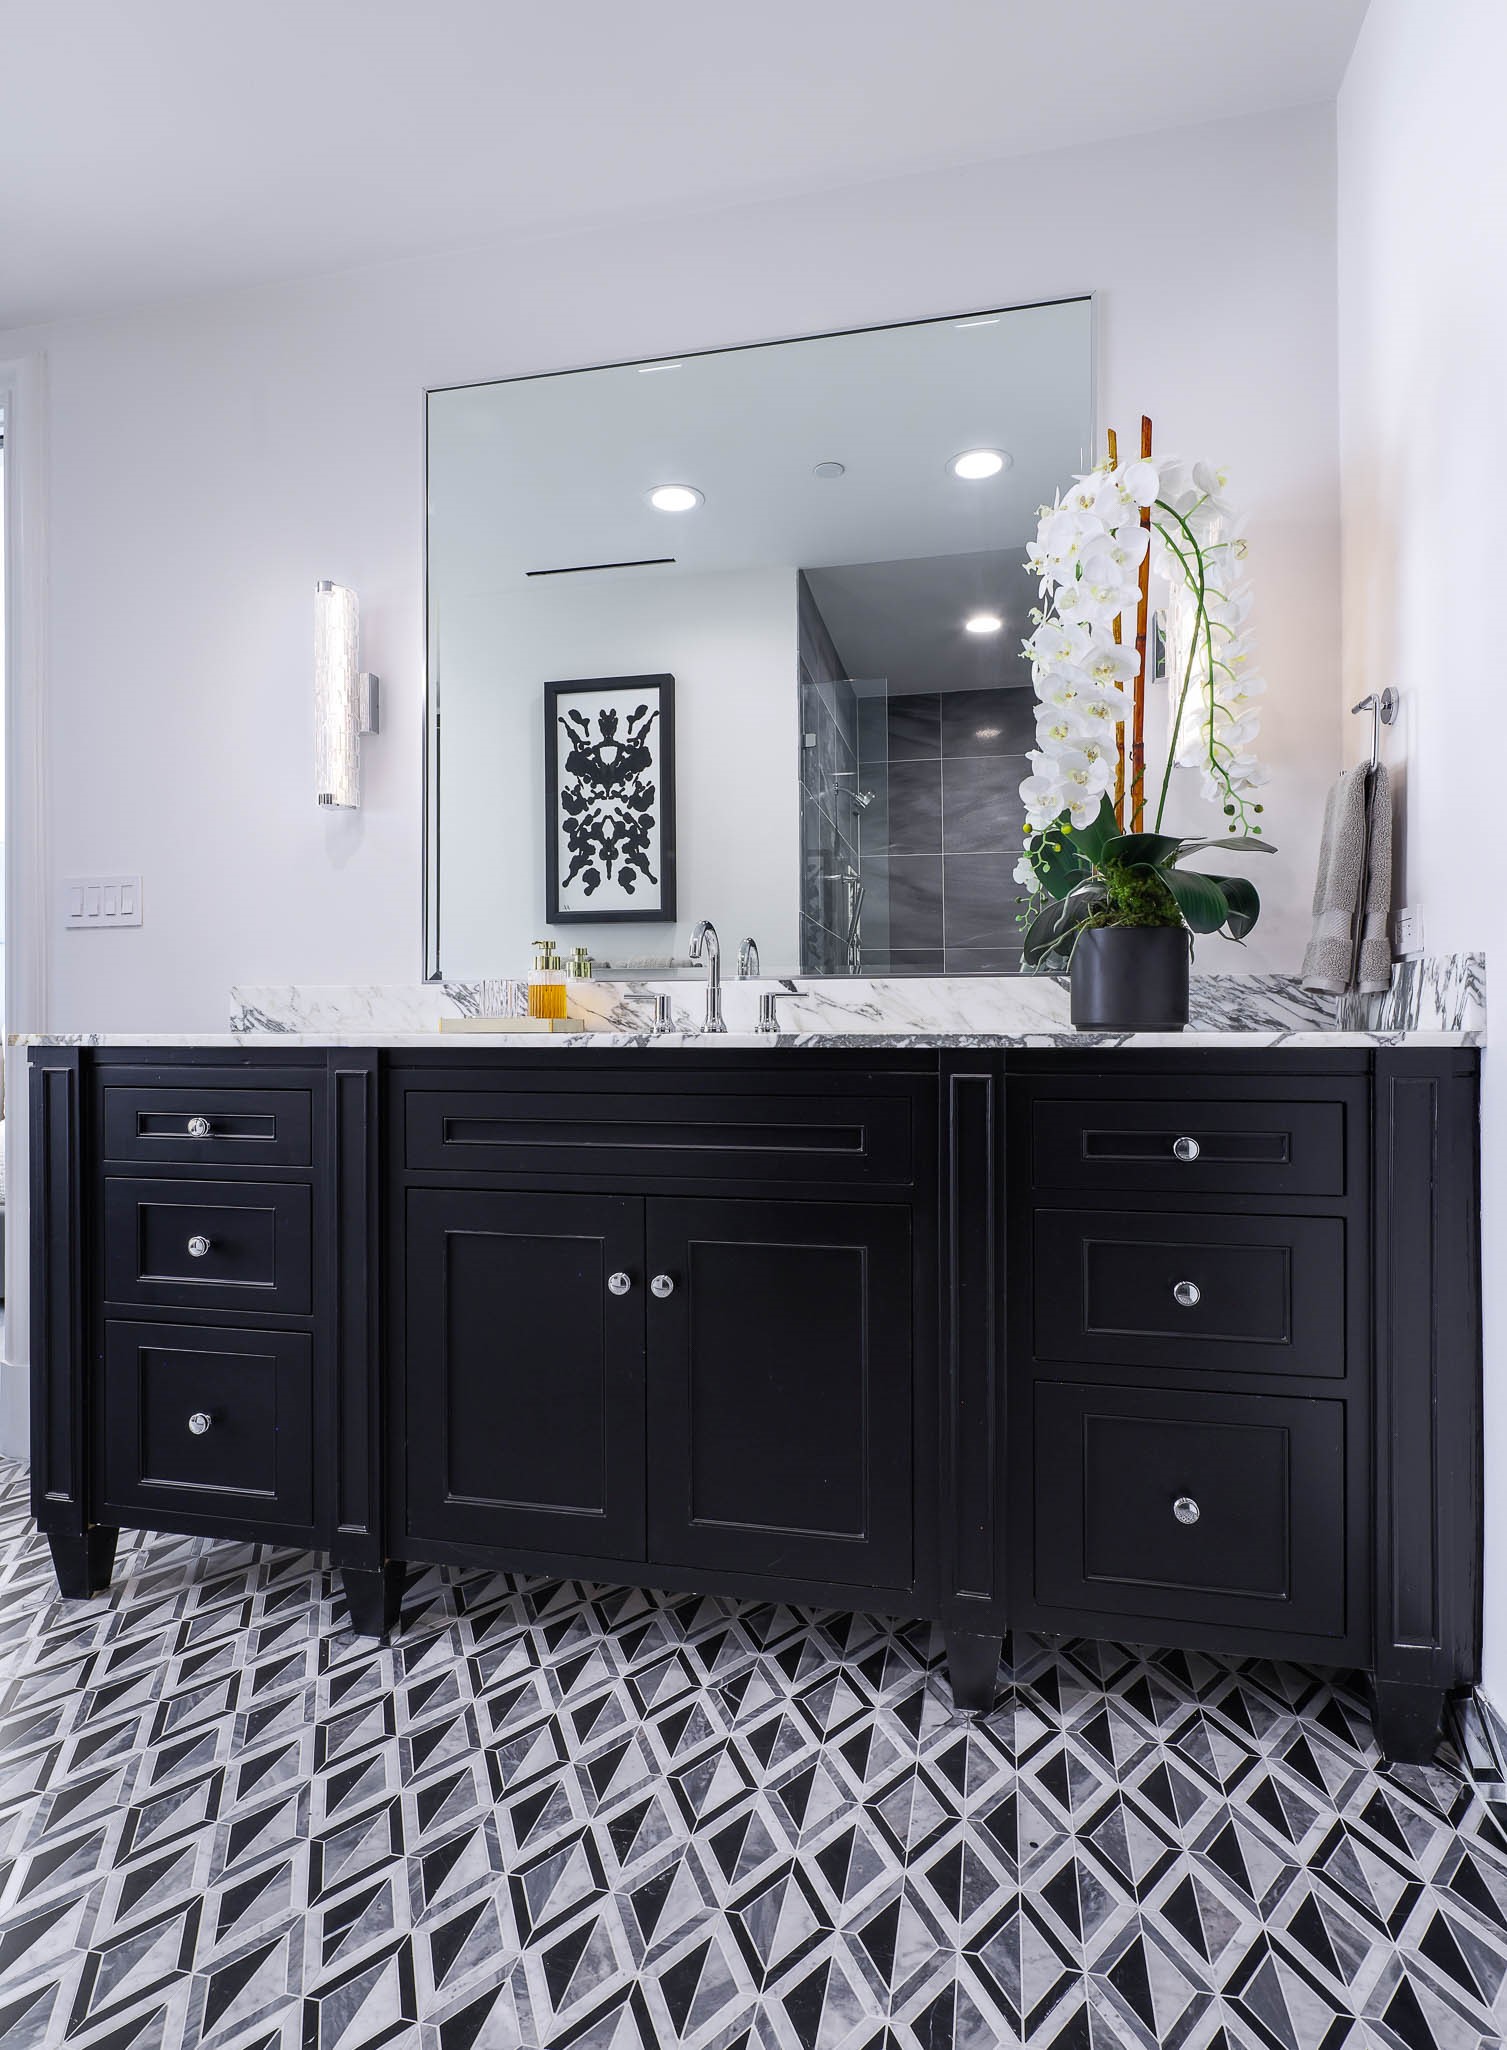
Bathroom vanity with black cabinetry, marble counter, large mirror, and geometric tile floor.
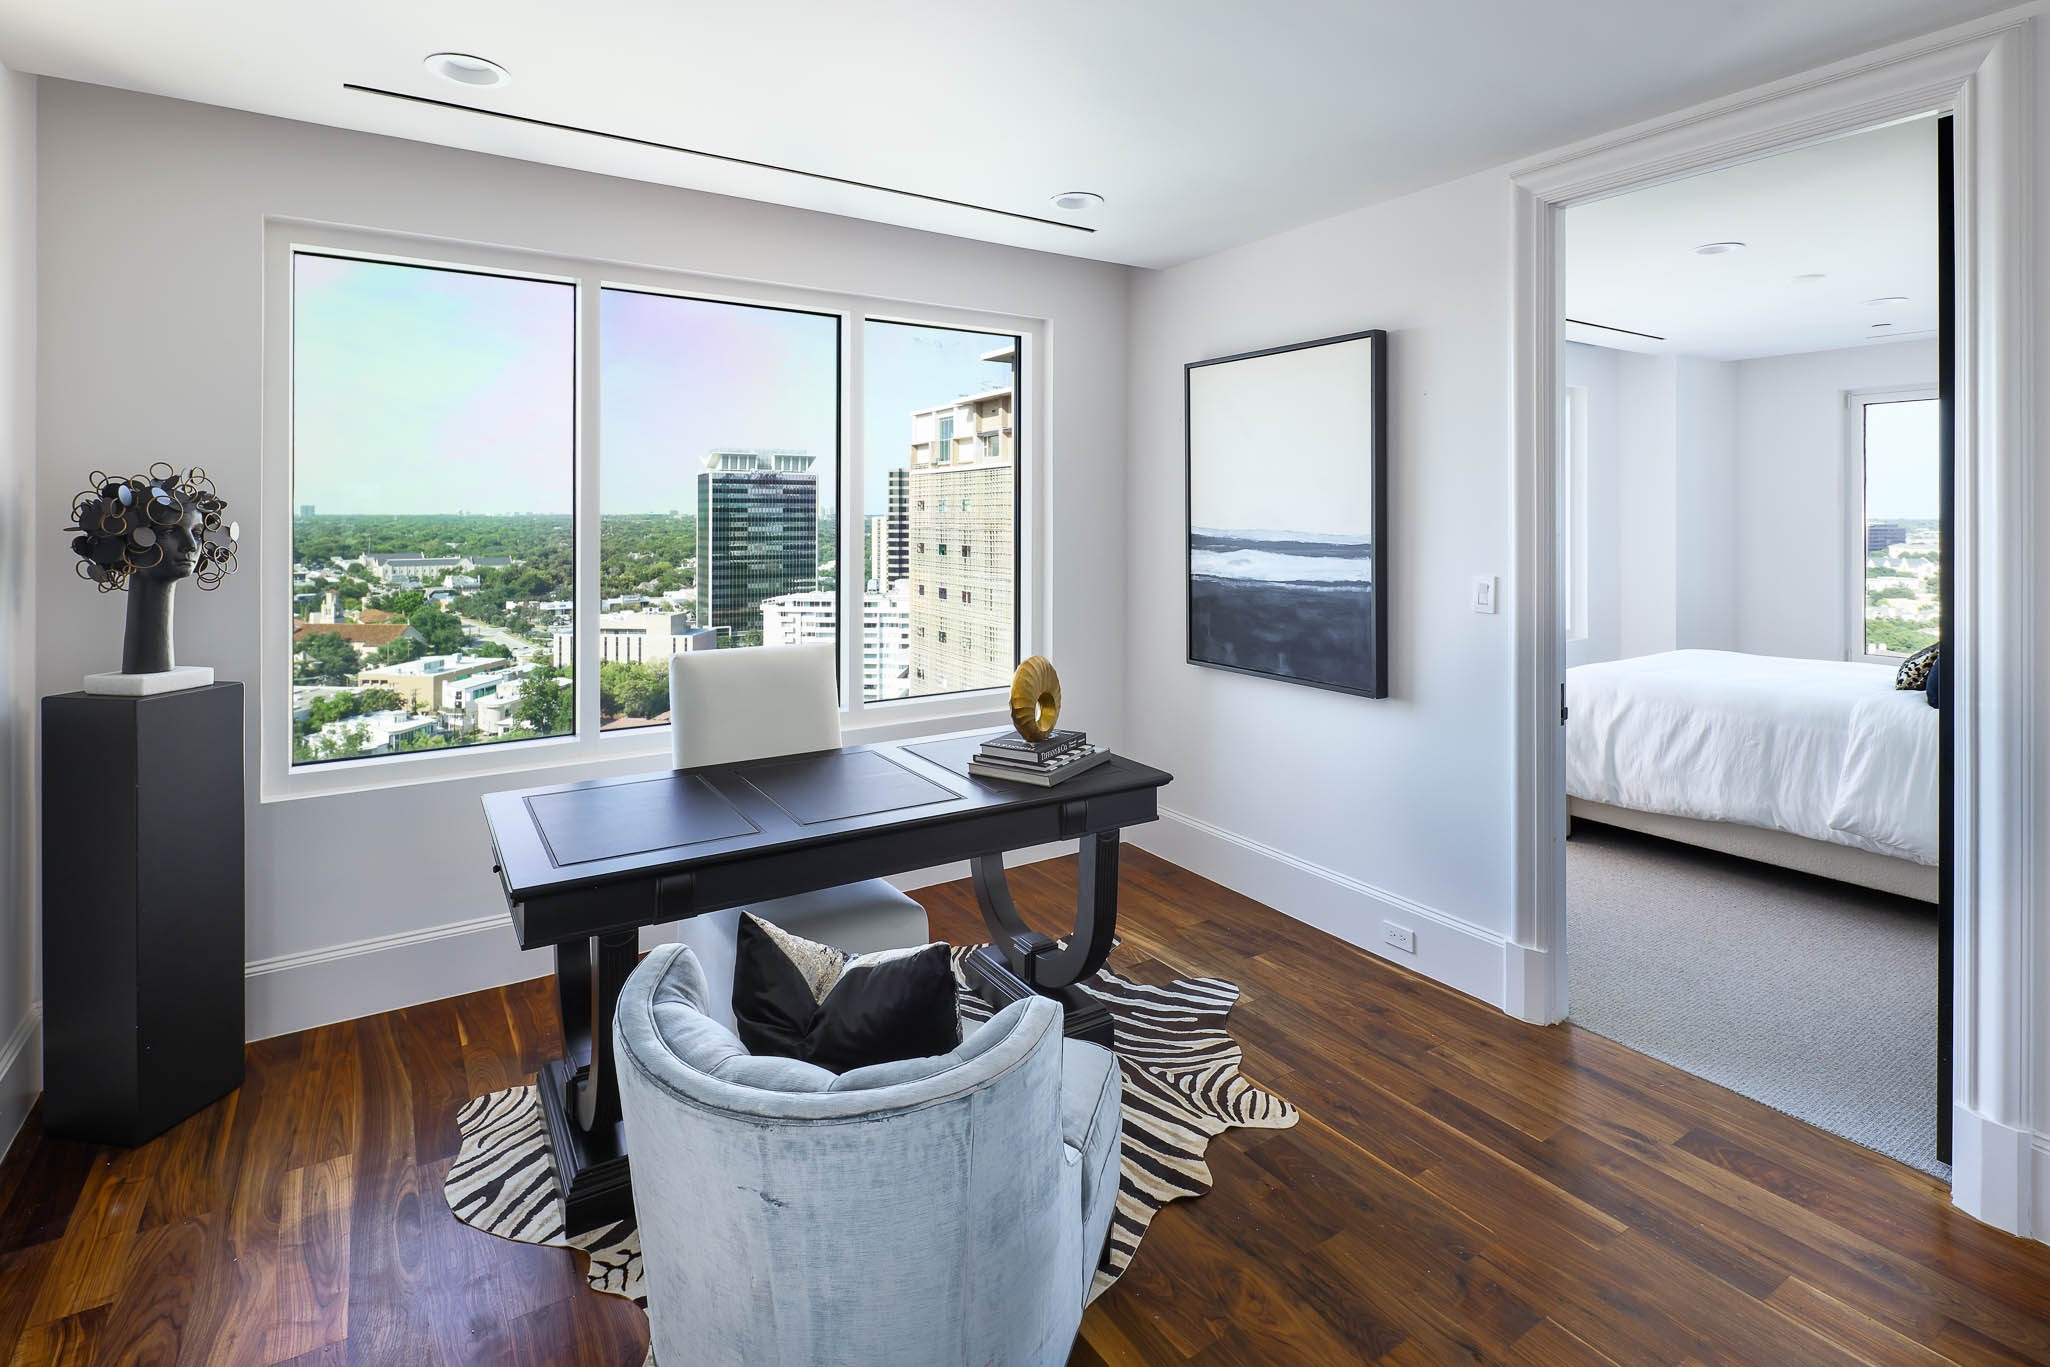
Furnished home office with dark wood floors, city-view windows, and an adjoining bedroom.
Bedroom with a white bed, large windows, and a view over treetops.
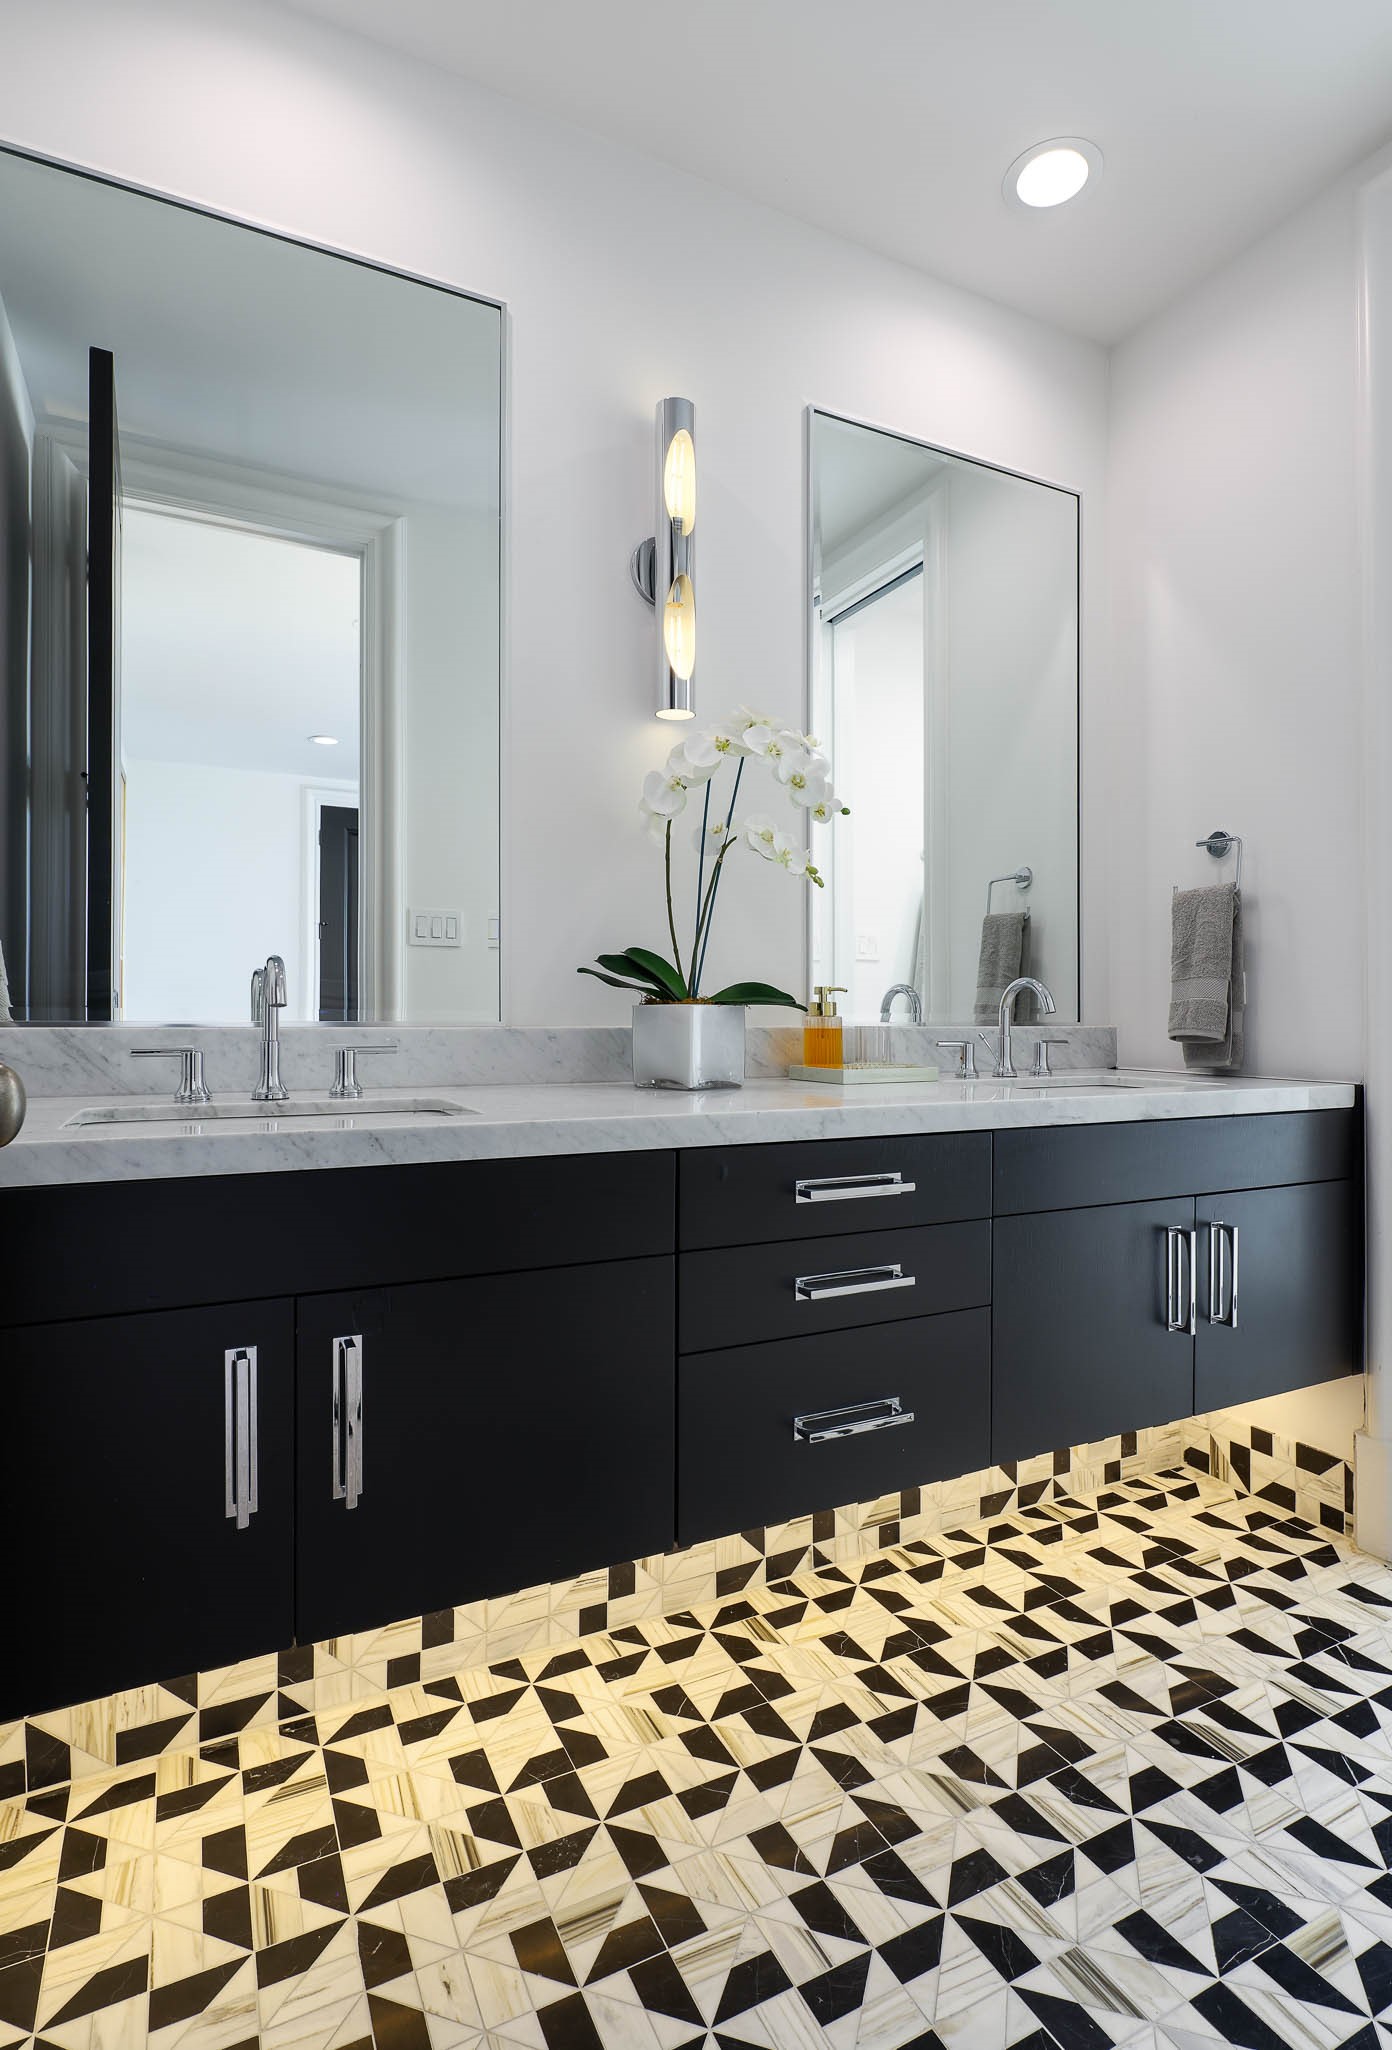
Bathroom vanity with black cabinetry, marble countertop, and bold geometric tile floor.
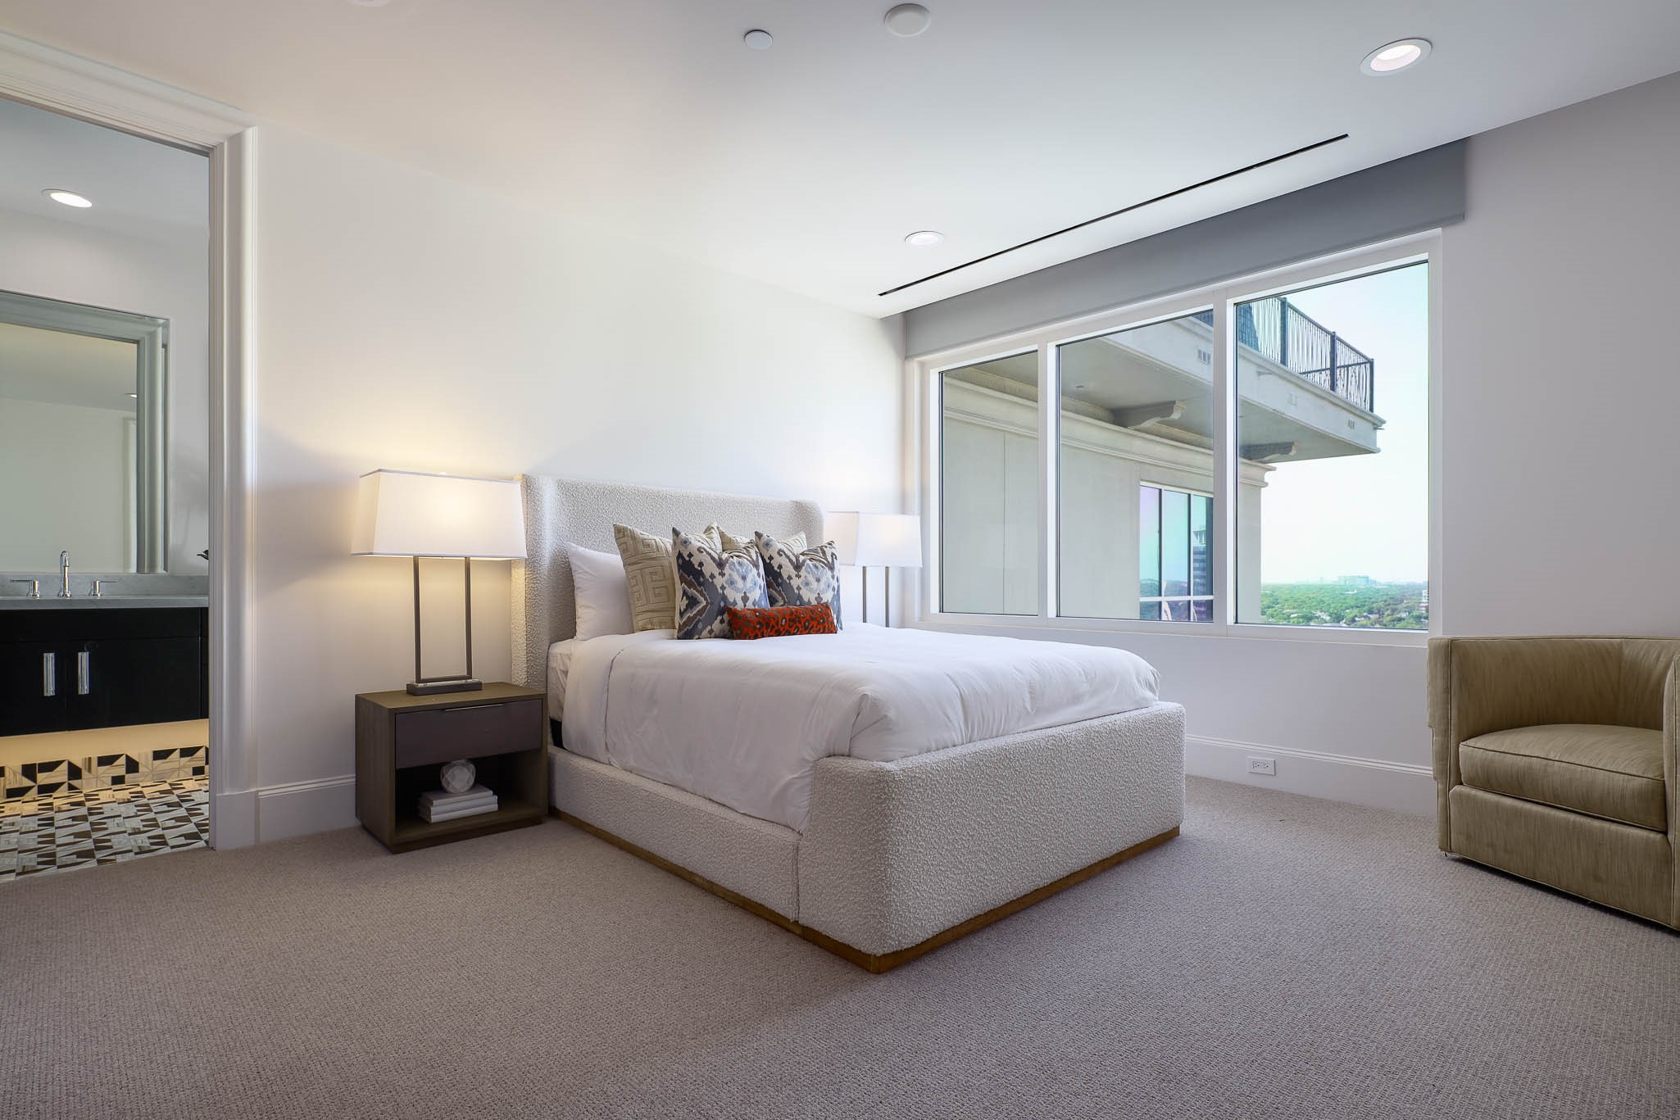
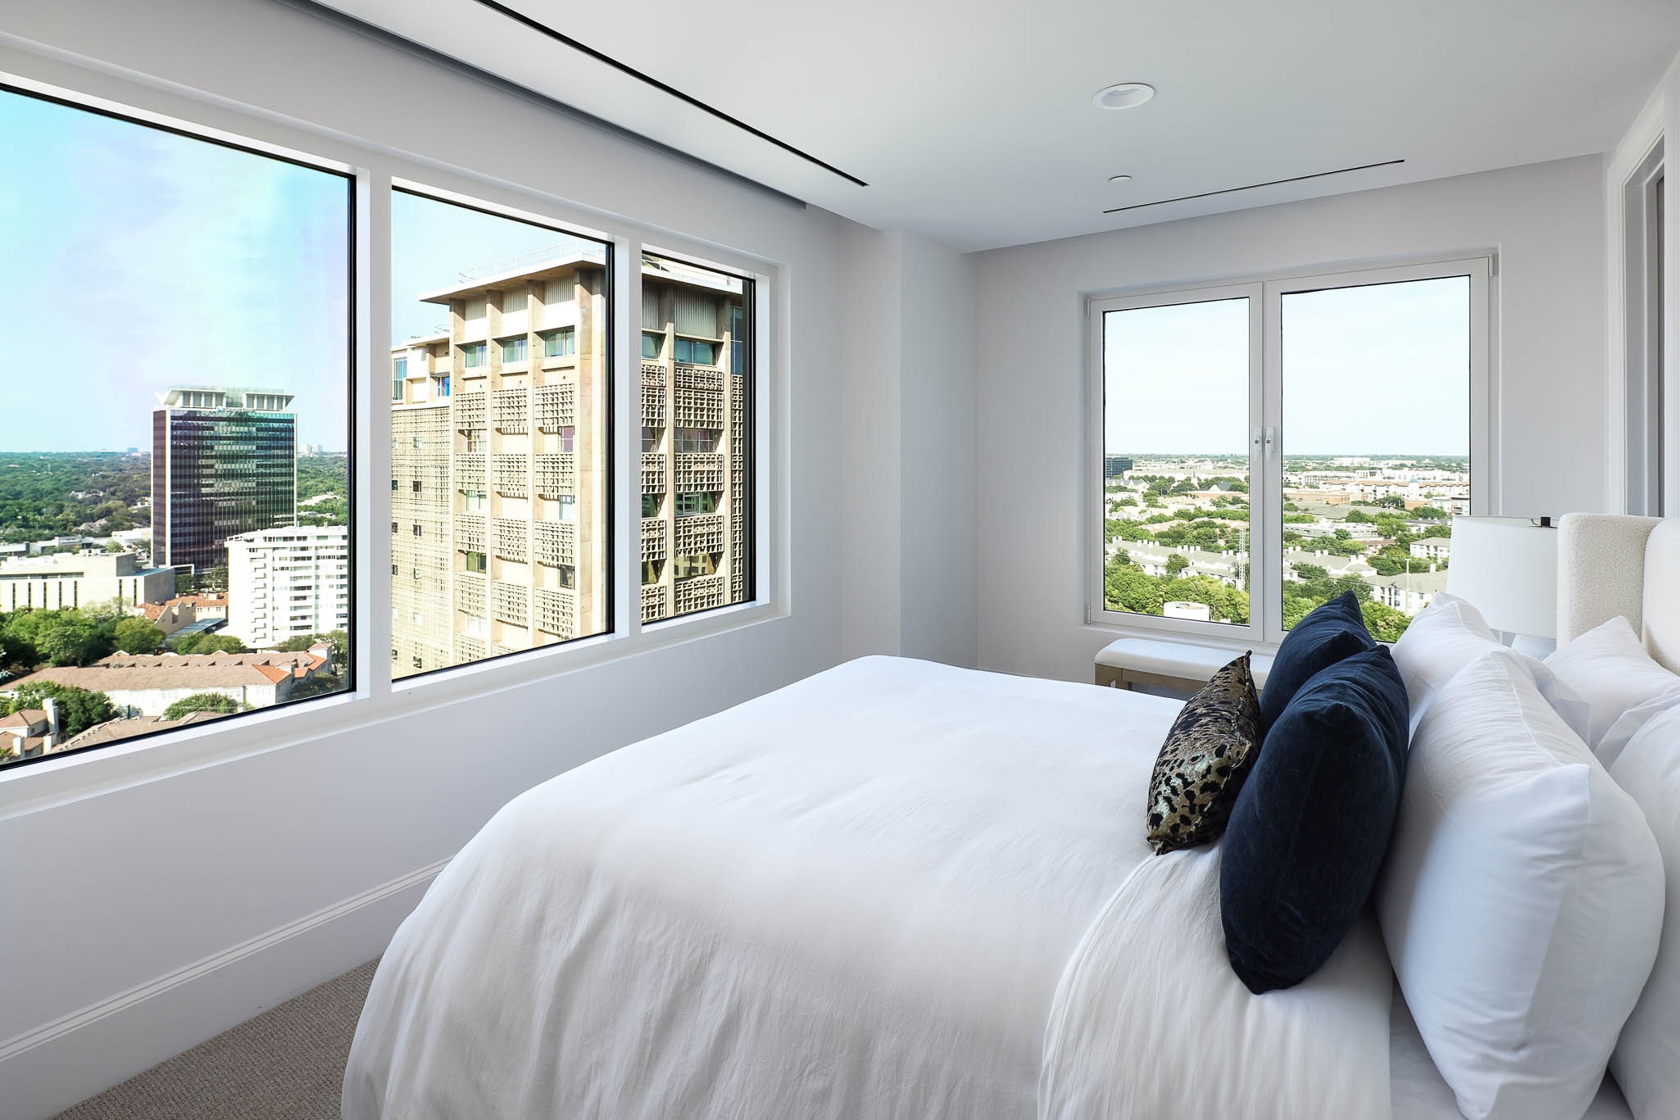
Bright staged bedroom with a white bed, navy pillows, and wide windows overlooking the city.
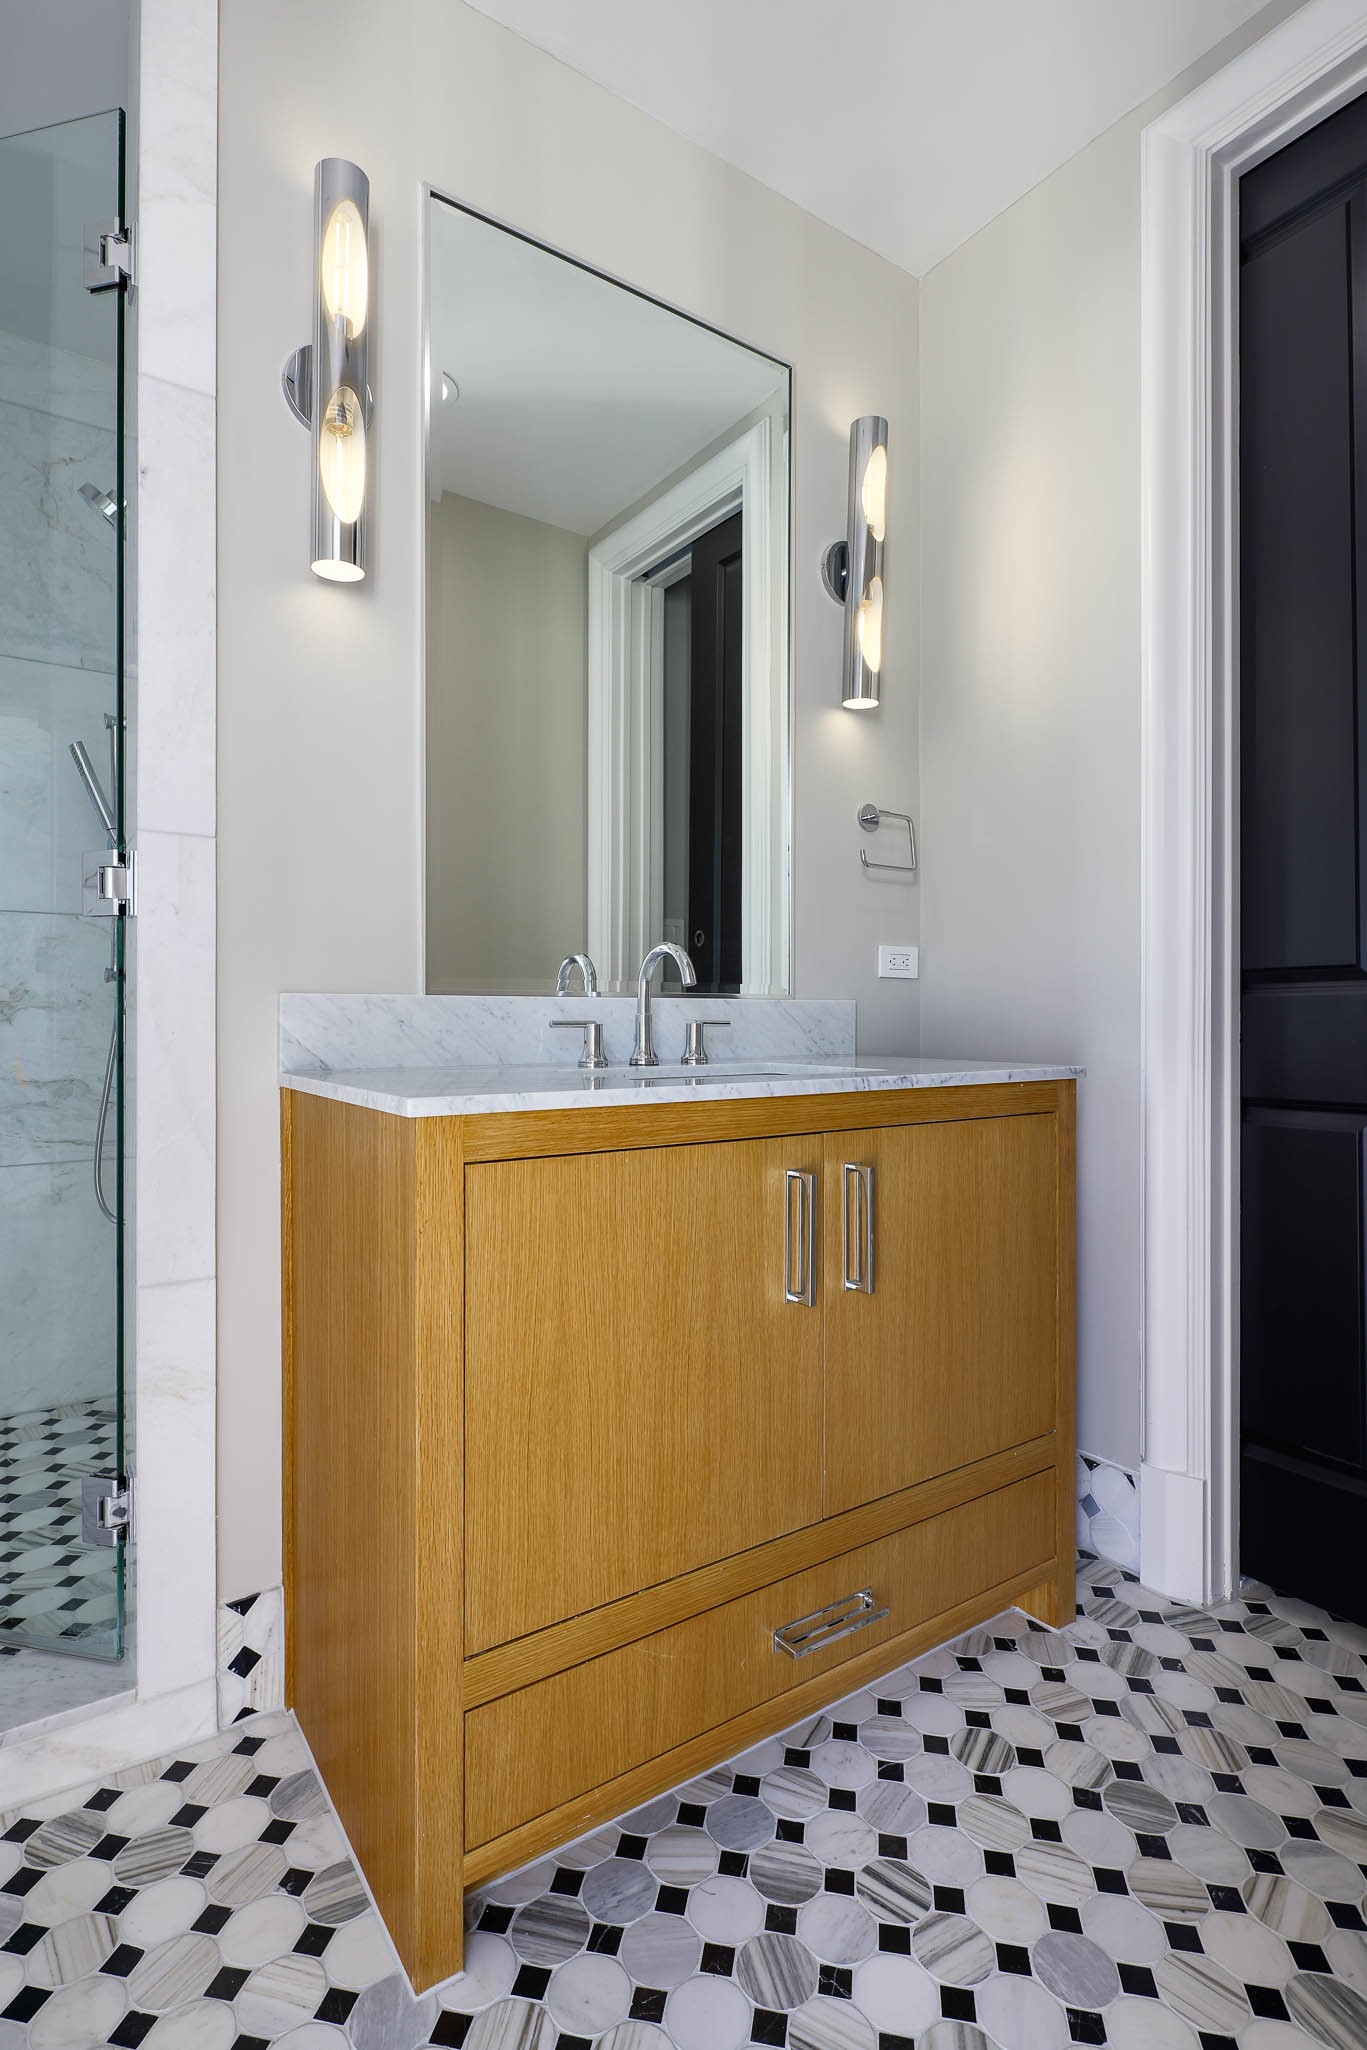
Bathroom with a wood vanity, marble countertop, geometric tile floor, and glass shower.
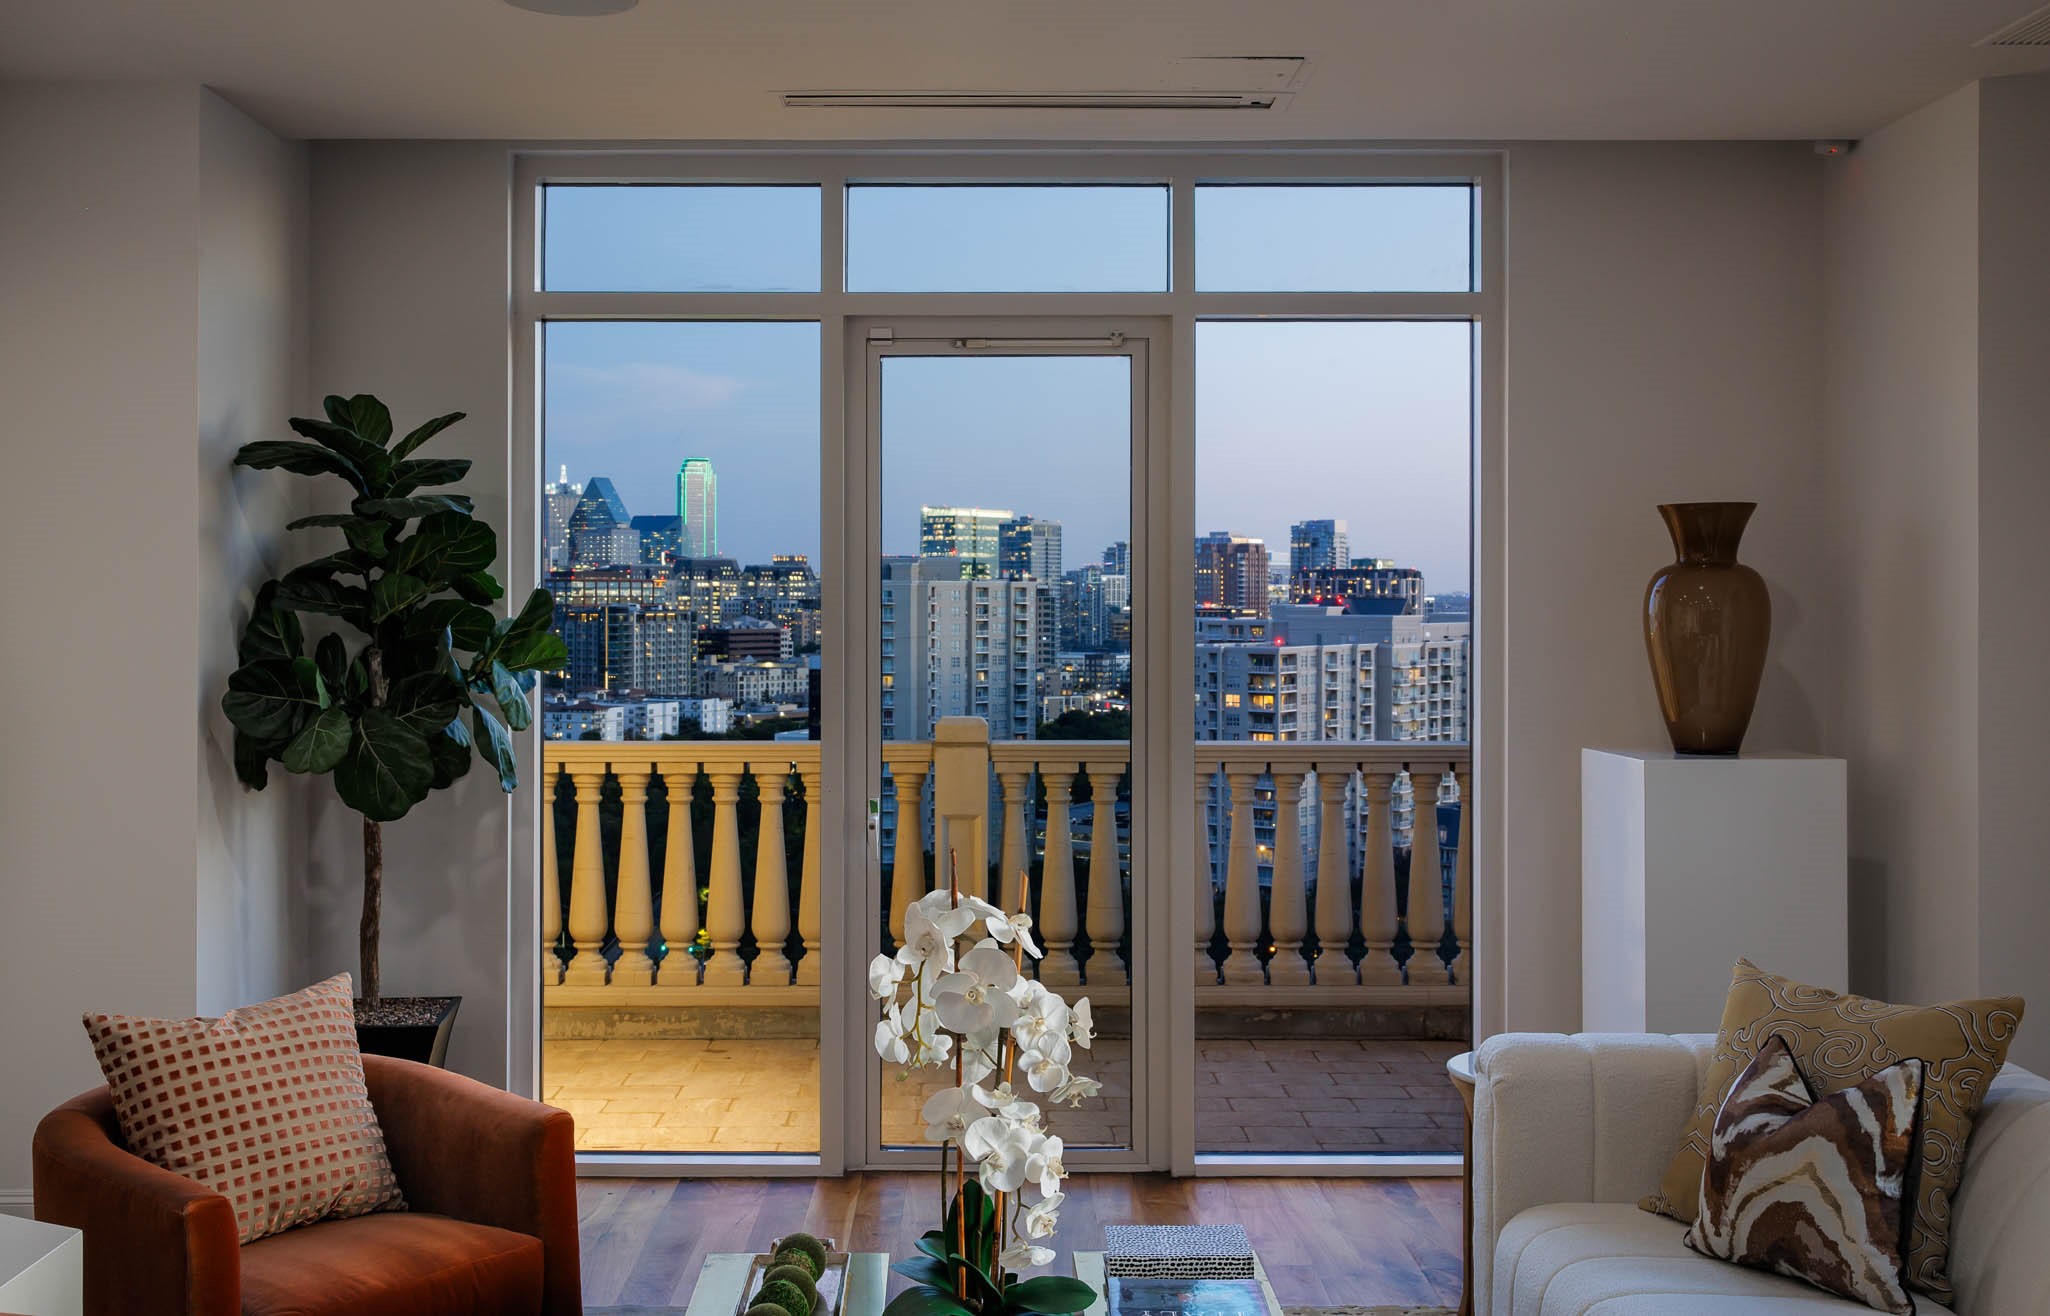
Living room with floor-to-ceiling balcony doors overlooking the Dallas skyline at dusk.
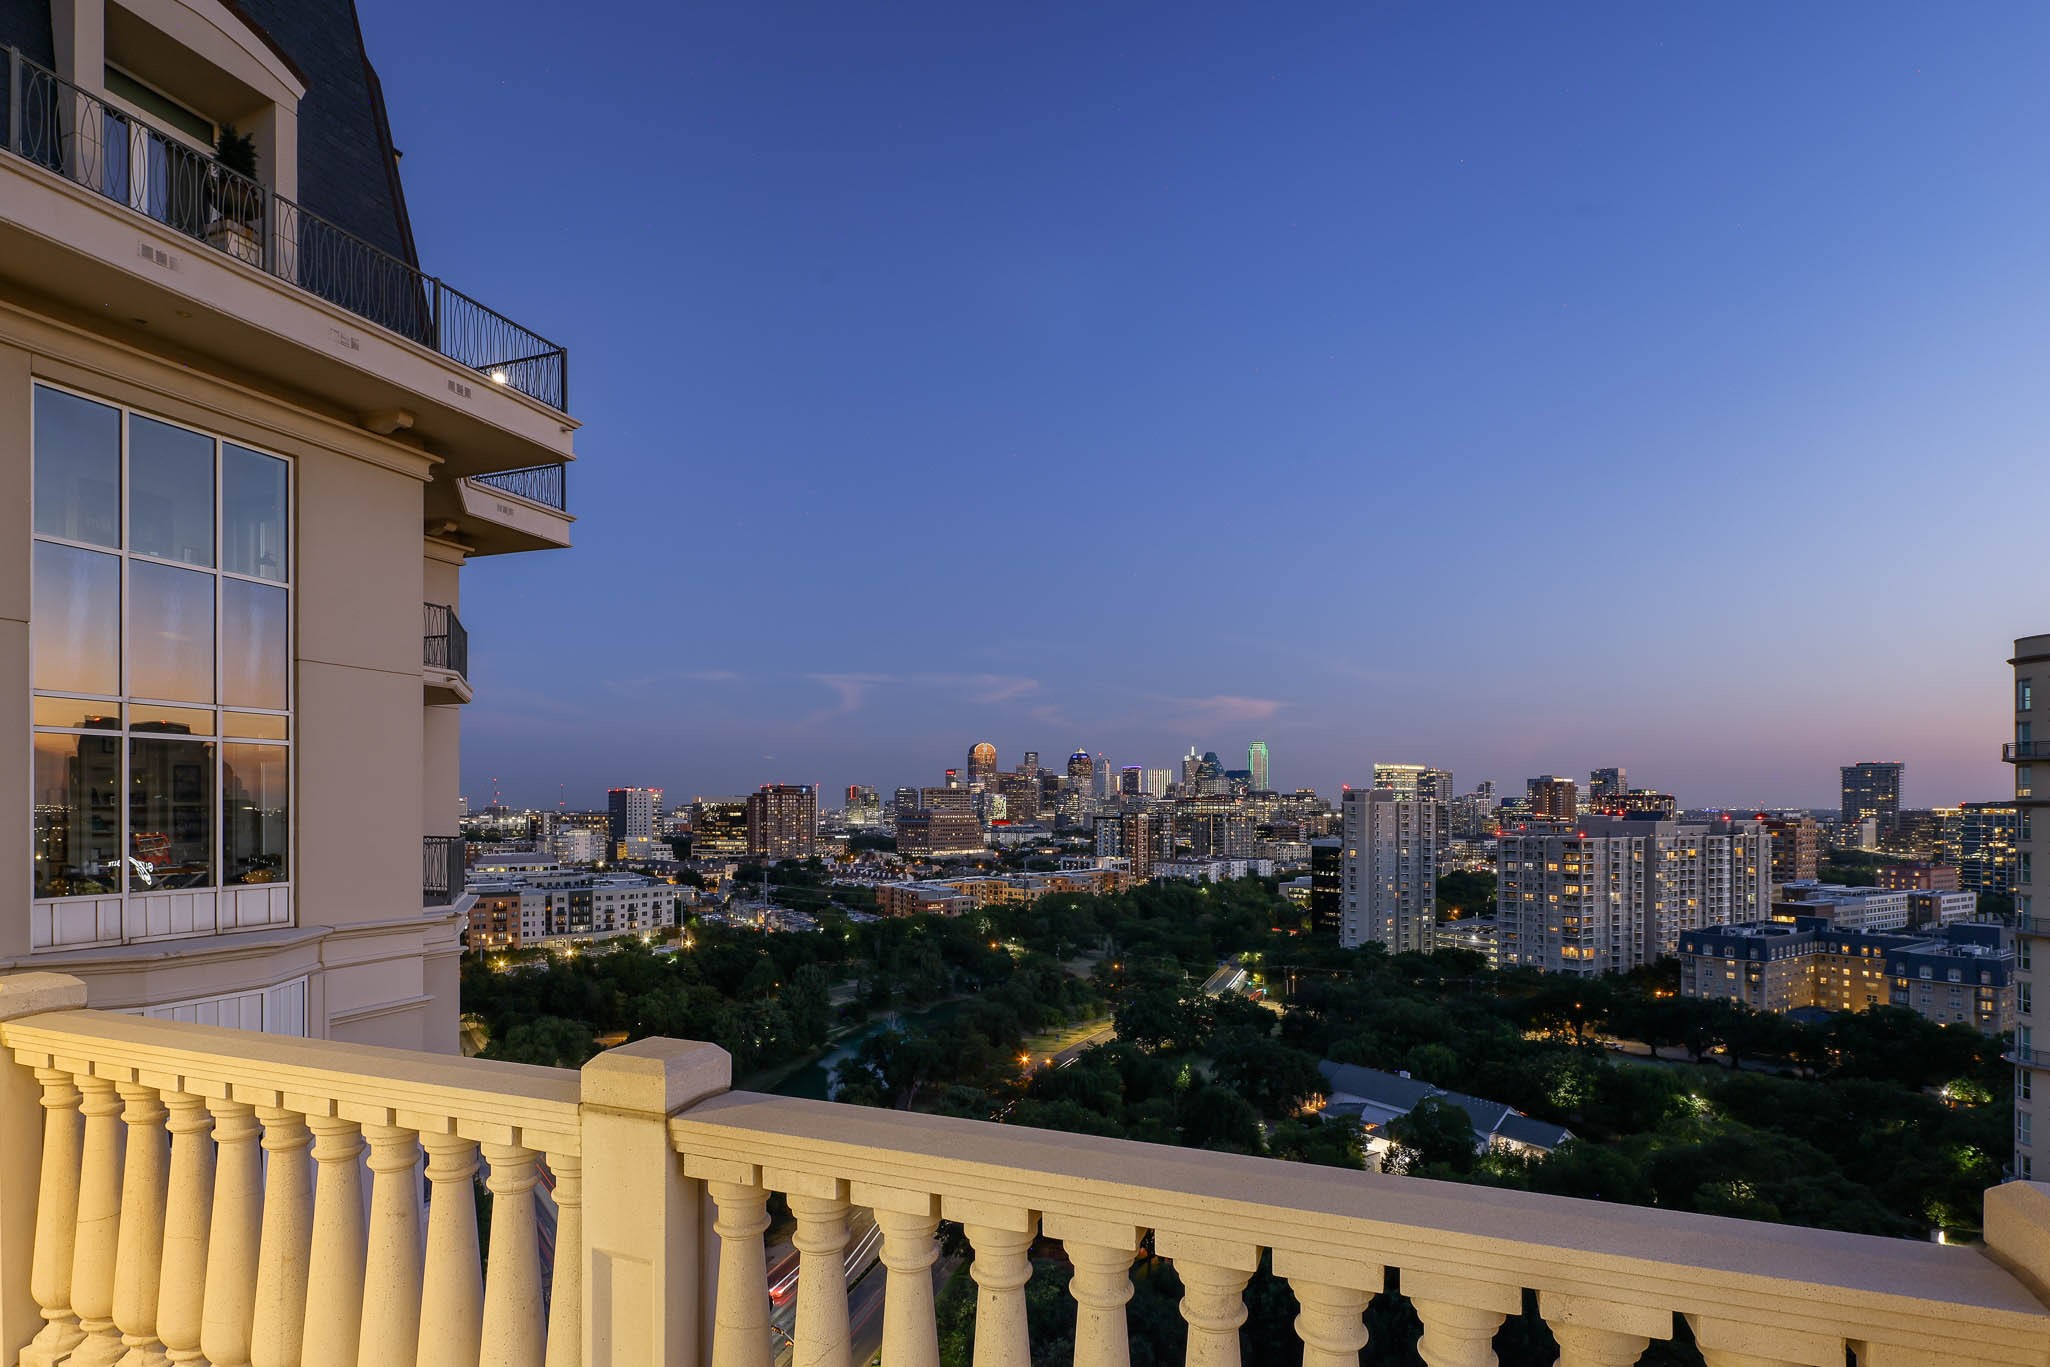
Dallas skyline at dusk viewed from a high-rise balcony with stone balustrade.
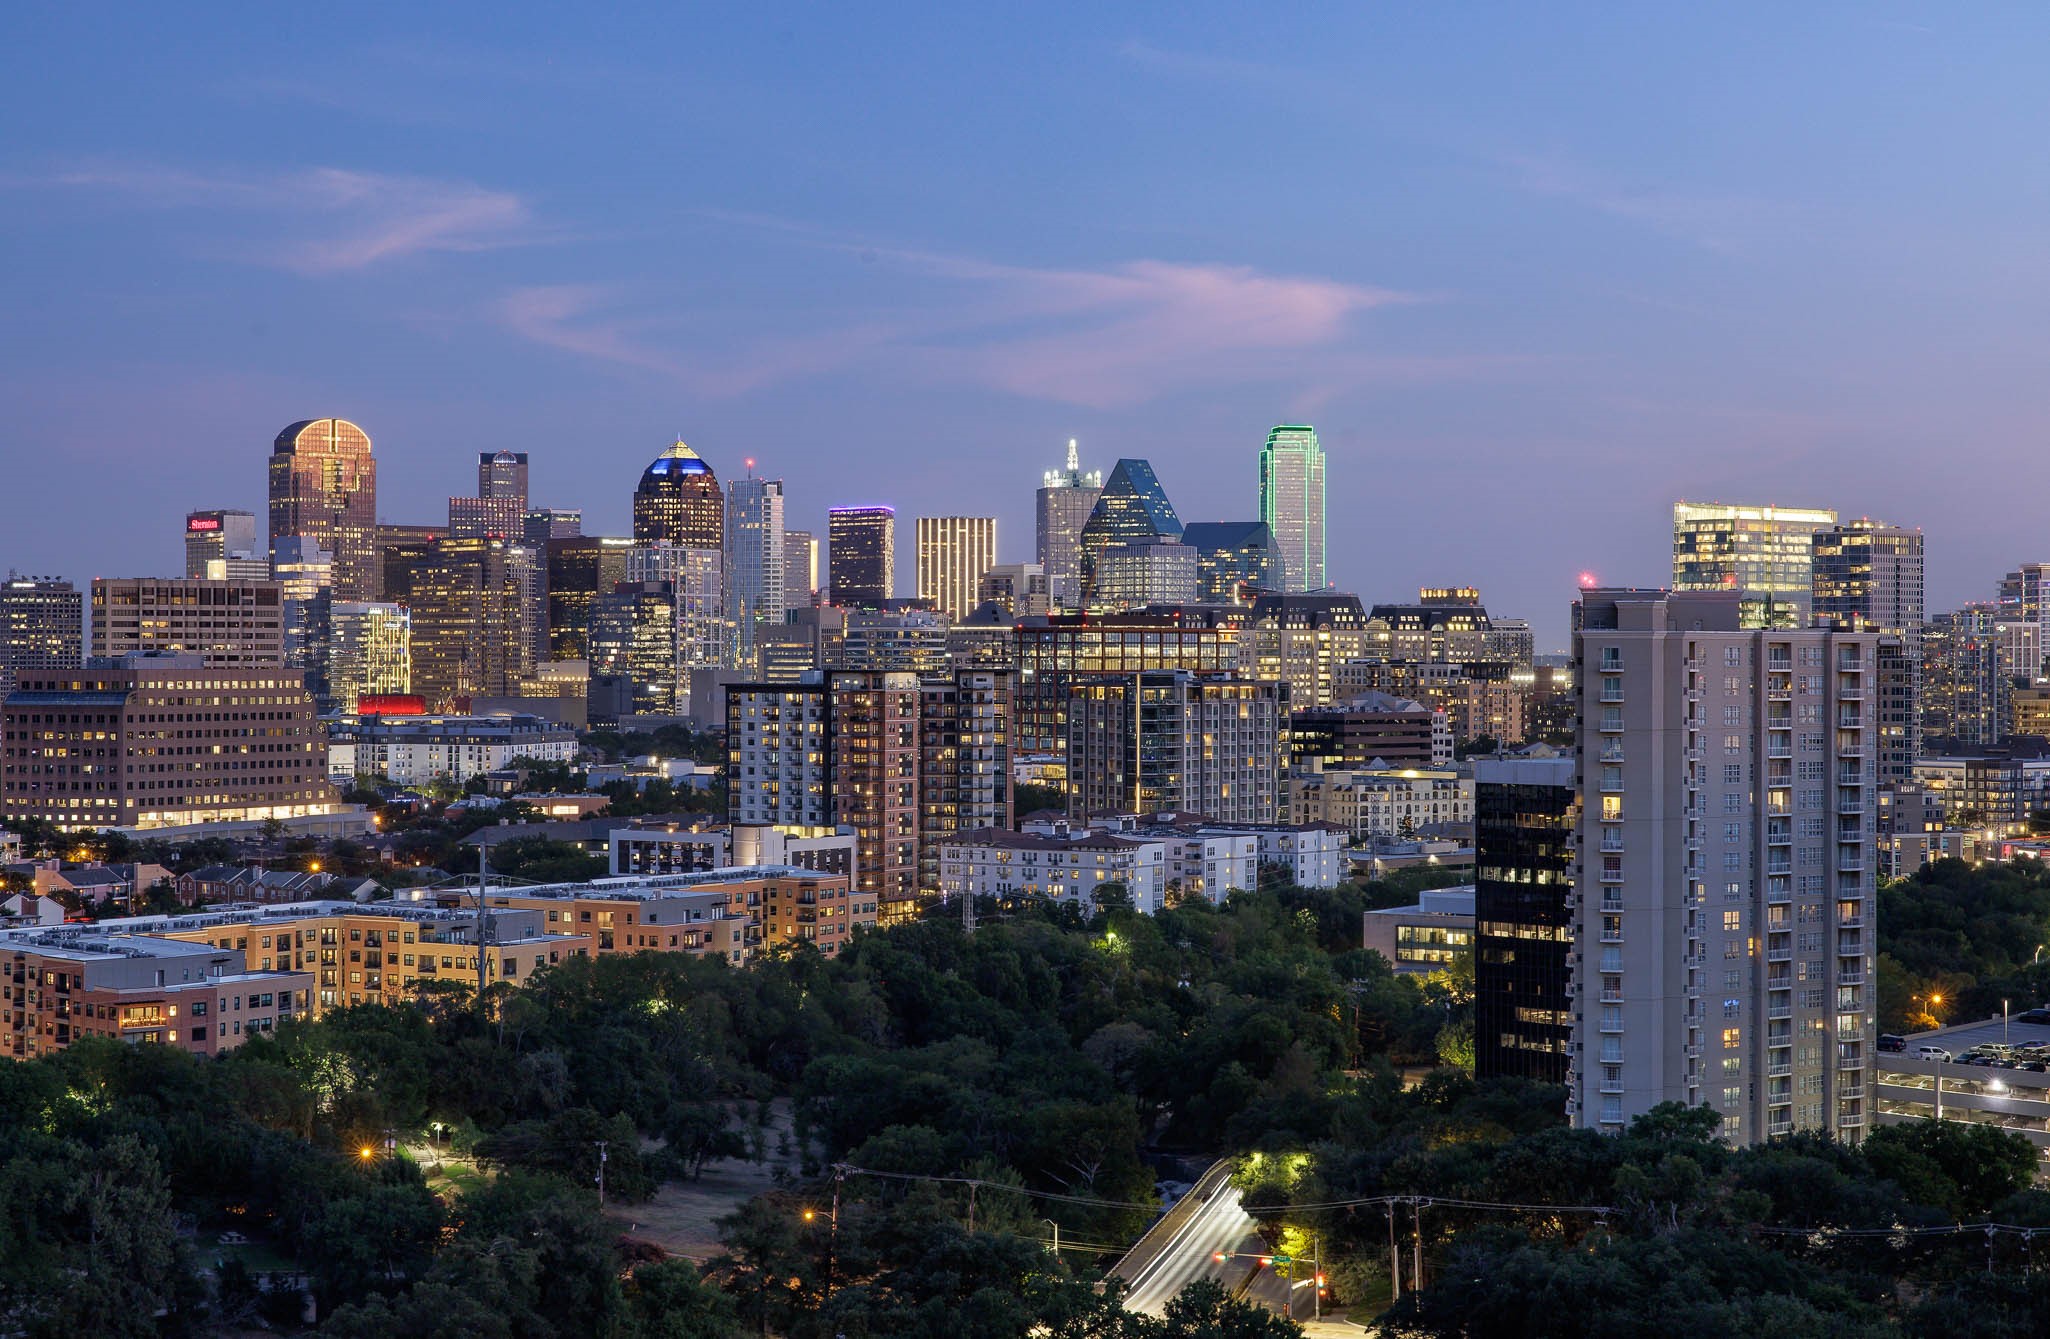
Dallas skyline at dusk, with illuminated high-rises above a tree-lined foreground.
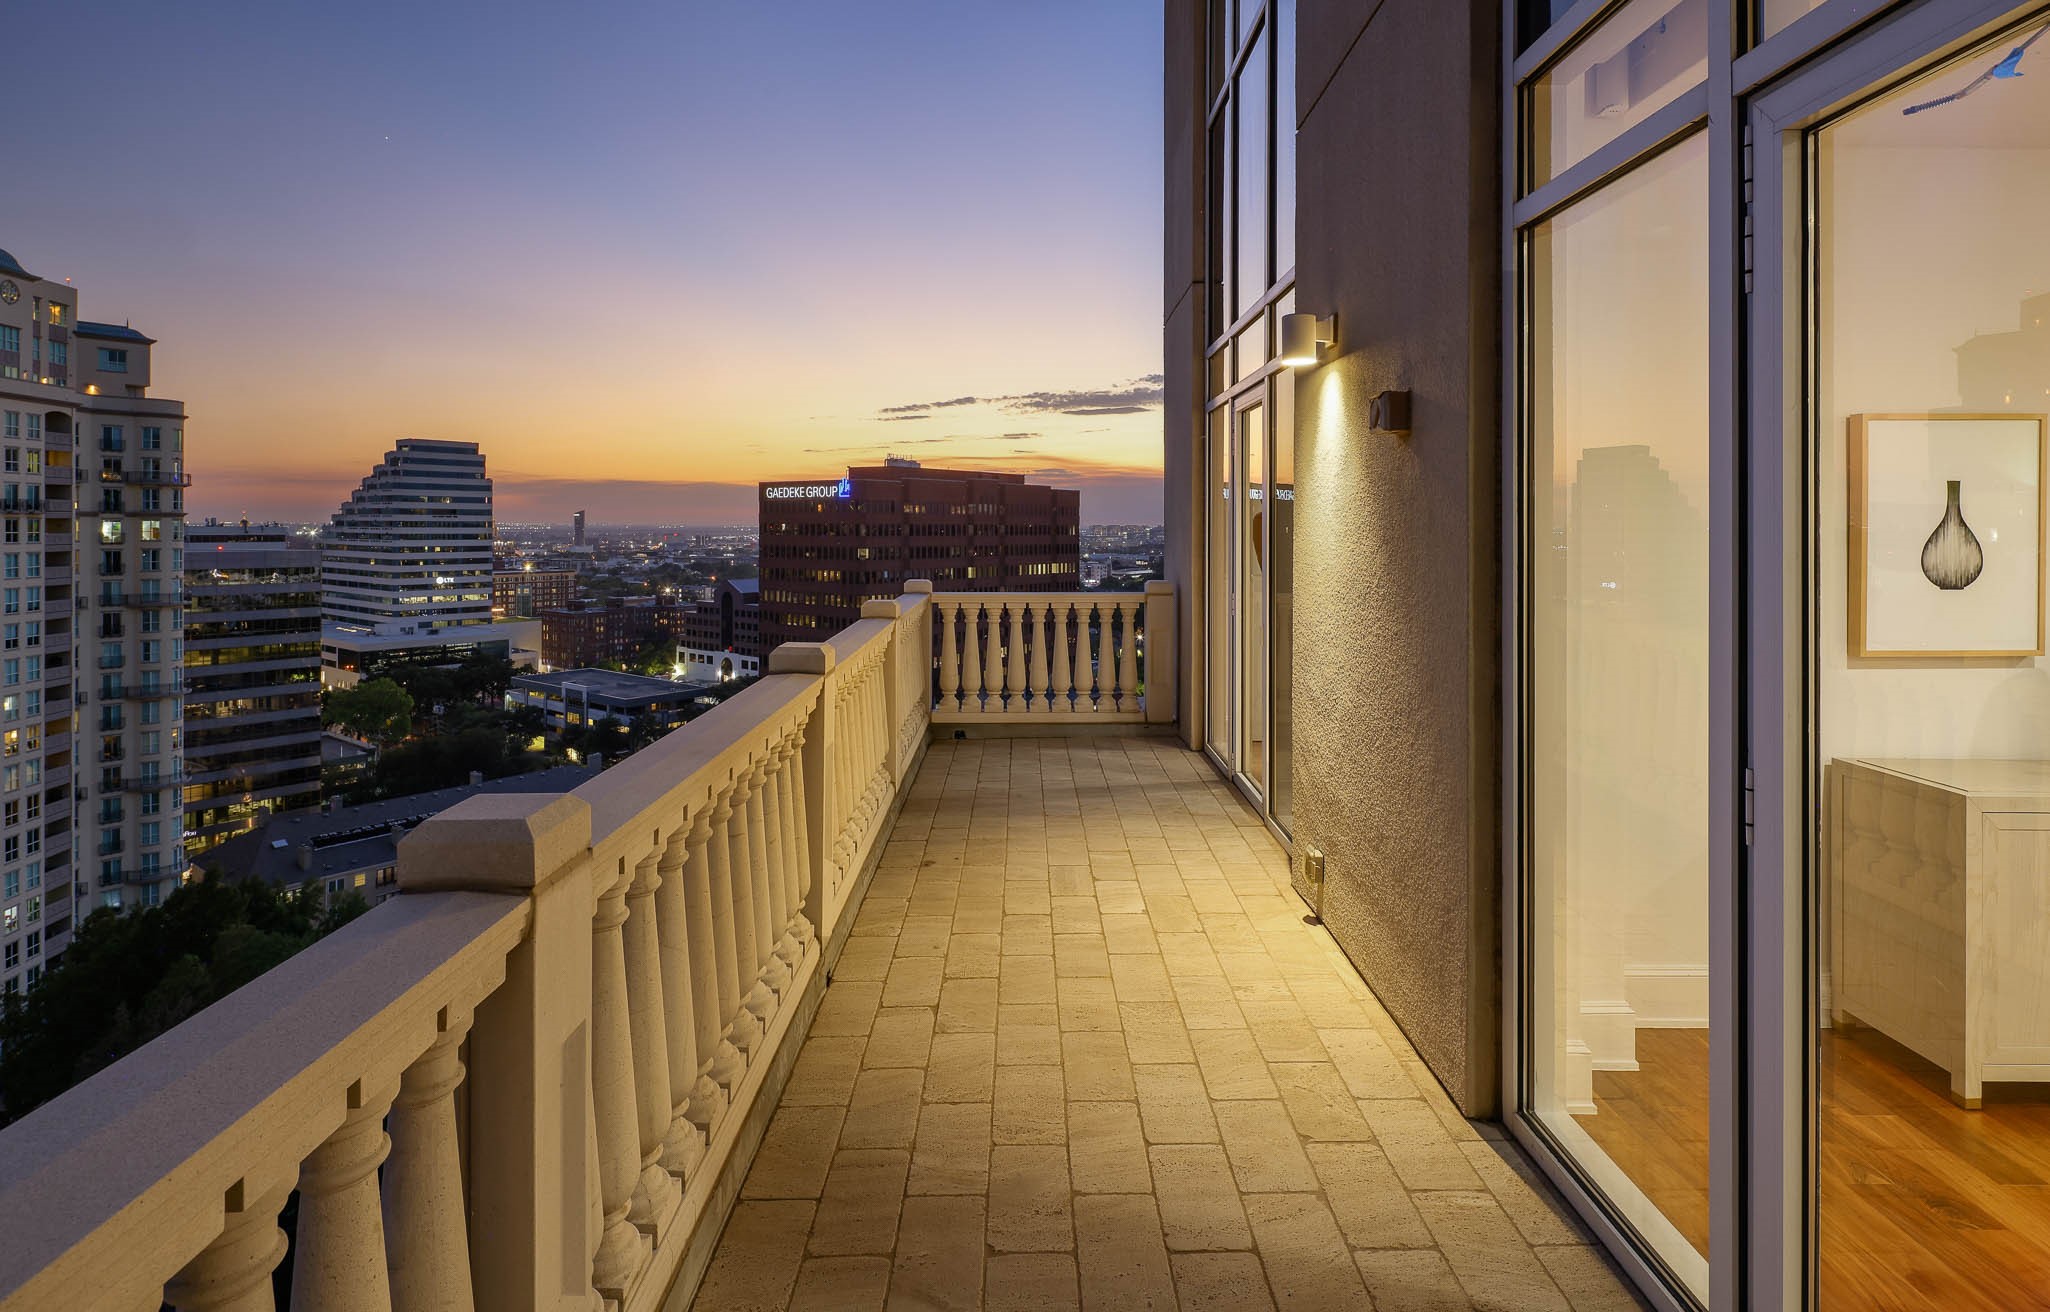
Condo balcony with stone tile and balustrade overlooking the Dallas skyline at sunset.
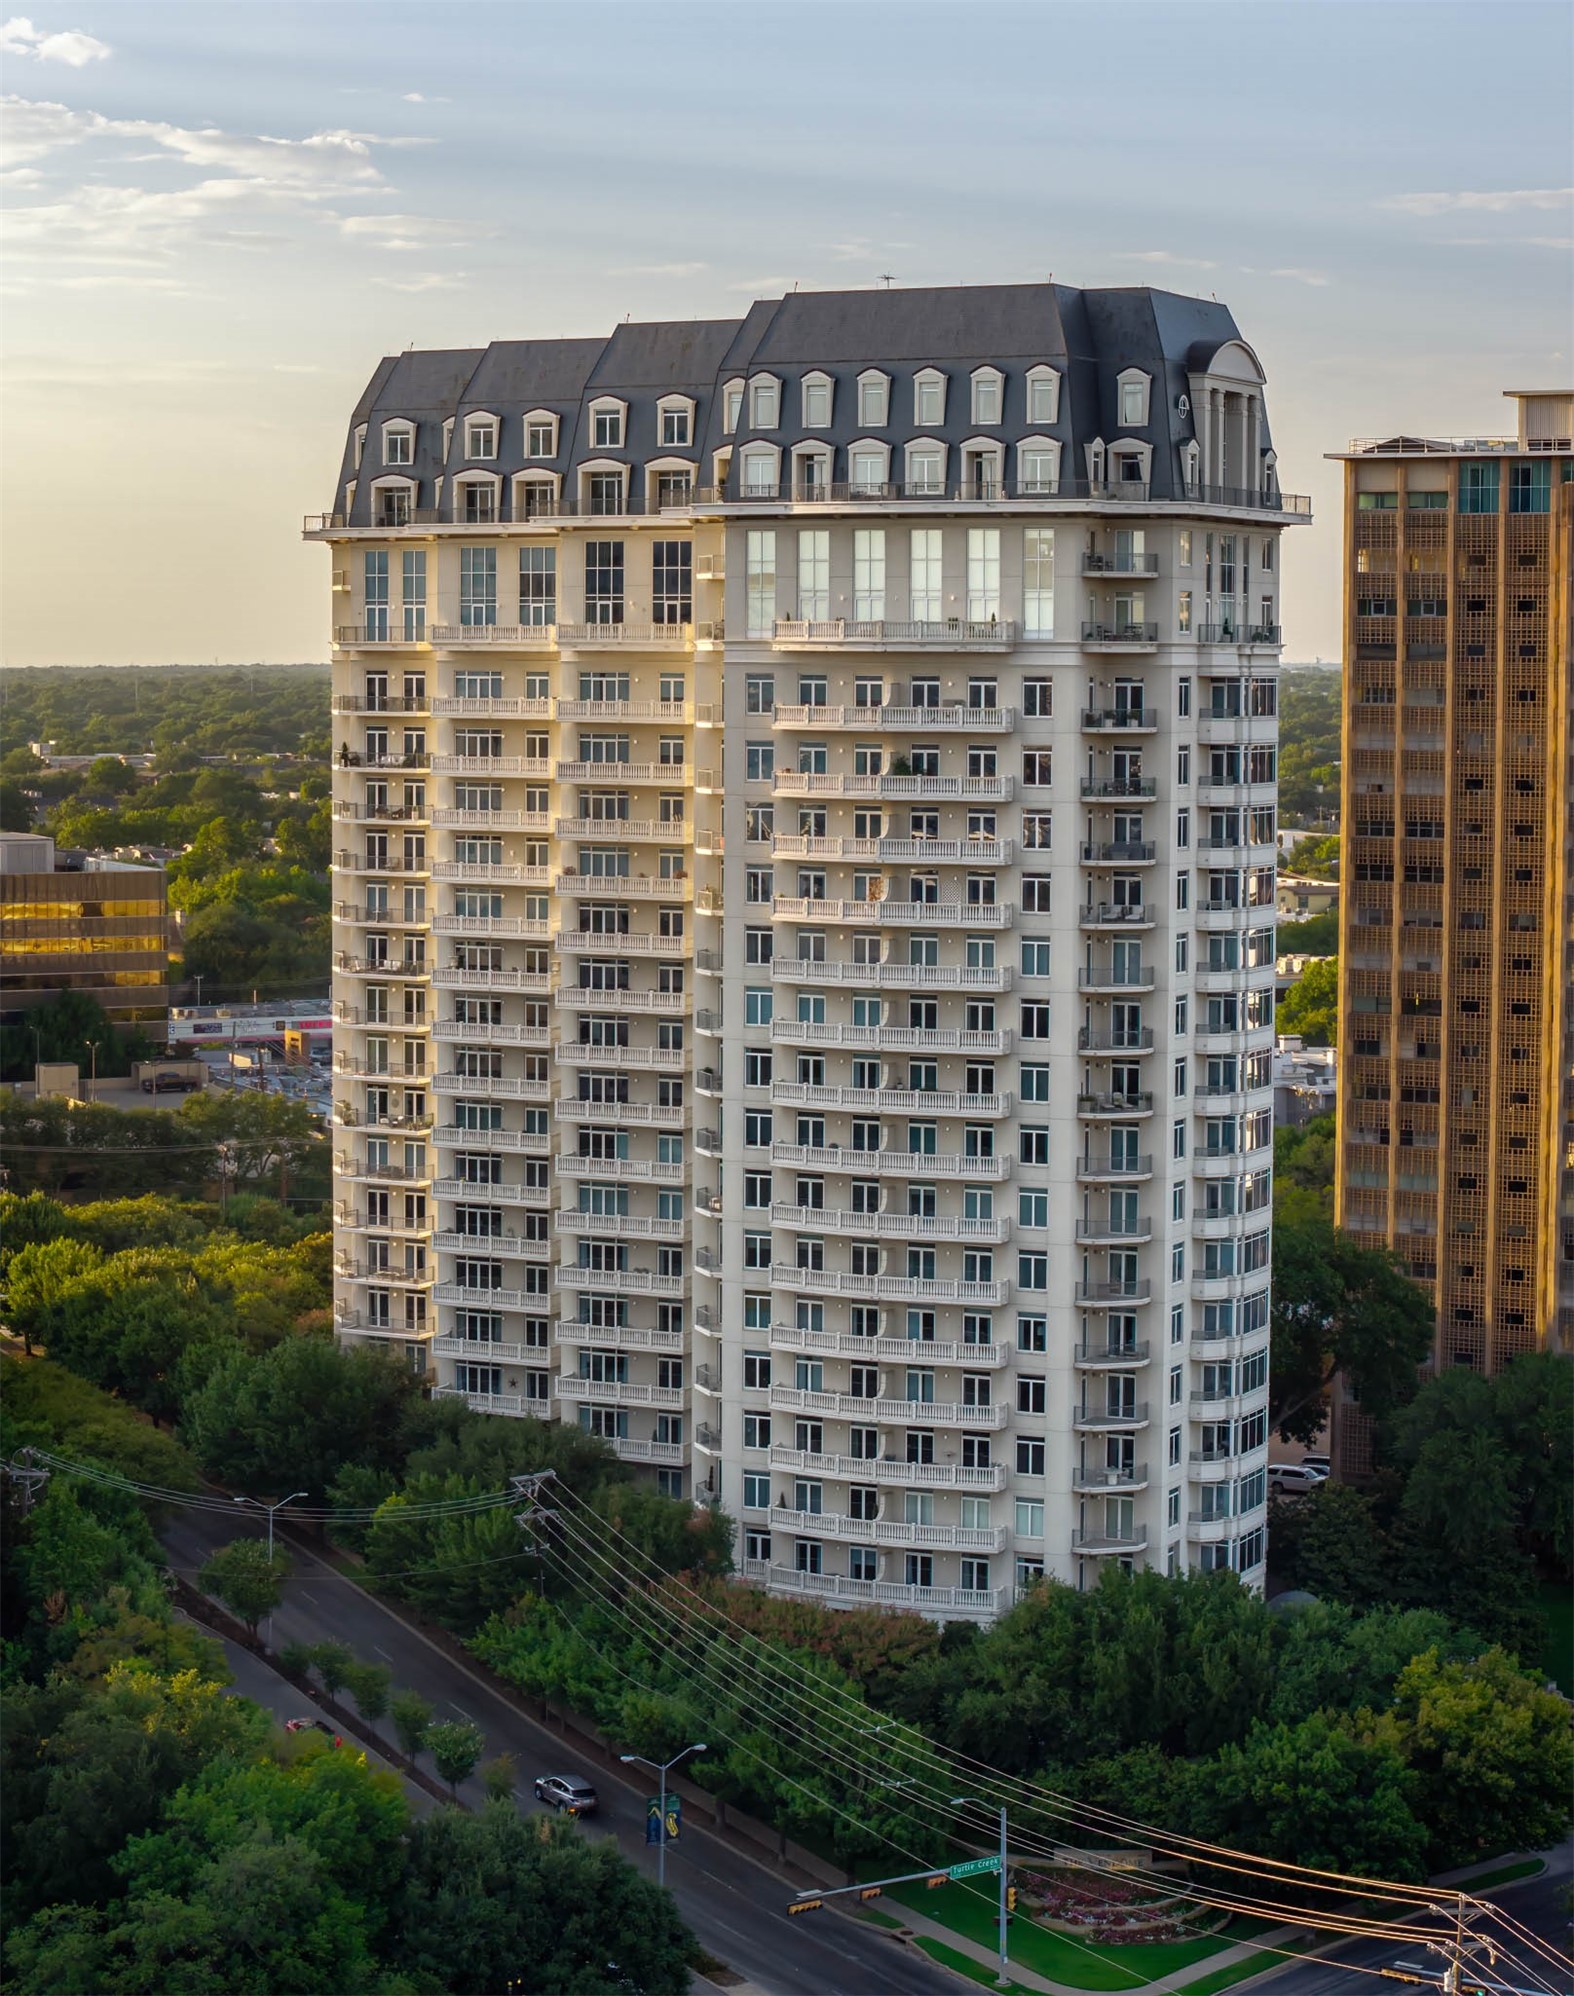
High-rise condominium tower with a distinctive dark mansard roof and rows of balconies.
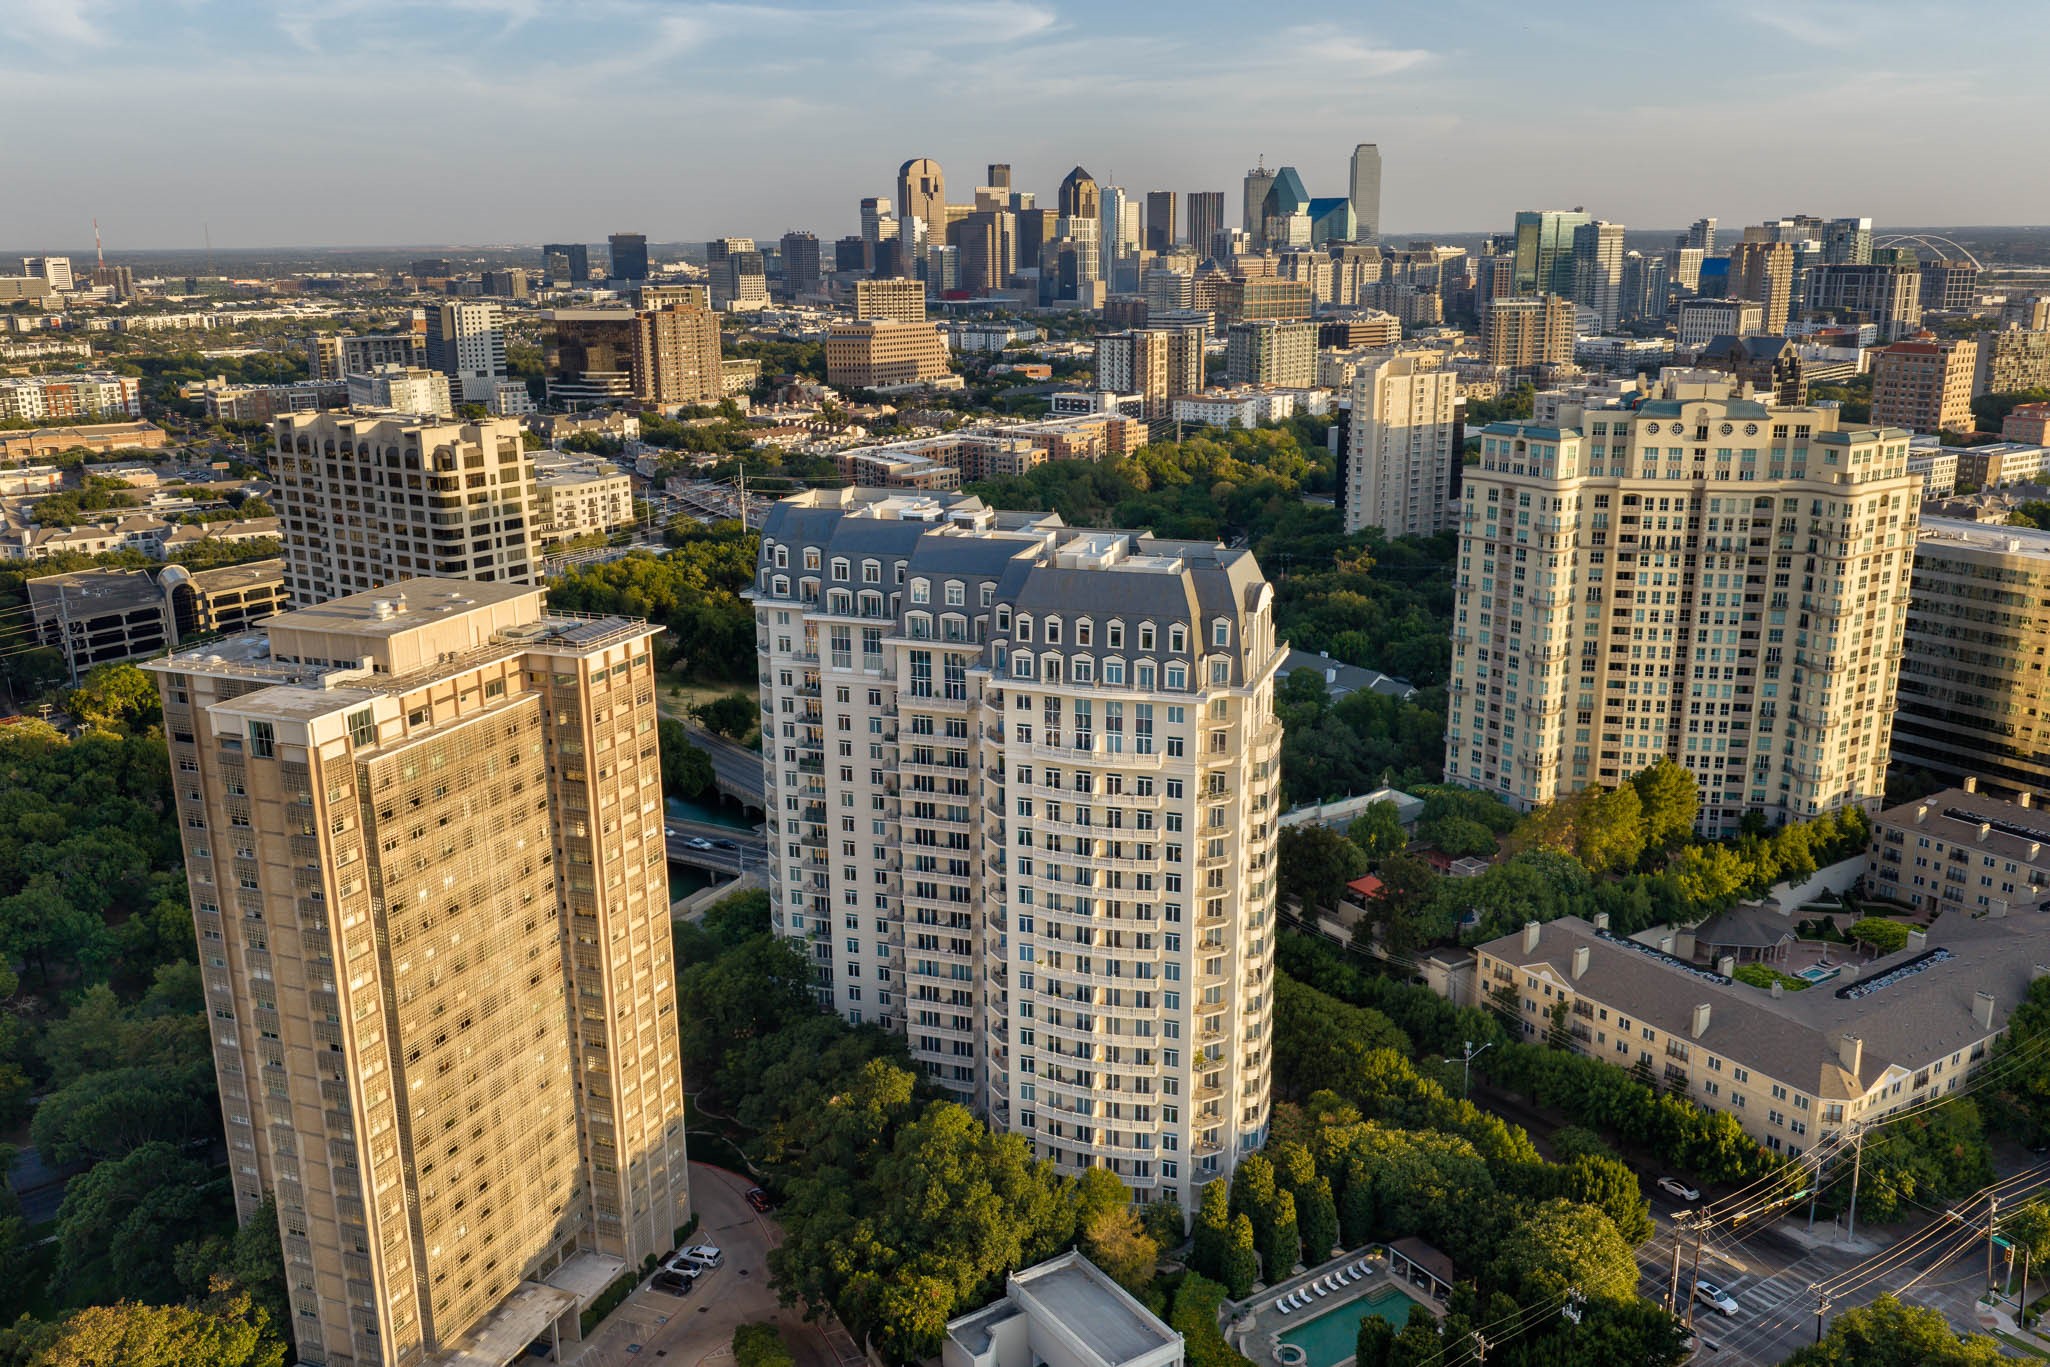
Aerial view of Turtle Creek high-rises with the Dallas skyline glowing in late-afternoon light.
SEE ALL PHOTOS
Aerial view of Dallas high-rise towers surrounded by tree-lined streets at golden hour.
Dining and living area with floor-to-ceiling windows, polished wood floors, and city views.
Open-plan dining and living room with a glossy table, white chairs, hardwood floors, and city views.
Staged living room with floor-to-ceiling windows, sculptural furnishings, and a city view.
Dining room with a glossy dark table, white chairs, black cabinetry, and a staircase beyond.
Staged high-rise living and dining area with floor-to-ceiling windows opening to a balcony and city views.
Staged condo living room with a white sofa, marble counter, and dark paneled cabinetry.
Kitchen with veined marble backsplash, black cabinetry, gas cooktop, and two bar stools.
Kitchen with a marble island, black cabinetry, four stools, and twin glass pendant lights.
Kitchen with dark cabinetry, a veined marble island, and two crystal pendant lights.
Kitchen with a veined marble island, dark cabinetry, and expansive windows overlooking the city.
Furnished condo hallway with a dramatic curved wood staircase and dark hardwood floors.
Curved wood staircase with patterned carpeted treads, glass railing, and gold wall sculpture.
Powder room vanity with a veined black marble counter, wood cabinetry, and glass wall sconces.
Hallway with a crystal chandelier, dark French doors, hardwood floors, and a city view beyond the balcony.
Bright condo living room with rust-colored armchairs, a white sectional, and floor-to-ceiling windows overlooking the city.
Staged living room with floor-to-ceiling windows, a white sofa, orange chairs, and dark built-in cabinetry.
Dallas skyline viewed through tall glass doors above a stone balcony railing
Staged bedroom with a king bed, hardwood floors, and doors opening to a balcony with a Dallas skyline view.
Staged bedroom with a blue upholstered bed, hardwood floors, and floor-to-ceiling windows overlooking nearby buildings.
Bathroom with a marble vanity and freestanding tub behind a glass shower enclosure.
Bathroom vanity with a wood cabinet, dark stone countertop, and large rounded mirror.
Living room with white sectional sofas, dark patterned walls, and expansive Dallas skyline windows.
Modern condo kitchen and dining area with dark cabinetry, marble island, and floor-to-ceiling windows.
Living room with white sectional sofas, dark patterned walls, and large windows.
Open-plan condo living room with white sectional, dark marble kitchen, and dining area beside large windows.
Wine cellar with floor-to-ceiling wooden bottle racks and a dramatic marble floor.
Staged bedroom with a king bed and city skyline visible through large windows.
Bathroom vanity with black cabinetry, marble counter, large mirror, and geometric tile floor.
Furnished home office with dark wood floors, city-view windows, and an adjoining bedroom.
Bedroom with a white bed, large windows, and a view over treetops.
Bathroom vanity with black cabinetry, marble countertop, and bold geometric tile floor.
Bright staged bedroom with a white bed, navy pillows, and wide windows overlooking the city.
Bathroom with a wood vanity, marble countertop, geometric tile floor, and glass shower.
Living room with floor-to-ceiling balcony doors overlooking the Dallas skyline at dusk.
Dallas skyline at dusk viewed from a high-rise balcony with stone balustrade.
Dallas skyline at dusk, with illuminated high-rises above a tree-lined foreground.
Condo balcony with stone tile and balustrade overlooking the Dallas skyline at sunset.
High-rise condominium tower with a distinctive dark mansard roof and rows of balconies.
Aerial view of Turtle Creek high-rises with the Dallas skyline glowing in late-afternoon light.
Pending

3505 Turtle Creek Boulevard 18C

3505 Turtle Creek Boulevard 18C, Dallas, TX 75219

$4,995,000
Penthouse 18C at The Vendome offers a rare opportunity to experience two-level penthouse living high above Turtle Creek, it brings a decidedly modern point of view to one of Turtle Creek's most distinguished addresses Spanning 6,638 square feet, the four-bedroom residence was extensively renovated in 2024, pairing exceptional scale and sweeping Dallas skyline views with sophisticated finishes and an abundance of natural light throughout. Direct elevator access to a private corridor on both levels creates a remarkable sense of privacy and arrival. Rich walnut floors connect expansive living and entertaining spaces, while a gallery wall paneled in rare African Sapele mahogany provides a dramatic architectural moment. The beautifully appointed kitchen is anchored by Calacatta Macchia Vecchia marble, complemented by striking natural stone selections throughout the residence. Multiple living areas, two wet bars, two generous terraces and a 2,200-bottle wine room create an exceptional setting for entertaining. The serene primary suite captures spectacular skyline views and features a completely redesigned bath wrapped in dramatic Aranescato Corchia marble with separate soaking tub and shower as well as an extraordinary closet. Phillip Jeffries wallcoverings, Brizo fixtures and integrated Crestron and Lutron technology further elevate the interiors. Four premier parking spaces and two storage units complete this exceptional offering. Residents of The Vendome enjoy 24-hour valet and concierge, resort-style pool with cabanas, fitness center, owner's library, entertaining room and dog park

4
beds

6
baths

6,638 Sq.Ft. LIVING AREA

2.09 Acres lot

EMILY RAY-PORTER

EMILY RAY-PORTER

Features & Amenities

Interior

  • total bedrooms4
  • Total bathrooms6
  • full bathrooms4
  • half bathrooms2
  • Laundry room Laundry in Utility Room
  • Flooring Carpet, Marble, Stone, Wood
  • APPLIANCES Built-In Gas Range, Built-In Refrigerator, Convection Oven, Dishwasher, Disposal, Microwave, Range, Some Commercial Grade, Vented Exhaust Fan, Wine Cooler
  • other interior Features Wet Bar, Built-in Features, Decorative/Designer Lighting Fixtures, Double Vanity, Eat-in Kitchen, Elevator, High Speed Internet, Kitchen Island, Paneling/Wainscoting, Smart Home, Natural Woodwork, Walk-In Closet(s), Wired for Sound

Area & Lot

  • Status Pending
  • Living Area6,638 Sq.Ft.
  • Lot Area2.09 Acres
  • MLS® ID21369210
  • TypeCondo
  • YEAR BUILT2000
  • NeighborhoodTurtle Creek
  • Architecture StylesContemporary/Modern, Traditional, High Rise
  • Elementary SchoolMilam
  • Middle SchoolSpence
  • High SchoolNorth Dallas
  • School DistrictDallas ISD

Exterior

  • STORIES2
  • Garage Space4.0
  • water SourcePublic
  • utilitiesSewer Available, Water Available
  • PoolPool
  • roofOther
  • parkingAssigned, Underground
  • HEAT TYPECentral, Electric
  • AIR CONDITIONINGCentral Air, Electric
  • sewerPublic Sewer
  • SubstructureOther
  • HOA AmenitiesConcierge
  • security FeaturesSecurity System, Fire Alarm, Fire Sprinkler System, Smoke Detector(s)
  • other exterior FeaturesBalcony

Financial

  • Sales Price$4,995,000
  • HOA $6,743/mo
View Virtual Tour
Dining and living area with floor-to-ceiling windows, polished wood floors, and city views.

Schedule a Showing

We would love to show you our beautiful property. Please select your preferred date and time below. An agent will be in touch shortly to confirm your appointment.

Schedule a Showing

We would love to show you our beautiful property. Please select your preferred date and time below. An agent will be in touch shortly to confirm your appointment.

Thank you for your interest in 3505 Turtle Creek Boulevard 18C, Dallas, TX 75219. We are reviewing your request and will be in touch shortly!

Mortgage Calculator

Estimate your monthly mortgage payment, including the principal and interest, property taxes, and HOA. Adjust the values to generate a more accurate rate.

All estimates are provided for informational purposes only. Actual amounts may vary.
$0,000 Your Payment 20 15 65
$0,000 Your Payment

Turtle Creek

Explore

Work With Emily

Emily Ray-Porter Group is one of the fastest-growing condominium and townhome authorities in Dallas. They are the exclusive Dallas group with top-caliber agents nationwide who are focused on, and committed to, the condominium and urban market.

Follow Us on Instagram